Home / Penticton complexes / Cascade Gardens
Penticton townhome complex guideCascade Gardens
1458 Penticton Avenue
Explore active townhomes at Cascade Gardens in Penticton. Compare prices, space, strata fees and listing details in one place, then book a private showing with Rico.
Checked September 10, 2026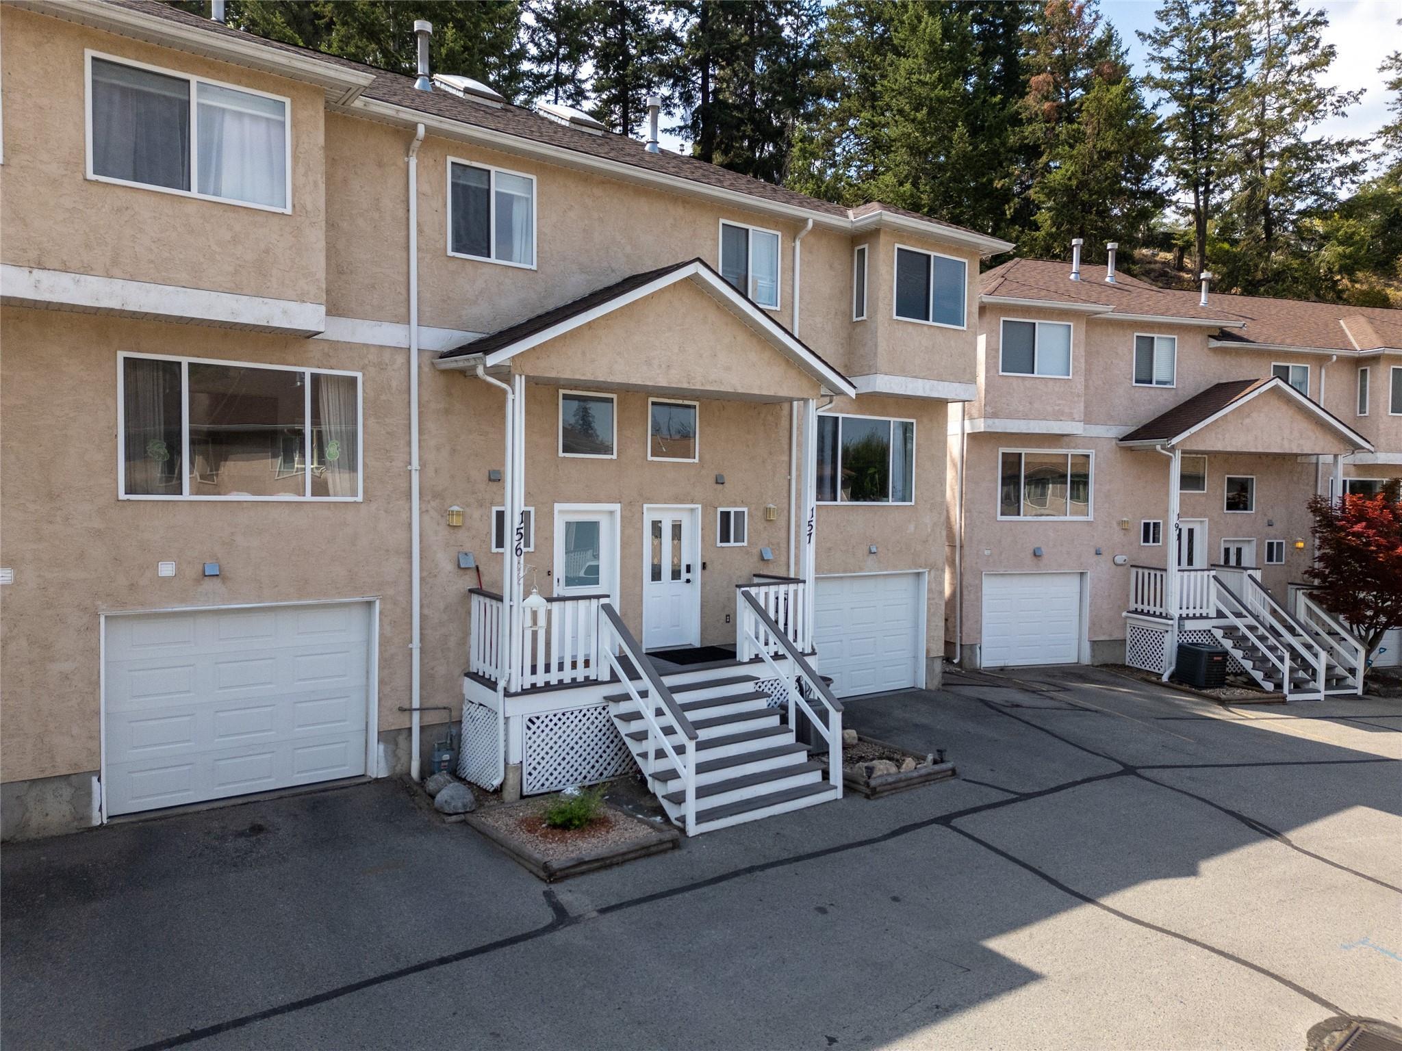
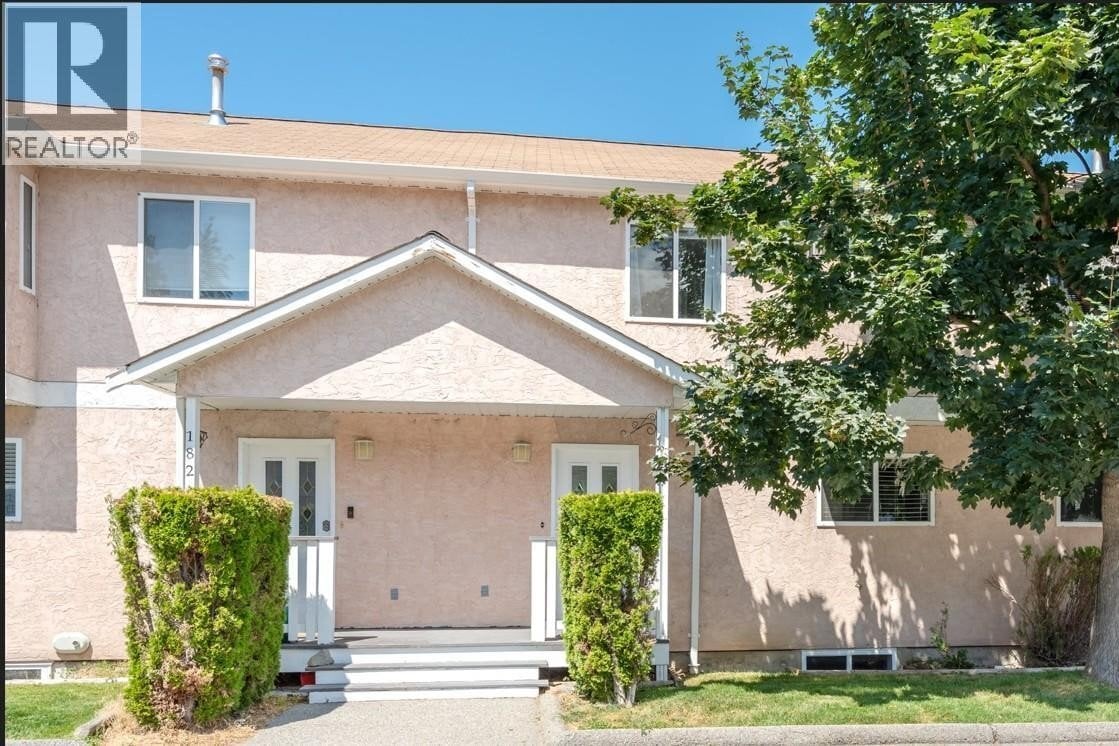
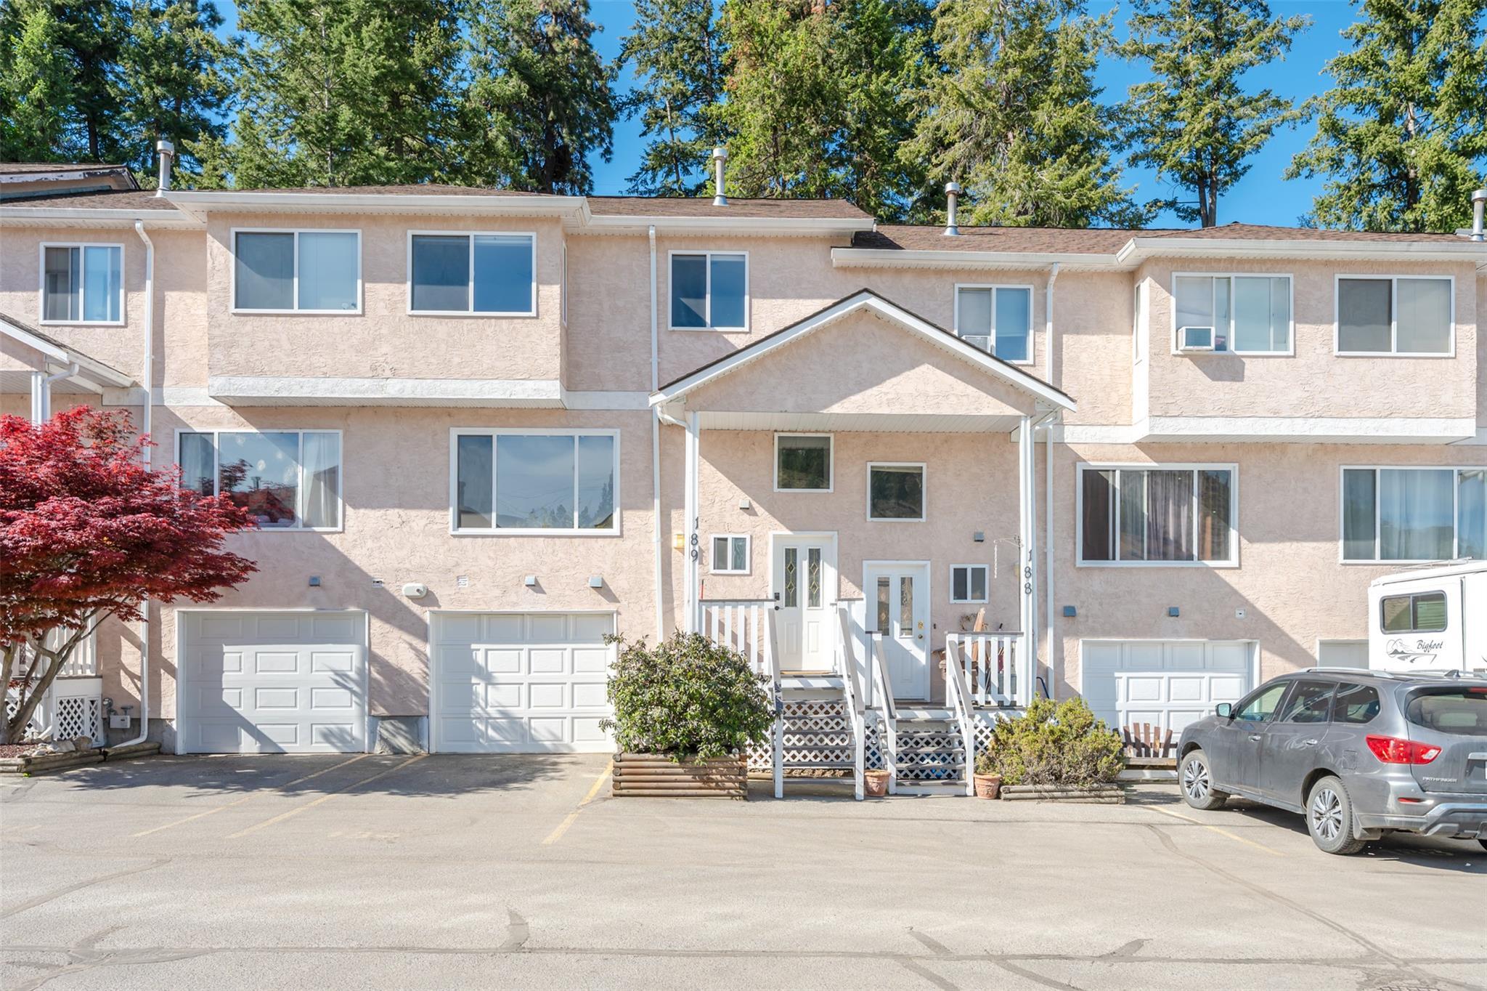
Townhomes currently listed at 1458 Penticton Avenue
Each property has its own exact-address page. Prices and status can change, so use the linked live MLS® source or contact Rico before relying on the information.
About the community
What buyers should know about Cascade Gardens
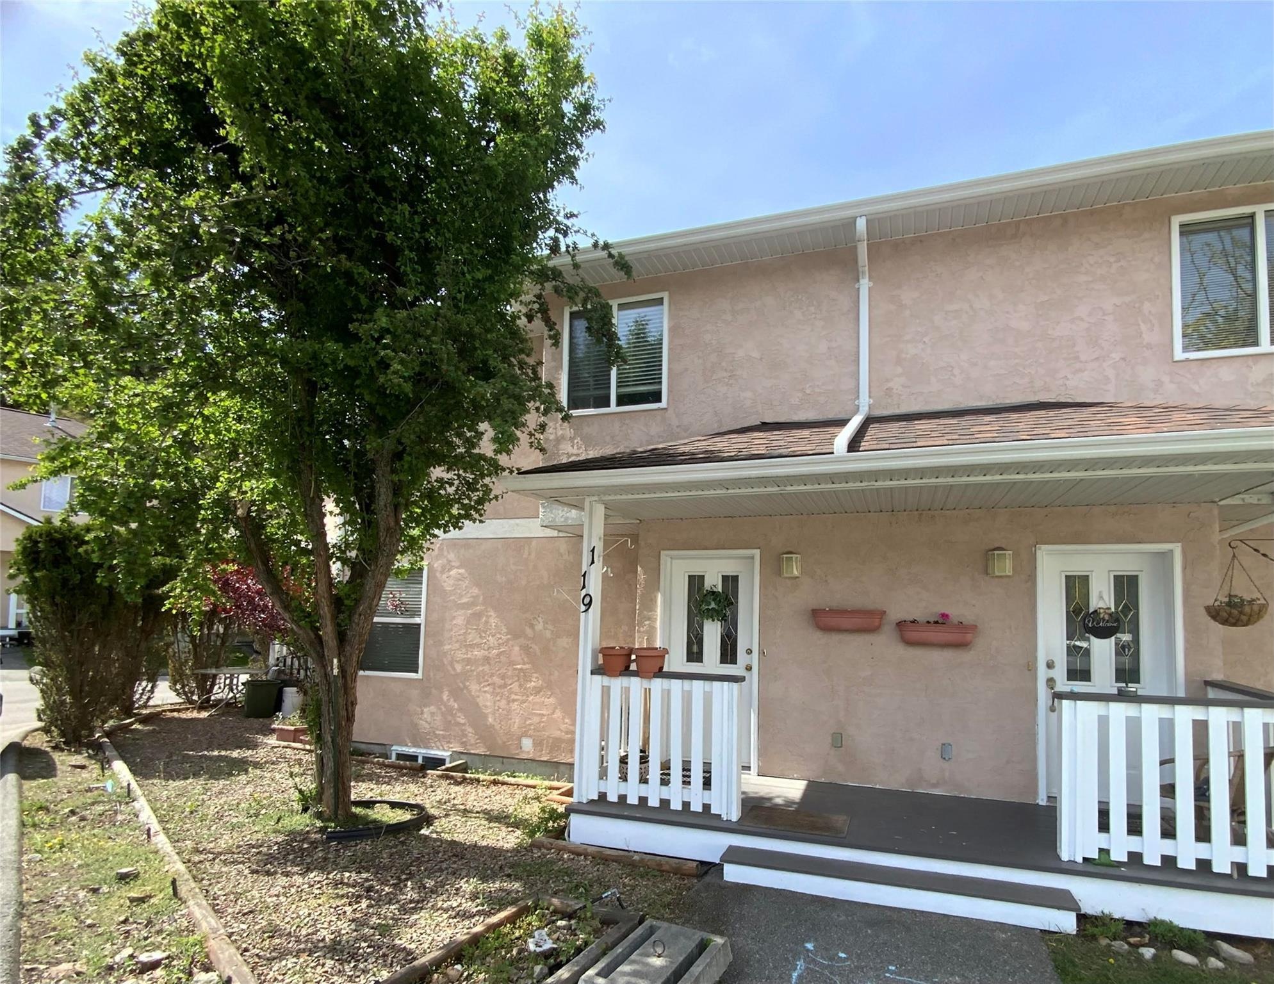
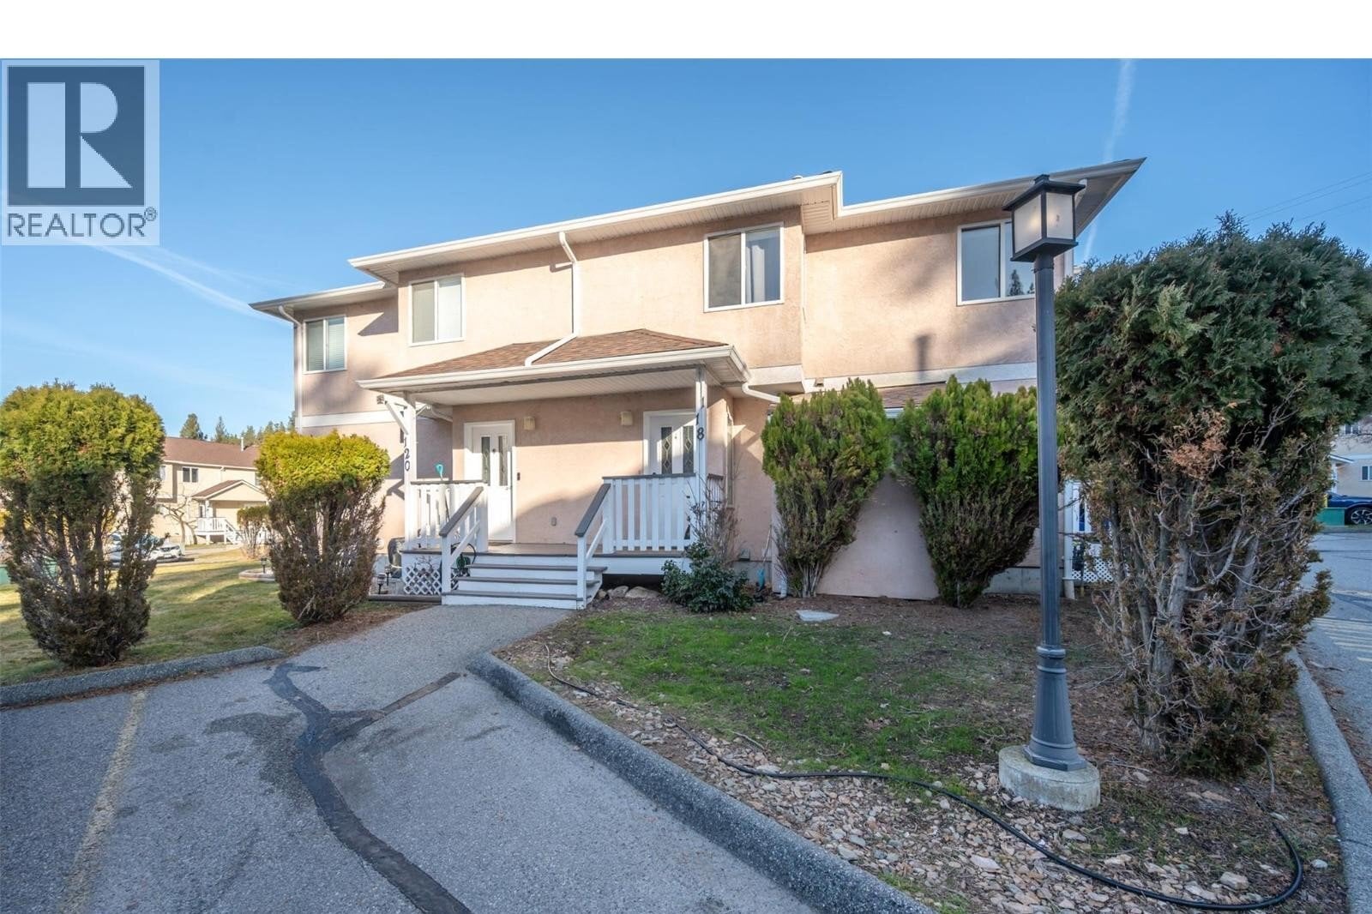
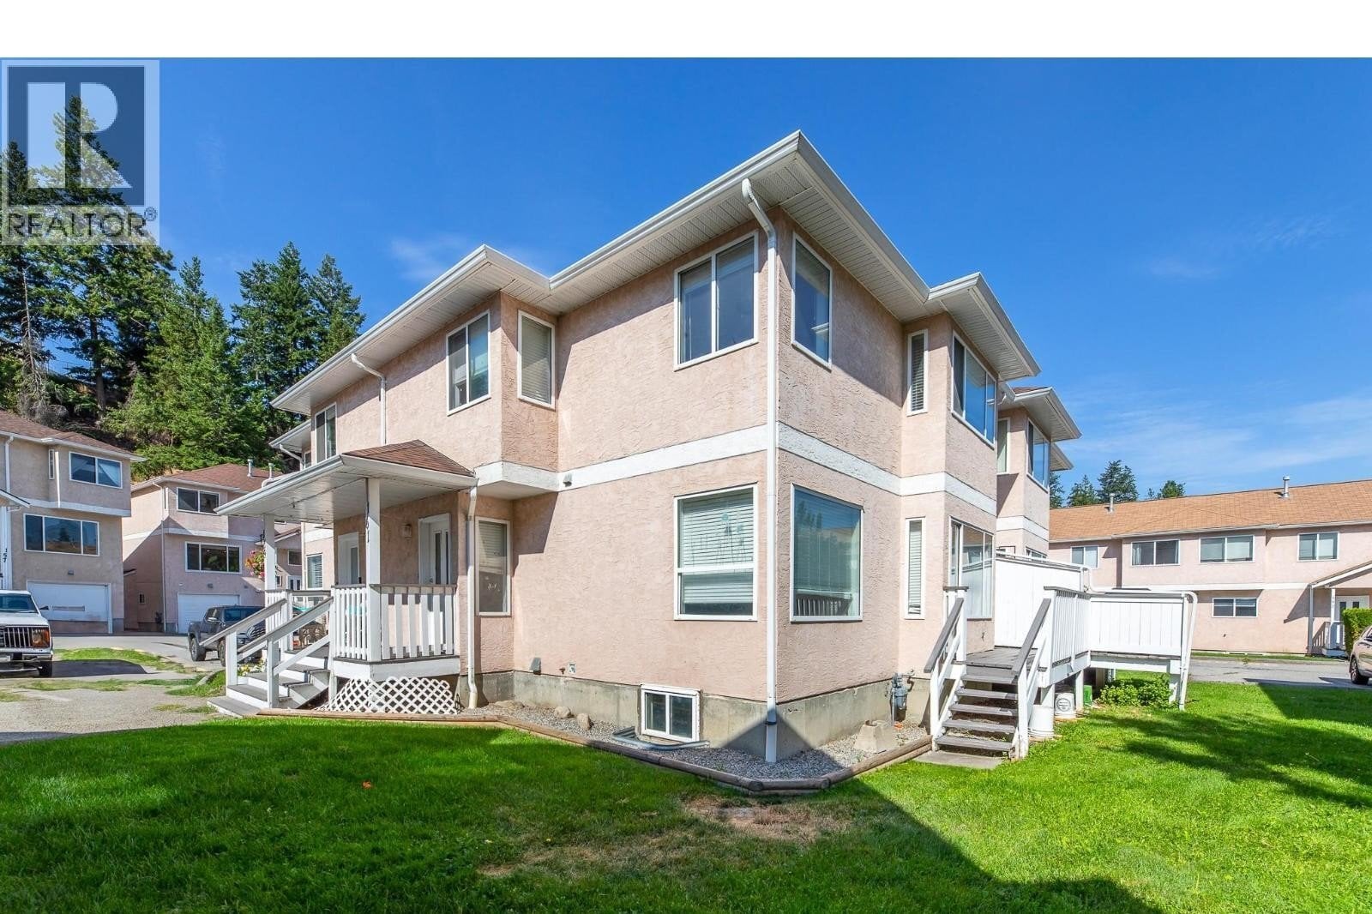
Cascade Gardens is an established Penticton townhouse community built around 1992. Current listings consistently describe a family-friendly, pet-friendly setting with no age restriction, convenient access to transit and nearby walking routes. Individual units vary significantly in floor plan, finished basement space, parking, garage configuration and monthly strata fees.
- Three-level townhome layouts are common
- Current units range from approximately 1,487 to 1,898 square feet
- Some homes include finished lower-level living space; others offer unfinished potential
- Parking arrangements vary between open stalls and attached garage configurations
- Buyers should verify pet, rental and other rules in the current strata documents
Community information is summarized from current public listing data and is not a substitute for reviewing the Form B, bylaws, rules, depreciation report, minutes, insurance and financial statements.
Private showing request
Want to compare or view one of these homes?
Tell Rico how to reach you and what you would like to know. He’ll follow up directly to coordinate a showing or answer your questions.
- No pressure and no obligation
- Ask for strata documents before viewing
- Compare this home with other active Cascade Gardens units
Thinking of selling?
Own a townhome in Cascade Gardens?
Get a straightforward conversation about current competition, pricing, presentation and the best way to reach Penticton townhome buyers. No pressure and no generic sales pitch.