Open living space with two fireplaces
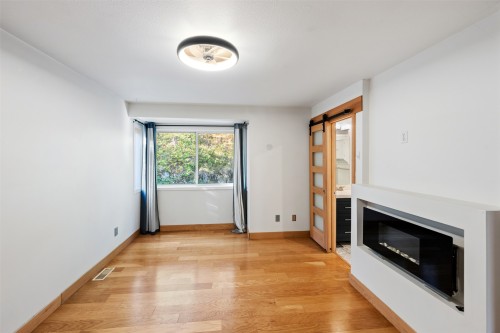
Exact-unit media shows hardwood flooring, a gas fireplace in the main living area and an electric fireplace in the primary bedroom.
A three-bedroom, two-bathroom Cascade Gardens townhome with approximately 1,576 square feet, an attached garage, an island kitchen and private covered outdoor space.
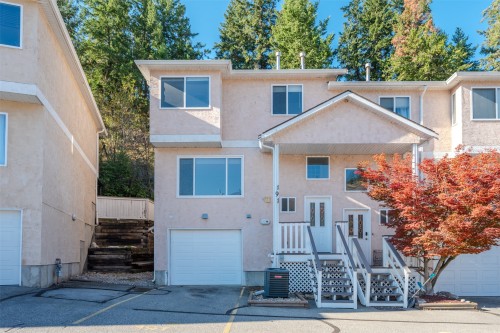
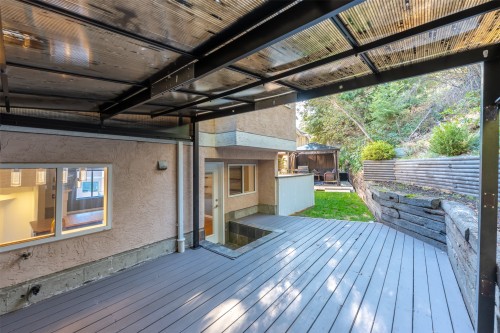
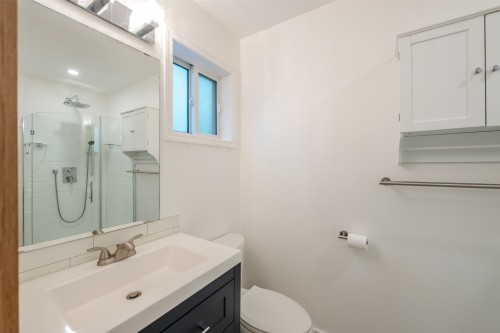
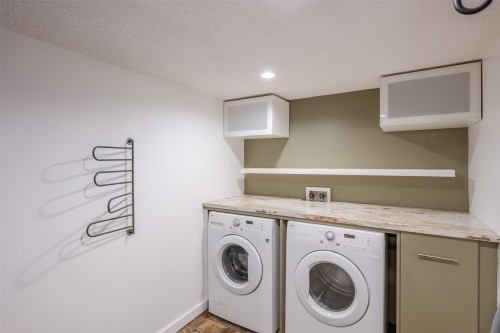
Current marketing describes an open main level with a large living and dining area, gas fireplace, island kitchen and stainless appliances. The dining area opens to a covered rear patio with raised gardens and a private embankment backdrop. Upstairs are three bedrooms, including a primary bedroom with hardwood flooring, an electric fireplace and a walk-in ensuite with glass corner shower. The lower level provides a large laundry room, storage and interior access to the attached single-car garage.
Exact-unit media shows hardwood flooring, a gas fireplace in the main living area and an electric fireplace in the primary bedroom.
The kitchen includes wood cabinetry, stainless appliances and an island, while the dining area opens to a private covered patio and raised gardens.
The lower level includes a full-size laundry area, under-stair storage and interior access to the attached single-car garage.
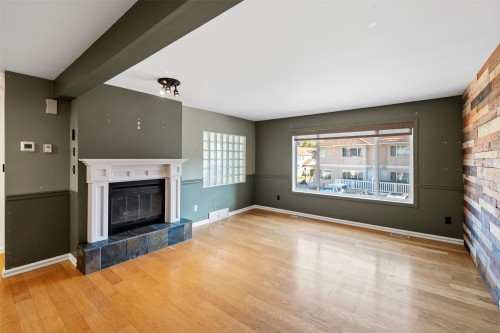
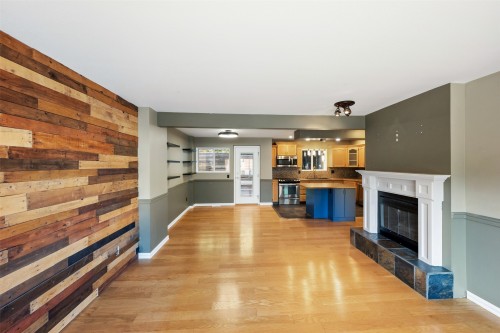
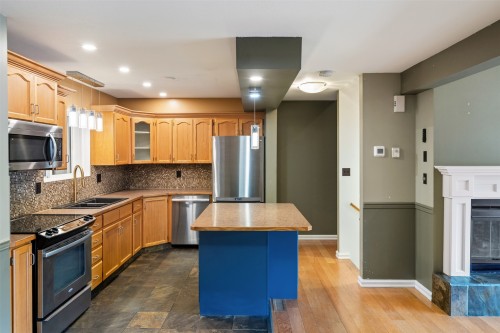
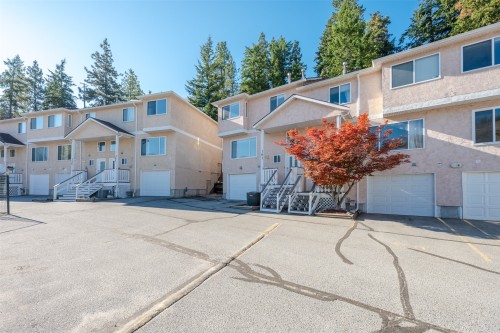
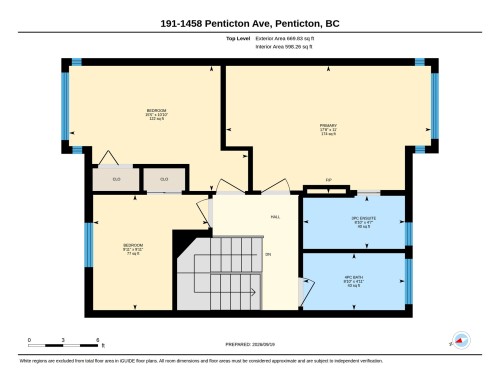
Ten non-duplicate images curated from the current Association of Interior REALTORS® listing media set, checked September 22, 2026. Nine photos depict Unit 191 and Cascade Gardens; the final image is an iGUIDE floor plan. Buyers should verify current condition, dimensions, inclusions and all material details.
City of Penticton address-point data matches Unit 191 at 1458 Penticton Avenue to PID 018-102-247, strata lot 91 and plan KAS976. The live listing display currently uses “Penticton Bay,” creating an address-label discrepancy that should be confirmed against current title and strata records. Buyers should also review the Form B, bylaws, rules, insurance, financial statements, depreciation information, special levies, parking rights, rentals, pets, alterations, permits and current condition before relying on marketing information.
Ask Rico for the current property details, strata documents or a private showing of Unit 191.
The current asking price is $425,000, checked September 22, 2026. Price and availability can change.
Current listing details advertise approximately 1,576 square feet with 3 bedrooms and 2 bathrooms.
Current listing details show approximately $290.70 per month. Confirm the current amount, inclusions and approved changes through the Form B, budget and strata records.
Current listing details advertise an attached single-car garage and additional on-site parking. Buyers should verify parking assignments and rights through title and strata records.
Use the inquiry form or call or text Rico at 236-457-4230.
Open the current Association of Interior REALTORS® listing page for MLS® 10401368, the $425,000 asking price, listing brokerage and current public details. Availability and syndication timing can change.
Get a straightforward conversation about current competition, pricing, presentation and the best way to reach Penticton townhome buyers.