New price
Unit 105
$509,000
2 parking spaces · MLS® 10394762
Listed by Royal LePage Locations West
Compare the active new-construction townhomes at Creekside Lane in Penticton, including price, parking and current MLS® details, then request a private showing with Rico.
The four current listings share a 980-square-foot, two-bedroom format. The clearest listed difference is parking: Units 105 and 108 show two spaces, while Units 106 and 107 show one. Confirm status and completion details before relying on the snapshot.
2 parking spaces · MLS® 10394762
Listed by Royal LePage Locations West
1 parking space · MLS® 10394766
Listed by Royal LePage Locations West
1 parking space · MLS® 10394760
Listed by Royal LePage Locations West
2 parking spaces · MLS® 10394752
Listed by Royal LePage Locations West
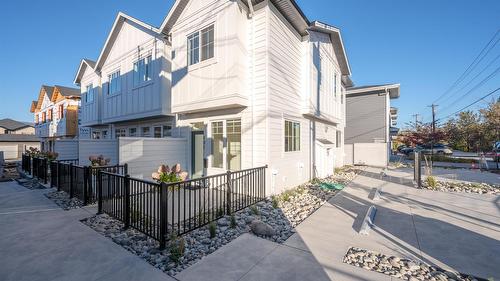
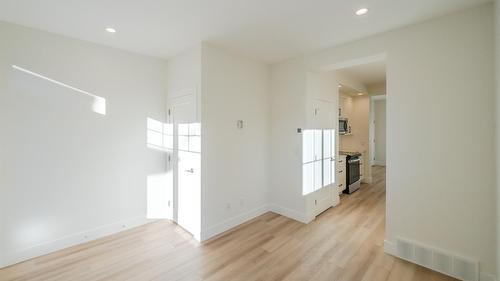
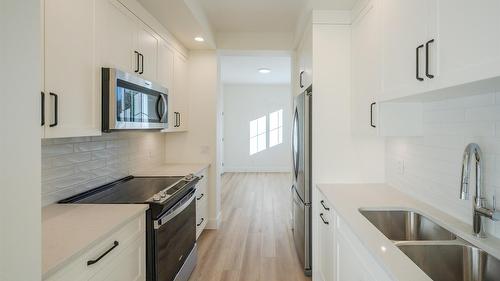
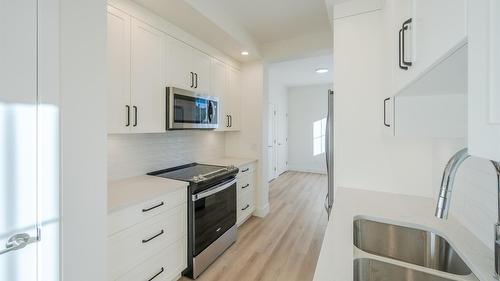
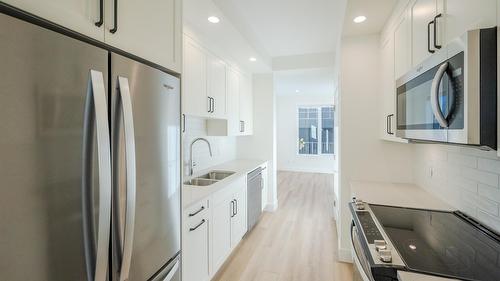
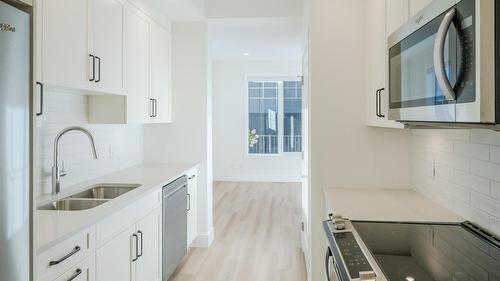
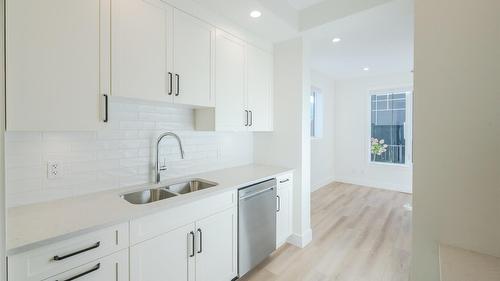
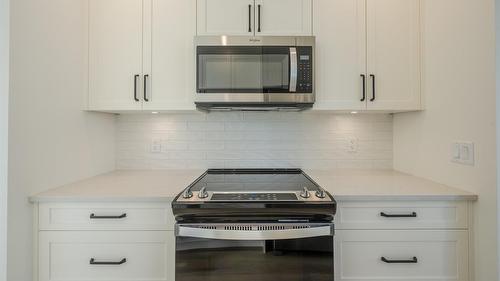
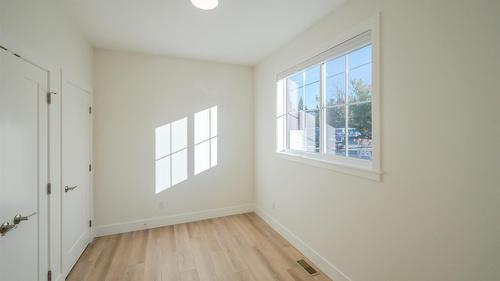
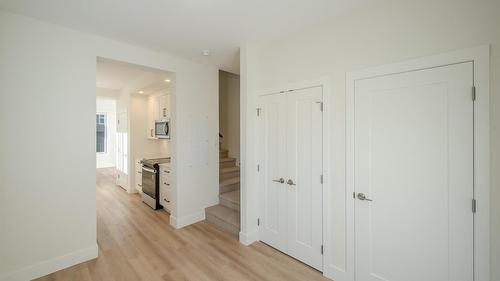
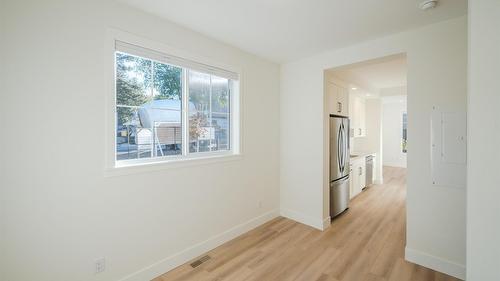
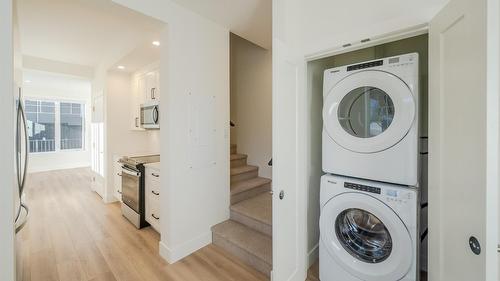
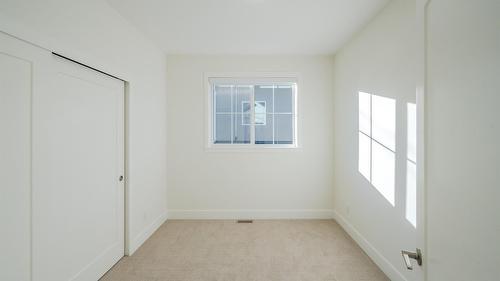
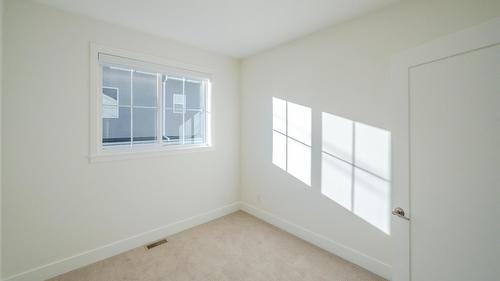
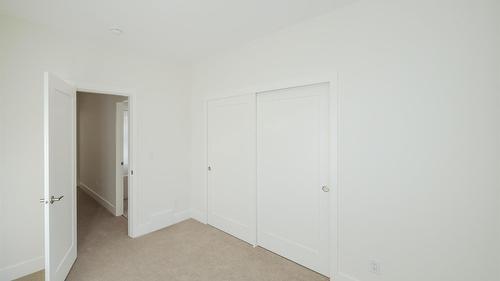
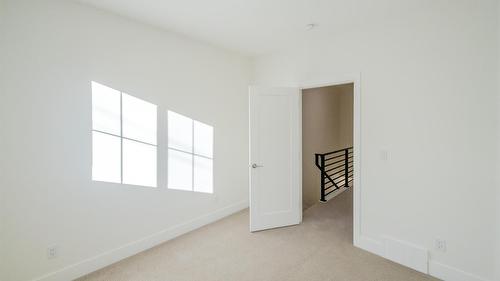
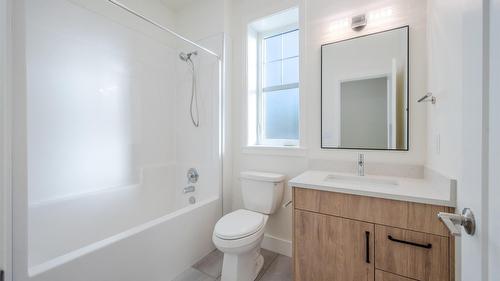
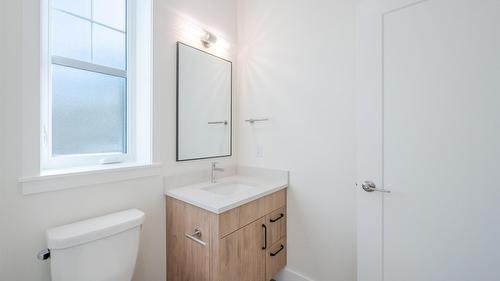
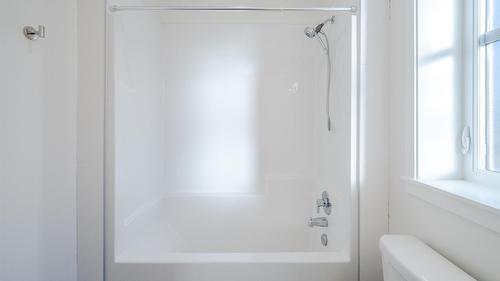
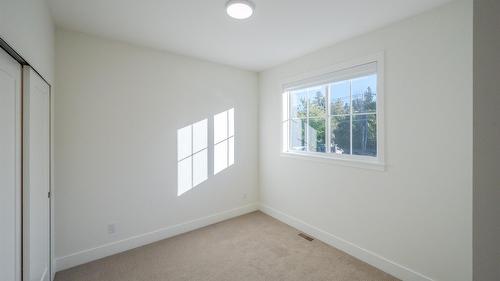
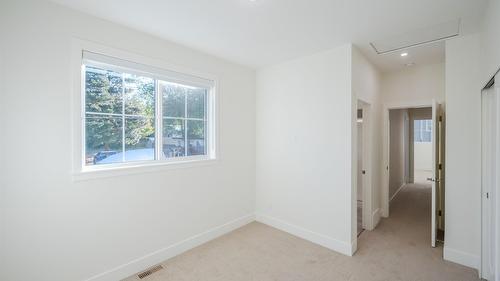
Current listing materials describe Creekside Lane as a contemporary 2026 townhome development beside Penticton Creek, within walking distance of schools, grocery shopping and other Main North amenities. The homes offer open main-floor living, direct access to south-facing patio space and an upper level with a primary ensuite plus a second bedroom and bathroom.
All four are listed as two-bedroom, two-bathroom, 980-square-foot strata townhomes built in 2026. Units 105 and 108 are currently priced $20,000 above Units 106 and 107 and show a second parking space. Buyers should confirm the precise location, outlook, finish package, occupancy timing and parking designation for each unit.
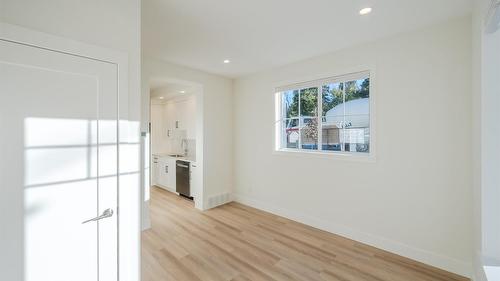
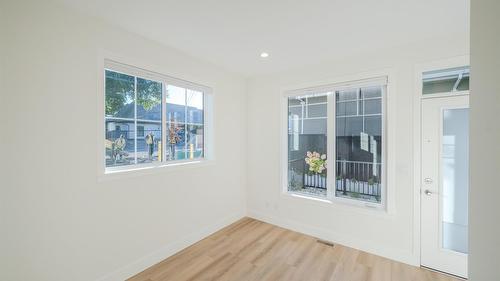
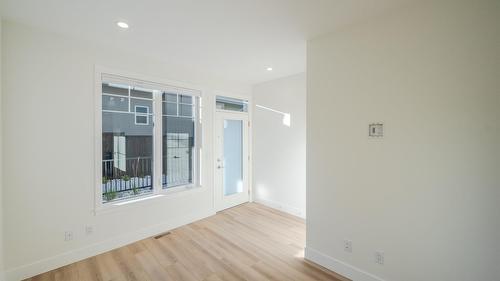
Compare an established Penticton complex: Cascade Gardens →Browse all 36 photos supplied with the current Creekside Lane listings.
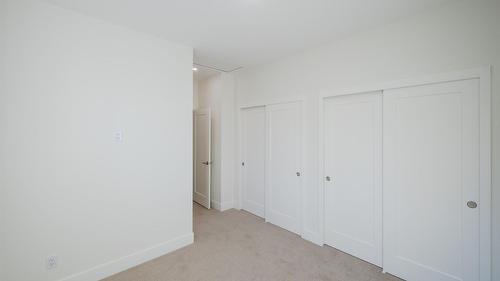
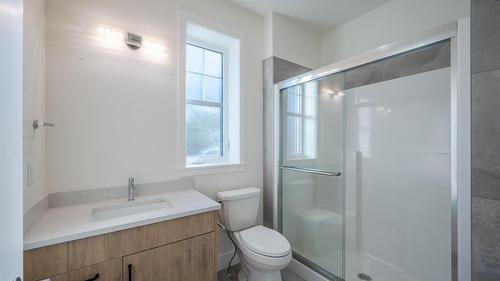
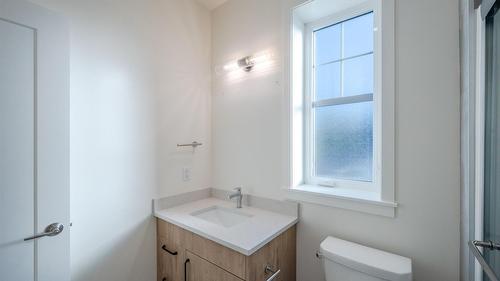
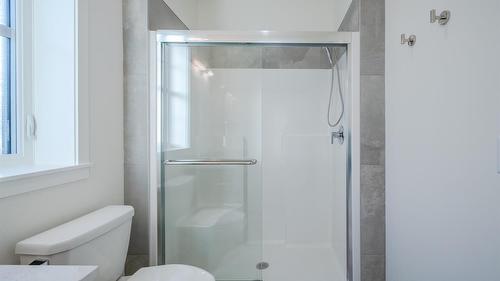
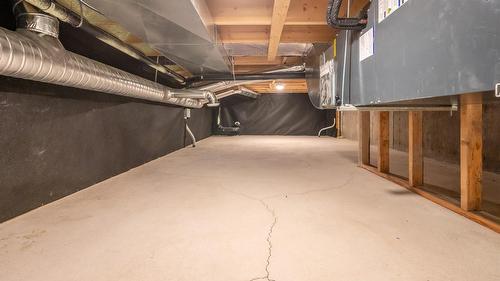
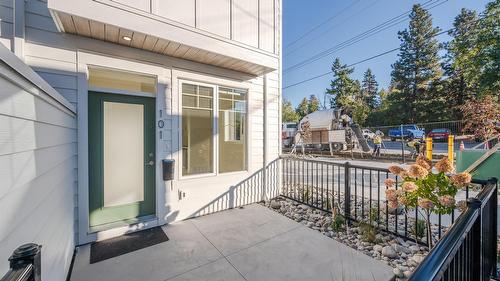
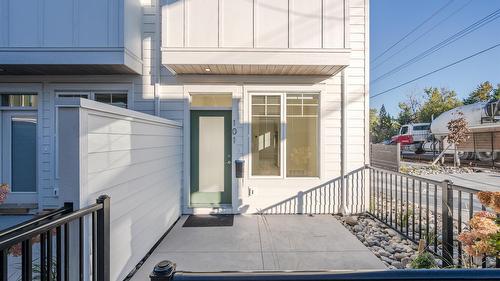
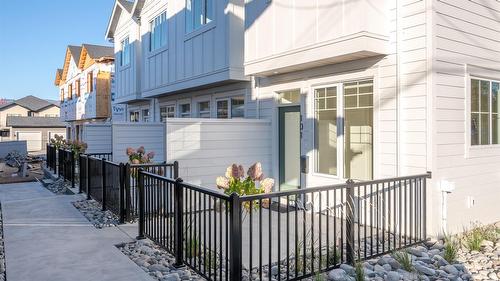
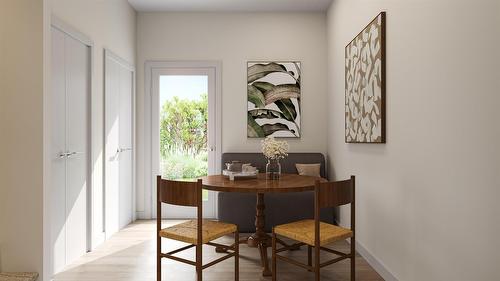
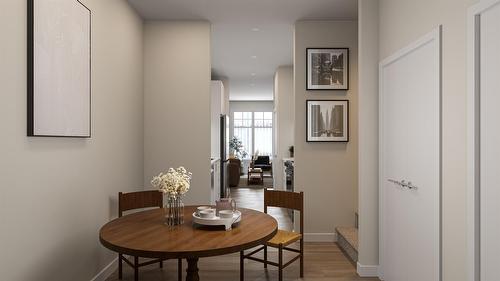
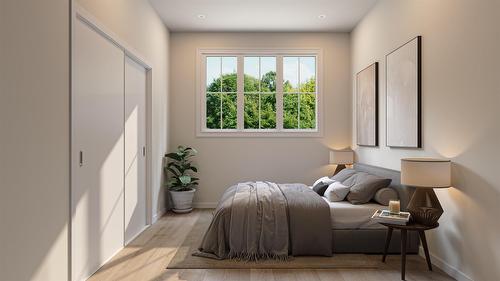
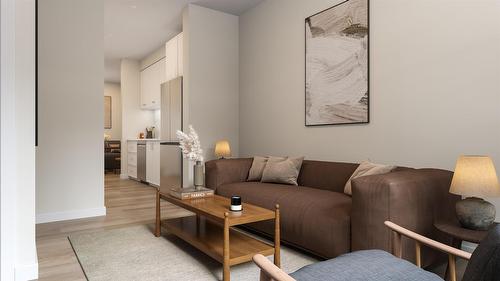
Tell Rico how to reach you and what you would like to know. He’ll follow up directly to coordinate a showing or answer your questions.
Get a straightforward conversation about current competition, pricing, presentation and the best way to reach Penticton townhome buyers. No pressure and no generic sales pitch.