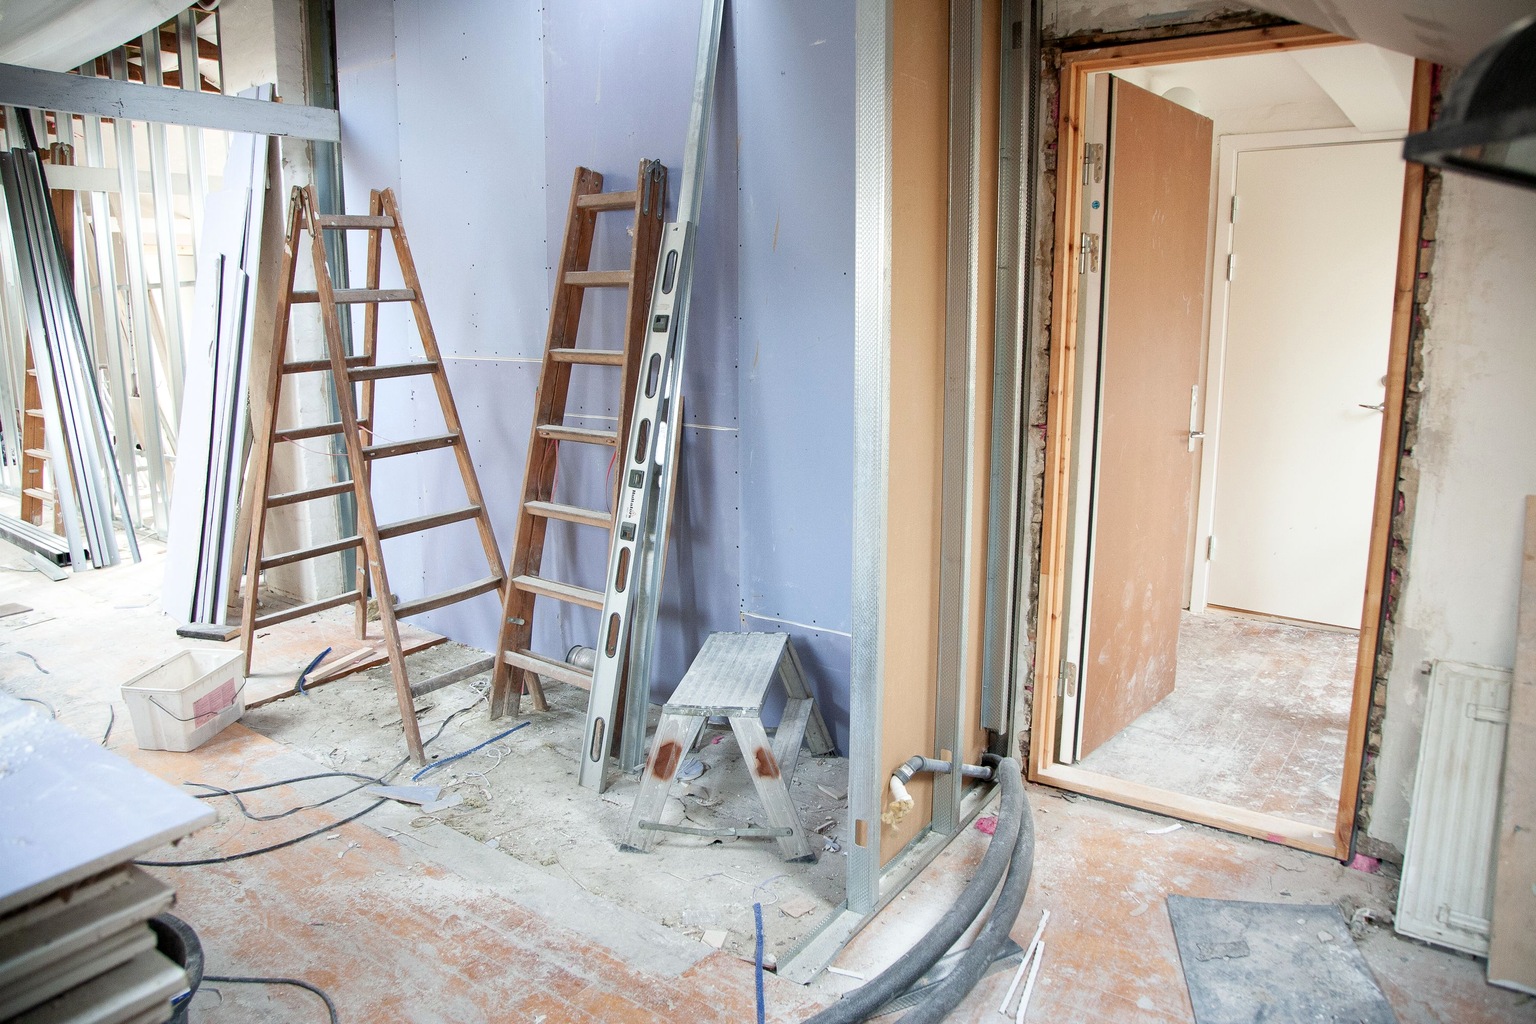
A renovated Penticton townhome can feel move-in ready, but fresh finishes do not prove that the work was authorized, permitted, insured or competently completed. Before treating a new kitchen, opened wall, heat pump, flooring change or enclosed patio as added value, trace the renovation from visible result back to written strata approval, alteration agreements, permits, invoices and insurance evidence.
What this means for you: buy the renovation only after the paperwork and physical condition tell the same story. Attractive work with missing records may create cost, delay, insurance or resale risk for the next owner.
The three checks buyers often blend together
A seller may say “the strata approved it,” but that does not necessarily answer whether a municipal or technical permit was required. A closed permit does not necessarily prove that the strata authorized changes affecting a strata lot or common property. An insurer willing to provide a quote may still need accurate details about upgrades, materials and occupancy. Treat these as separate gates.
Permission and responsibility
Did the bylaws require written approval? Were conditions imposed? Is there an alteration agreement assigning future repair, restoration, insurance or deductible costs?
Permit and inspection
Did the scope trigger building, electrical, gas, plumbing or other approvals? Who pulled each permit, and was it finalized?
Disclosure and insurability
Has the buyer described the actual renovation to the insurance representative and confirmed the required owner coverage?
Workmanship and performance
Do inspection findings, invoices, photographs and operating evidence support what is visible at the showing?
The Province explains that strata bylaws can require written council permission for changes such as moving walls, changing flooring, or making plumbing and electrical changes. It also warns that individual strata corporations often have bylaws that differ from the provincial Standard Bylaws.[1] The correct question is therefore not “Would a normal strata approve this?” It is “What did this strata’s filed bylaws require when this exact work was done, and where is the written approval?”
Start by defining exactly what changed
“Renovated” can mean new paint and cabinet pulls, or it can mean demolished walls, relocated plumbing, new wiring, altered windows, exterior penetrations and a changed heating system. Ask the seller for a written scope by room and date. Compare that list with listing photos, older sale photos when legitimately available, strata records, permits, invoices and the home itself.
Cosmetic work may still conceal material changes. New flooring can affect sound transmission and may be governed by a bylaw. A kitchen refresh may have moved plumbing, added circuits or altered ventilation. A finished basement room may involve electrical work, heating, insulation, egress or moisture management. A heat pump may involve electrical capacity, exterior equipment, wall penetrations, drainage and common-property location.
Create a simple renovation map: item, approximate completion date, person or company that did the work, strata approval reference, permit number if applicable, inspection or completion evidence, invoice and warranty. Blank cells become due-diligence questions, not automatic accusations.
Read the strata approval—not just the seller’s summary
Under the provincial guidance, owners do not have a right under the Standard Bylaws to alter common property or limited common property without written council approval, or to alter certain parts of a strata lot without written approval.[2] Because Standard Bylaws can be amended, buyers must review the bylaws actually in force for the development.[1]
Ask for the owner’s original application, the council’s written response, plans or specifications submitted, contractor requirements, proof-of-insurance requirements and any later correspondence. Approval may be conditional. It may require particular underlay, working hours, licensed trades, waterproofing, engineer review, access for inspection or restoration when the strata needs to reach common services.
Check whether the approval describes the work now visible. Permission to replace cabinets is not permission to remove a wall. Approval for one flooring product may not cover a different product. A note in council minutes that “renovations were discussed” is not the same as a clear written authorization tied to the unit and scope.
Understand the alteration agreement before accepting the upgrade
An alteration agreement may shift future obligations to the owner and, depending on its wording and enforceability, to later owners. It can address maintenance, repair, insurance, restoration, access, legal costs or damage connected with the alteration. The feature may look valuable while carrying a future expense that is easy to miss during a showing.
The current Form B is an important checkpoint. Provincial guidance says it must disclose agreements under which the owner takes responsibility for expenses relating to alterations to a strata lot, common property or common assets. Copies of those agreements may also need to be attached.[3] Review the actual agreement; do not reduce it to a checkbox.
Ask what happens if the strata later replaces windows, cladding, roofing, balconies or underground services near the alteration. Could an enclosed patio, exterior awning, heat-pump line set, custom railing or landscaping need to be removed and reinstalled at the owner’s expense? Could the owner be responsible for damage or a higher insurance deductible arising from the change? These are document questions for legal and insurance professionals.
| Renovation | Paper trail to seek | Physical check |
|---|---|---|
| Hard-surface flooring | Bylaw, written approval, product and underlay specification, invoice | Transitions, movement, moisture signs and sound impact |
| Removed or opened wall | Plans, strata approval, permit decision, engineer or contractor records where applicable | Cracking, deflection, patch lines and altered services |
| Kitchen or bathroom | Plumbing/electrical records, waterproofing details, invoices, warranties | Leaks, drainage, ventilation, GFCI protection and cabinet fit |
| Heat pump or exterior vent | Strata approval, technical permit records, equipment model and installer | Drainage, noise, penetrations, clearances and operation |
| Patio, fence or enclosure | Plan designation, approval, alteration agreement and permit decision | Drainage, attachment, access and weathering |
Verify permits by authority and by trade
Do not assume one permit covers everything. Building approvals, electrical work and gas work can involve different authorities and records. Technical Safety BC states that some electrical or gas work requires a homeowner permit, that permits are a legal requirement where applicable, and that failure to obtain a required permit may lead to enforcement.[4]
Ask who performed regulated work and who held the permit. Use official permit-search and municipal channels rather than relying only on an invoice labelled “permit included.” Confirm whether each permit is open, expired, cancelled or complete, and whether an inspection or final acceptance was recorded. If no permit was required, seek a written or otherwise verifiable basis from the appropriate authority or qualified professional.
Permit history is evidence of a process, not a warranty of perfect workmanship. Conversely, the absence of a permit record does not prove that every visible item required one. The buyer’s task is to match scope to the correct authority, then resolve gaps before subject removal rather than after possession.
Give the insurer the real renovation story
Insurance should be addressed before the deal becomes unconditional. Insurance Bureau of Canada says reporting material changes is the policyholder’s responsibility and advises contacting the insurance representative before renovations or upgrades.[5] For a buyer, that means describing the home as it actually exists—not merely repeating the listing description.
Provide details about heating systems, plumbing, electrical panels and wiring, roof or exterior changes where relevant, water-protection devices, occupancy and any unusual materials or high-value improvements. Ask whether the owner’s policy covers unit improvements, personal property, additional living expense, liability and the buyer’s potential share of a strata deductible. Compare the requested coverage with the strata corporation’s insurance summary attached to the current Form B.[3]
A renovated interior can increase the replacement cost of improvements above the strata’s original standard unit finishes. Ask the insurance professional how the policy defines unit improvements and betterments, what documentation is useful after a loss, and whether any unresolved permit or approval issue affects underwriting or coverage.
Build a renovation evidence file
A strong file does not need to be elaborate. It should let a future owner, insurer or strata council understand what changed and why the work was accepted. Keep the scope, approvals, agreements, permits, final inspection evidence, invoices, warranties, product details, contractor contacts and before/during/after photographs together.
Dates matter. Match the renovation date against the bylaw version then in force, the council minutes, permit issue date, invoices and seller ownership period. If the work predates the current owner, say so and identify what evidence survives. Missing history is different from proof of non-compliance, but it still affects how confidently a buyer can value the renovation.
Search strata minutes for the unit number, alteration type, water incidents, noise complaints, flooring disputes, heat-pump policies and legal or insurance discussions. Review the depreciation report and building projects for conflicts: an expensive custom patio may be disrupted by upcoming drainage work, or recently changed windows may sit within a future building-envelope program.
Use the inspection to test the documents
Tell the home inspector what was renovated and share the available records. A generic inspection cannot certify legal compliance or reveal every concealed defect, but targeted questions can connect documents to conditions. Ask about moisture around showers and sinks, ventilation, floor slope, electrical safety indicators, heating performance, exterior penetrations, altered framing and signs of patched leaks.
For significant structural, building-envelope, electrical, gas, plumbing or moisture concerns, the appropriate next step may be a specialized licensed contractor, engineer or other qualified professional. The goal is not to turn every cosmetic renovation into a forensic investigation. It is to scale the review to the consequence of the change.
Protect the review in the offer and timeline
Allow enough time to obtain records from the seller, strata, municipality, Technical Safety BC, insurer and professionals. A short subject period can make a beautiful renovation feel urgent while the evidence remains incomplete. If a key approval or final inspection is missing, decide with legal and technical advice whether the issue can be resolved before completion, reflected in terms, or is a reason to walk away.
Do not accept a vague promise that documents will appear later. Identify the exact document, responsible party and deadline. Where a seller agrees to complete corrective work or close a permit, define evidence of completion and who bears cost and risk. Have a lawyer or notary review unusual alteration agreements, indemnities or holdbacks.
Showing-day renovation checklist
- Ask for the scope. List every claimed renovation and its completion date.
- Photograph transitions. Note flooring edges, wall openings, plumbing locations, vents and exterior equipment.
- Operate systems. Test fans, faucets, drains, heating, cooling, lights and receptacles where appropriate.
- Look below the finish. Check under sinks, around tubs, at baseboards, ceilings below wet rooms and exterior penetrations.
- Compare plans. Ask whether walls, doors, windows, rooms or services differ from original drawings.
- Request approvals. Obtain the application, written strata response and conditions.
- Trace permits. Confirm the relevant authority, permit holder, status and final inspection evidence.
- Call the insurer. Describe the completed work and request coverage guidance before subject removal.
- Read the agreement. Identify owner-paid maintenance, restoration, access and liability obligations.
- Keep the file. Preserve records for your ownership and eventual resale.
Red flags that deserve more work
- The marketing calls the home “fully permitted,” but no permit numbers, authorities or final records are supplied.
- The seller says the strata knew about the renovation, but there is no written approval tied to the unit and scope.
- A wall was opened or removed without plans or any clear review of structural implications.
- New flooring has no underlay specification even though sound transmission is governed by the bylaws.
- A bathroom or kitchen moved plumbing, yet invoices and waterproofing details are unavailable.
- Exterior equipment, vents, windows, patios or fences cross into common or limited common property without clear approval.
- The Form B mentions an alteration-expense agreement, but the agreement is missing from the package.
- An electrical, gas or building permit is open or cannot be matched to the visible work.
- The insurer has been asked to quote a generic townhome without disclosure of major upgrades or unresolved records.
- The renovation premium is based on appearance even though material paperwork and inspection questions remain unanswered.
FAQ: renovated Penticton townhomes
No. Strata approval and public-authority permits address different requirements. Verify each one independently.
No. The Form B is important, including for disclosed agreements assigning alteration expenses, but it is not a complete renovation history. Review approvals, minutes, permits and invoices too.[3]
Invoices help identify scope, dates and trades, but they do not replace strata approval, required permits, inspection evidence or an independent condition review.
Yes. Give the insurance representative accurate details. IBC advises policyholders to report material changes and contact the representative before renovations or upgrades.[5]
Not automatically. The significance depends on the work, governing requirements, condition, ability to verify or correct the gap, timing and the buyer’s risk tolerance. Get appropriate legal, technical and insurance advice.
Authoritative sources
- [1] Province of British Columbia: Strata bylaws and rules explained
- [2] Province of British Columbia: Strata owners’ roles and responsibilities
- [3] Province of British Columbia: Form B Information Certificate
- [4] Technical Safety BC: Homeowner permits
- [5] Insurance Bureau of Canada: How to buy home insurance
- [6] Rene Terp / Pexels: representative renovation photograph
Want to keep going?
Get the South Okanagan Townhome Buyer’s Guide (Free)
Clear checklists, strata fee basics, and the questions buyers forget to ask.
No spam. Unsubscribe anytime.