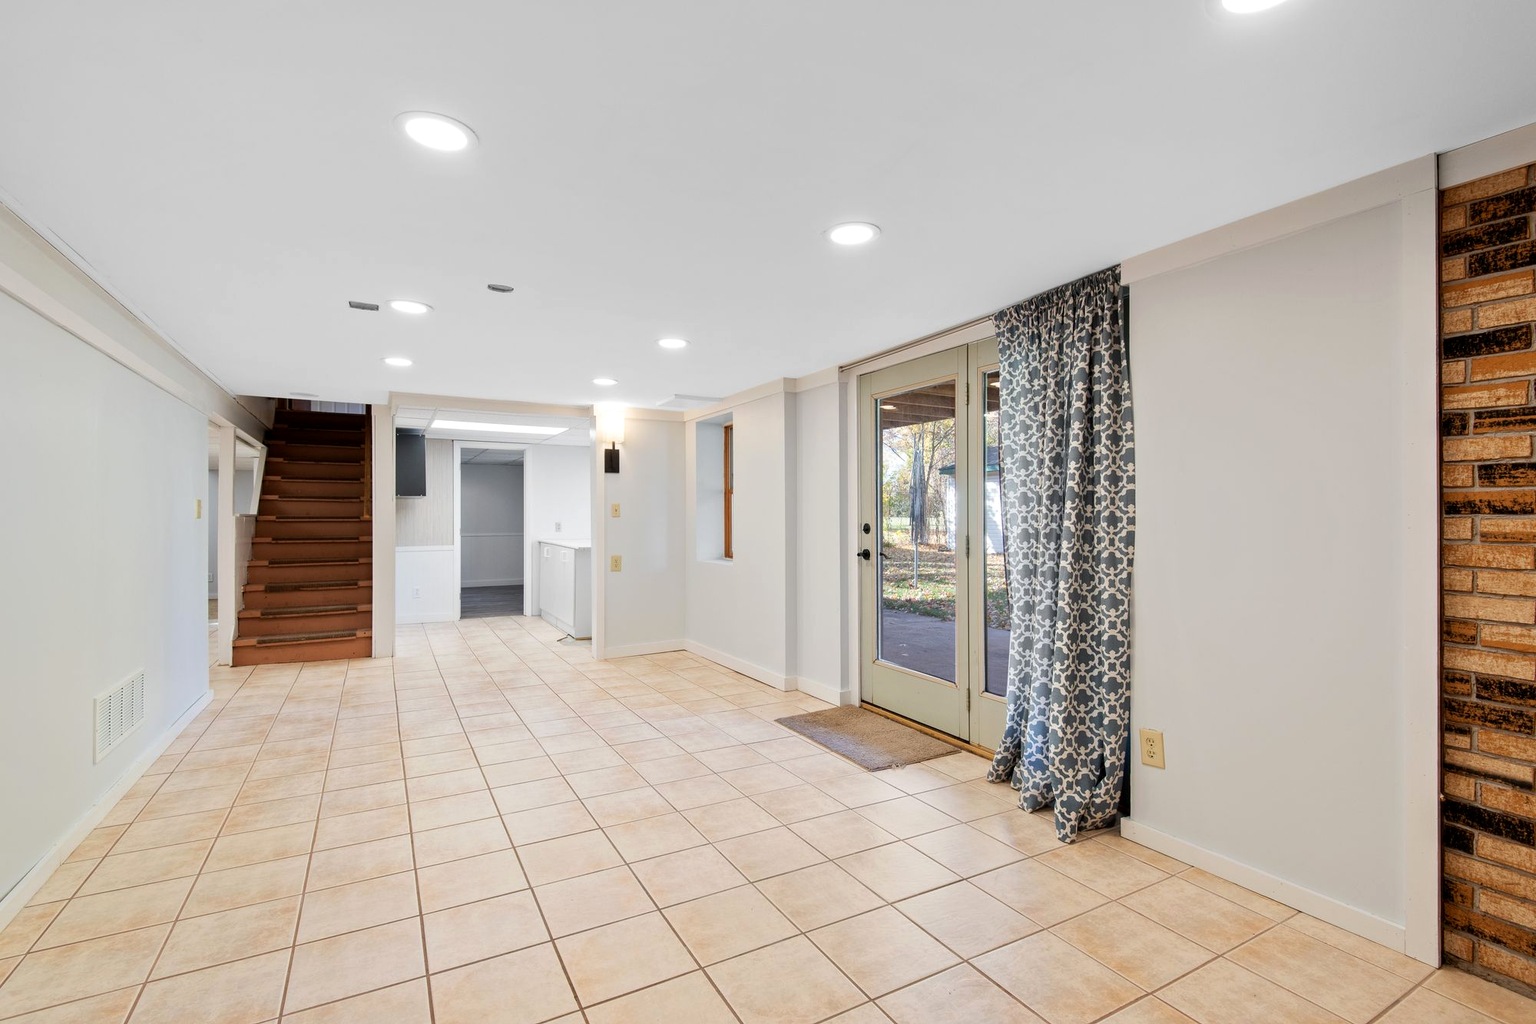
A basement can make a Penticton townhome feel dramatically more useful: extra living space, storage, a workshop, a guest room or a quieter place to work. It can also concentrate the parts of a purchase that deserve the most careful checking—water entry, drainage, heating, windows, alterations and the line between what the owner maintains and what the strata controls.
What this means for you: do not value basement square footage until you understand what it is approved for, how it stays dry and comfortable, and who pays when a concealed or shared building component needs work.
Start with the basement use—not the listing label
“Basement,” “lower level,” “rec room,” “den” and “bedroom” are not interchangeable. Begin by recording how the space is represented in the listing, floor plan, property disclosure statement and municipal records. Then decide how you intend to use it. Sleeping space raises different questions from storage; a home office has different comfort needs from an occasional games room; a future suite introduces another level of building, zoning, strata, insurance and financing review.
Walk through the lower level slowly. Note ceiling height, window size and operation, exterior grade, stair geometry, doors, floor finishes, wall materials, mechanical equipment, laundry, drains, sump or pump equipment, electrical panels, plumbing shutoffs and any inaccessible finished areas. A polished renovation can improve enjoyment, but finishes can also make it harder to see a prior repair. Ask what changed, when, by whom and with what approvals.
Do not assume every finished room was included in the original construction or is approved as a bedroom. Ask for permits, inspection records, strata approvals, alteration agreements, invoices and warranties where applicable. Technical Safety BC says some electrical or gas work requires permits, and permits support safety oversight and may be relevant to insurance.[4] Local-government building permits and inspections are separate, so identify the correct authority for the exact property.
Moisture: look for a pattern, not one cosmetic clue
Basements are close to soil, foundation walls, service penetrations and below-grade drainage. That does not mean a basement has a problem. It means the inspection should distinguish normal conditions from active leakage, condensation, plumbing losses or an old event that was repaired. One dry showing is not a moisture history.
Use more than your eyes. Ask the inspector how they assess suspect areas and whether conditions justify further review by a qualified drainage, building-envelope, plumbing or restoration professional. Look for staining, efflorescence, swollen baseboards, lifted flooring, musty odours, patched drywall, fresh paint in isolated areas, corrosion, dehumidifiers, stored fans, rust at floor drains, damp crawlspace access and landscaping or downspouts that direct water toward the building.
Ask when symptoms appear: heavy rain, snowmelt, irrigation season, plumbing use, power outages or only during humid weather. Review strata minutes, maintenance records, depreciation reports, engineering reports and insurance claims for foundation seepage, perimeter drains, sewer backup, roof runoff, water mains, sump pumps, cracks and repeated unit repairs. The current Form B must disclose outstanding notices or work orders and attaches the current budget, most recent depreciation report if any, rules and electrical planning reports.[5] Those records do not replace an inspection, but they help test whether the physical observations are isolated or part of a wider building issue.
Trace where water goes
Review grade, patios, window wells, drains, downspouts, irrigation and snow storage without assuming the owner controls them.
Trace where water has been
Check finishes, edges, penetrations, floor drains, utility areas and repair records for a consistent story.
Strata boundaries decide more than the basement walls suggest
In many condominium and townhouse stratas, a strata lot usually ends at the centre of the walls, floors and ceilings, but the registered strata plan can set different boundaries.[1] Pipes, wires, ducts and other service facilities may also be common property depending on how they are situated and whom they serve.[1] A basement wall that appears to be “inside the unit” can therefore sit beside or contain components whose repair responsibility is governed by the plan, legislation and bylaws.
Obtain and read the registered strata plan. Identify the perimeter of the strata lot, common property, limited common property and any areas whose status is unclear. Then read the repair-and-maintenance bylaws and any alteration agreements. Do not settle for a verbal answer that “the strata handles the foundation.” Ask which part, under what bylaw and whether the corporation has treated similar work consistently.
Windows and window wells deserve the same analysis. The owner may use the window, while frames, exterior seals, wells, drains or surrounding walls may fall under different responsibilities. If an owner enlarged a window or created a new opening, confirm written strata approval and municipal records. Provincial guidance notes that alterations to common property or limited common property under the Standard Bylaws require written strata approval, though an individual strata may have amended those bylaws.[1]
Egress: a furnished room is not automatically a bedroom
For an unsprinklered suite, the B.C. Building Code provisions discussed by the Building Code Appeal Board generally require each bedroom to have an outside window or exterior door that can be opened from inside without keys, tools or special knowledge.[2] The same decision explains that the escape opening must be achievable through the normal window operating procedure.[2] This is a safety issue, not merely a marketing label.
Do not measure the glass and assume compliance. Clear opening dimensions, window hardware, wells, guards, obstructions, sprinklers, the applicable code edition, approved plans and local interpretation can matter. A window that opens a few centimetres, requires a removable restrictor, exits into an obstructed well or cannot be reached safely may not perform as expected. Ask the inspector to flag concerns and obtain confirmation from the authority having jurisdiction when bedroom use is material to the purchase.
Also test the route to the main stair and exterior. Check handrails, headroom, lighting, doors, smoke and carbon-monoxide alarms, and whether furniture or storage narrows the path. Do not rely on photographs or a floor-plan icon for life-safety decisions.
Heating and comfort: inspect the whole lower-level system
A basement can be legally included in the home yet still feel cold, humid or uneven. Identify the heating system serving each room: forced-air supply and return, electric baseboard, radiant floor, heat pump head, gas appliance or another arrangement. Ask whether equipment is original, added later or controlled separately. Verify that additions were permitted where required and that maintenance records exist.
Comfort is affected by insulation, air sealing, window quality, floor assembly, duct balancing, exterior exposure and how the upper levels are operated. Stand near exterior walls and windows. Listen for equipment cycling. Inspect utility-room clearances and filters. Ask about winter energy use without treating a seller’s bill as a guarantee of your future cost.
If the basement contains a gas fireplace, furnace, water heater or other combustion appliance, ask a qualified professional about condition, venting, combustion air and maintenance. If it contains laundry, inspect hoses, drains, venting and shutoffs. Technical Safety BC notes that electrical or gas work may require permits; verify regulated work rather than assuming a finished wall proves approval.[4]
Renovations: reconcile strata approval, permits and insurance
Basement renovations often touch shared or regulated systems: structural walls, foundations, exterior openings, drains, plumbing, electrical, gas, ventilation, fire separations and sound control. Ask for a complete chronology of the work and compare it with strata minutes, alteration requests, agreements, permits and invoices. A contractor receipt alone does not prove strata approval or municipal compliance.
The Form B can disclose agreements under which an owner accepted responsibility for expenses relating to alterations to the strata lot, common property or common assets.[5] Read the actual agreement. It may allocate future repair costs, indemnity, insurance obligations or restoration duties to the current and future owner. Ask your lawyer to interpret obligations you may inherit.
Tell the insurance broker about finished space, added bathrooms, rental intentions, prior water events and owner improvements. Compare the unit-owner policy with the strata corporation’s insurance summary. Do not assume the strata policy replaces coverage for contents, improvements, loss assessment, additional living expenses or personal liability.
Build a basement-focused inspection scope
BCFSA warns that without a property inspection, a buyer may later discover deficiencies they must pay to repair and may remain unaware of problems that were discoverable during an inspection.[3] Choose an inspector independently and tell them before the appointment that the basement is a major part of the purchase decision. Ask what their standard inspection includes and what it excludes.
Give the inspector the listing, disclosure statement, floor plan, permits you have received, strata plan, relevant minutes and any seller explanation of past water or renovation work. Ask for photographs and plain-language findings. Where the inspector identifies limits or warning signs, arrange the appropriate specialist review within the subject period rather than asking the inspector to provide an opinion outside their scope.
| Physical check | Document check | Follow-up when unclear |
|---|---|---|
| Walls, floors, drains, windows and visible moisture indicators | Minutes, claims, engineering reports and repair invoices | Building-envelope, drainage, plumbing or restoration review |
| Bedroom window and exit route | Approved plans, permits and room description | Municipal building department or qualified code professional |
| Heating, electrical, gas, laundry and ventilation | Permits, assessments, service records and alteration approval | Licensed contractor or Technical Safety BC permit lookup |
| Foundation wall, window well and exterior grade | Strata plan, bylaws and alteration agreement | Lawyer, survey/plan review or strata clarification |
Protect the investigation in the offer
Allow enough time to obtain the current strata package, conduct the inspection, retrieve permit information and complete any specialist review. If bedroom count, rentable space, future suite potential or finished-area value is important, make that concern explicit to your real estate professional and legal adviser. Do not remove subjects because a contractor says a change “should be easy.”
Price the basement according to verified utility. A dry, comfortable and properly documented lower level can be a meaningful benefit. An attractive but unverified conversion may deserve a contingency budget or a different valuation. The goal is not to reject every basement; it is to know which benefits you are actually buying and which risks remain yours.
Basement townhome buyer checklist
- Define the intended use. Bedroom, office, recreation, storage and suite plans have different requirements.
- Compare every representation. Listing, floor plan, disclosure, permits and current use should tell a consistent story.
- Inspect for moisture patterns. Include walls, floor edges, utility spaces, windows, wells, drains and odours.
- Read the strata plan. Identify the strata-lot boundary, common property and limited common property.
- Read repair bylaws and alteration agreements. Confirm who pays for foundations, windows, drains and owner changes.
- Verify bedroom egress. Test the actual window or exterior door and obtain expert confirmation if needed.
- Trace heating and ventilation. Confirm each room’s system, controls, permits and maintenance.
- Review regulated work. Check electrical, gas, plumbing and building permits with the proper authorities.
- Compare insurance layers. Disclose improvements, water history and proposed use to the broker.
- Keep subjects until answers reconcile. Physical findings, documents and professional advice should agree.
FAQ: Penticton townhomes with basements
No. Verify approved use, permits and life-safety requirements. In an unsprinklered suite, each bedroom generally needs an outside window or exterior door that operates from inside without keys, tools or special knowledge.[2]
Not automatically. Responsibility depends on the source, strata-lot boundaries, service configuration, bylaws and alteration agreements. Read the plan and current bylaws.[1]
Yes. New finishes do not establish the condition of concealed components or prove approvals. Review permits and strata authorization as well as the physical work.
Do not assume so. Confirm zoning, building-code, parking, servicing, strata-bylaw, alteration, insurance, financing and tax implications for the exact property before relying on suite potential.
Start with the current Form B package, strata plan, bylaws, minutes, depreciation report, insurance summary, permits, alteration approvals and repair invoices.[5]
Authoritative sources
- [1] Province of British Columbia: Common property and limited common property in stratas
- [2] Province of British Columbia: BCAB 1940—egress windows
- [3] BC Financial Services Authority: Consumer Guide to Property Inspections
- [4] Technical Safety BC: Homeowner Permits
- [5] Province of British Columbia: Form B Information Certificate
- [9] Đỗ Huy Hoàng / Pexels: representative finished-basement photograph
Want to keep going?
Get the South Okanagan Townhome Buyer’s Guide (Free)
Clear checklists, strata fee basics, and the questions buyers forget to ask.
No spam. Unsubscribe anytime.