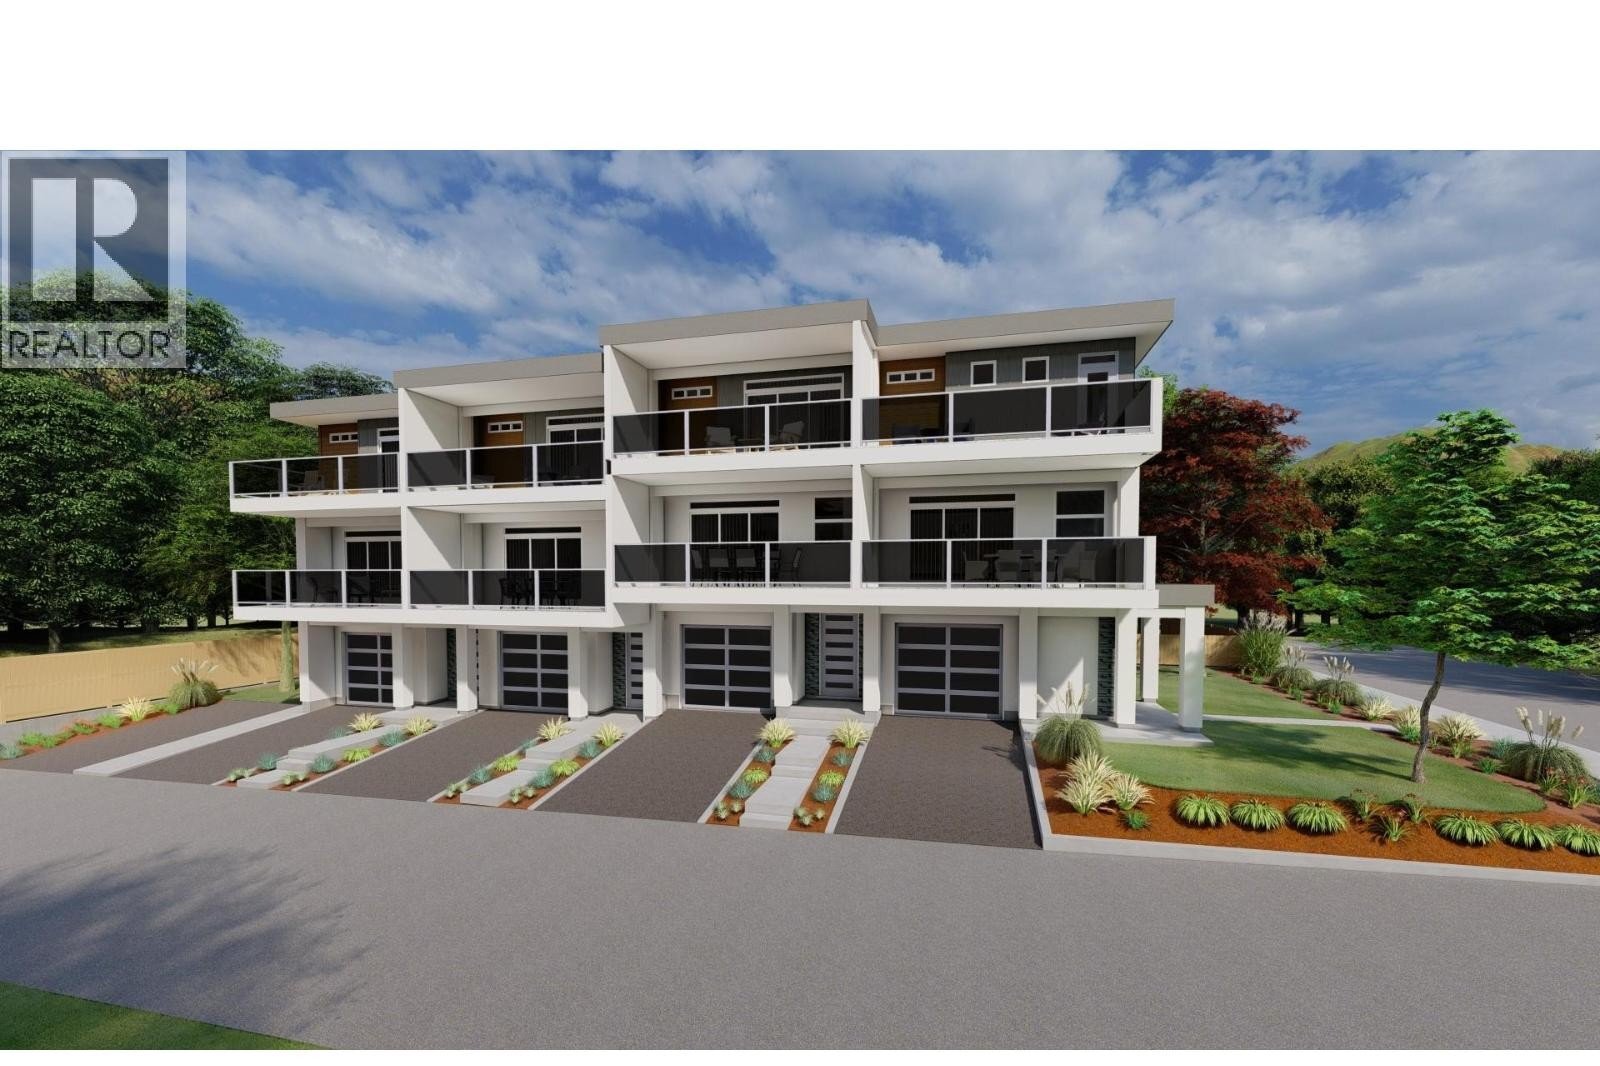
For sale — verified July 27, 2026
Unit 101
$689,000
Attached single garage · MLS® 10389933
Listed by RE/MAX Penticton Realty
Compare four currently advertised three-level townhomes near downtown Penticton, then request current documents or a private showing with Rico.
All four public listings show a 1,428-square-foot, two-bedroom, four-bathroom layout. Units 102 and 103 are currently advertised at $679,000; Units 101 and 104 are advertised at $689,000. Status and pricing were checked July 27, 2026 and must be reverified before relying on them.
Attached single garage · MLS® 10389933
Listed by RE/MAX Penticton Realty
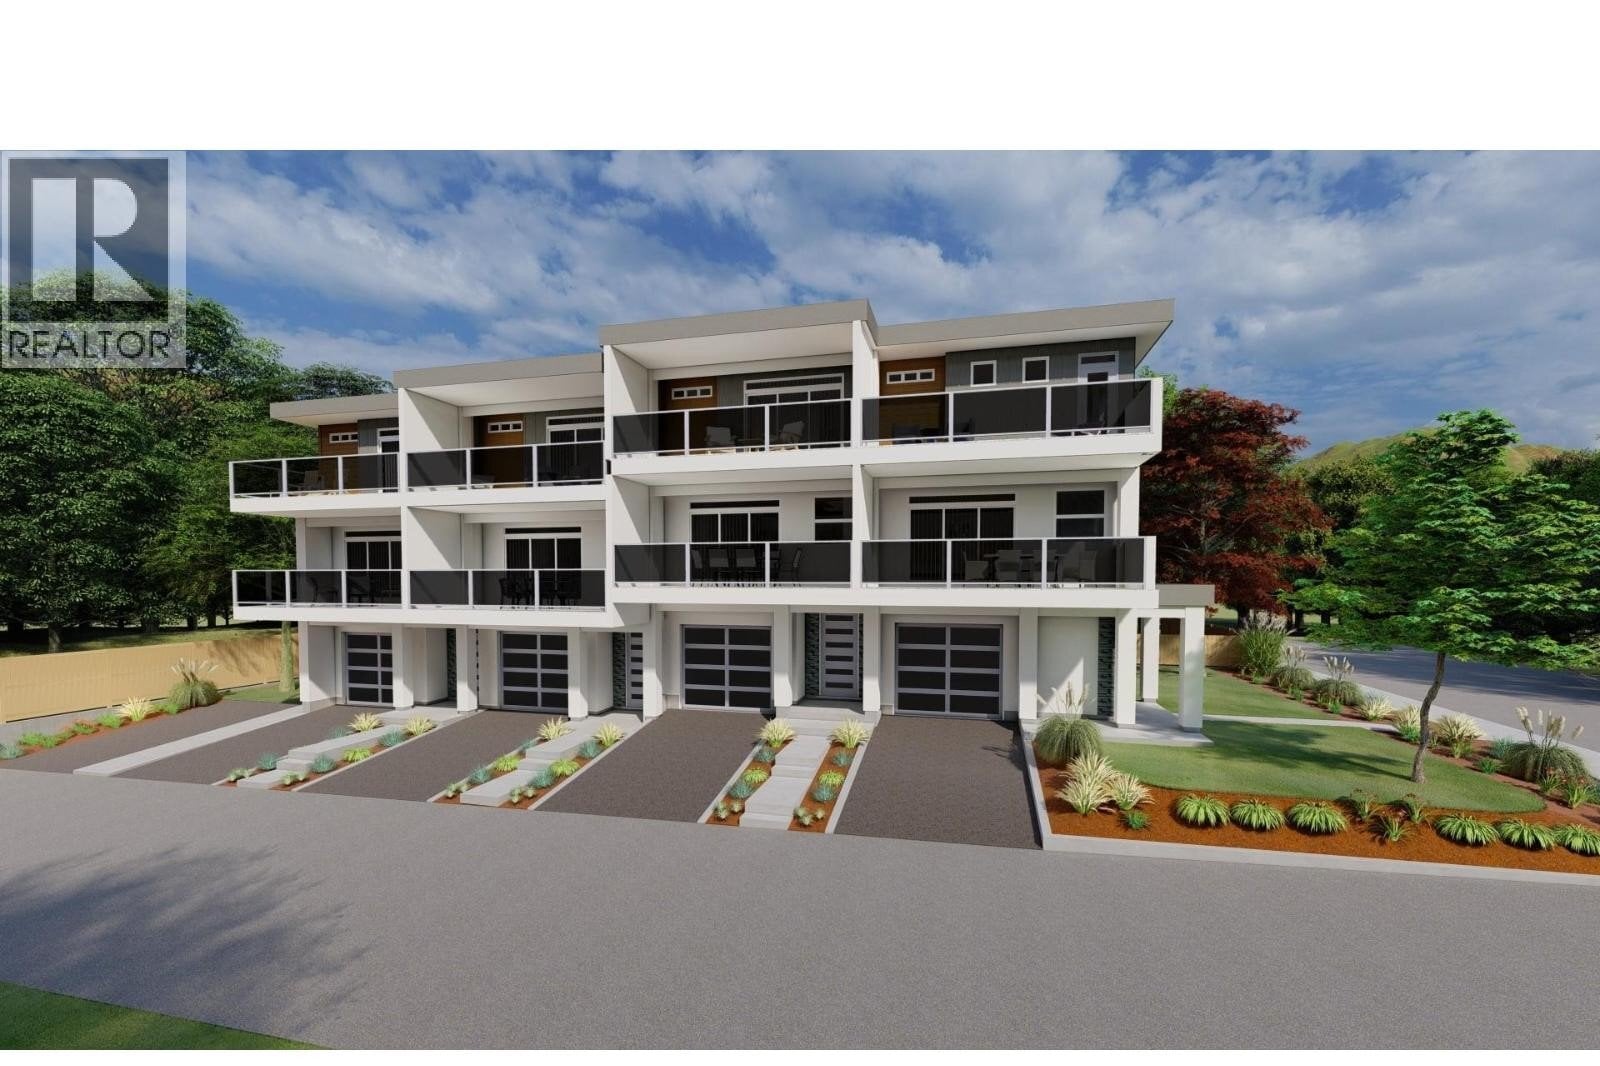
Single garage shown in listing details · MLS® 10389934
Listed by RE/MAX Penticton Realty
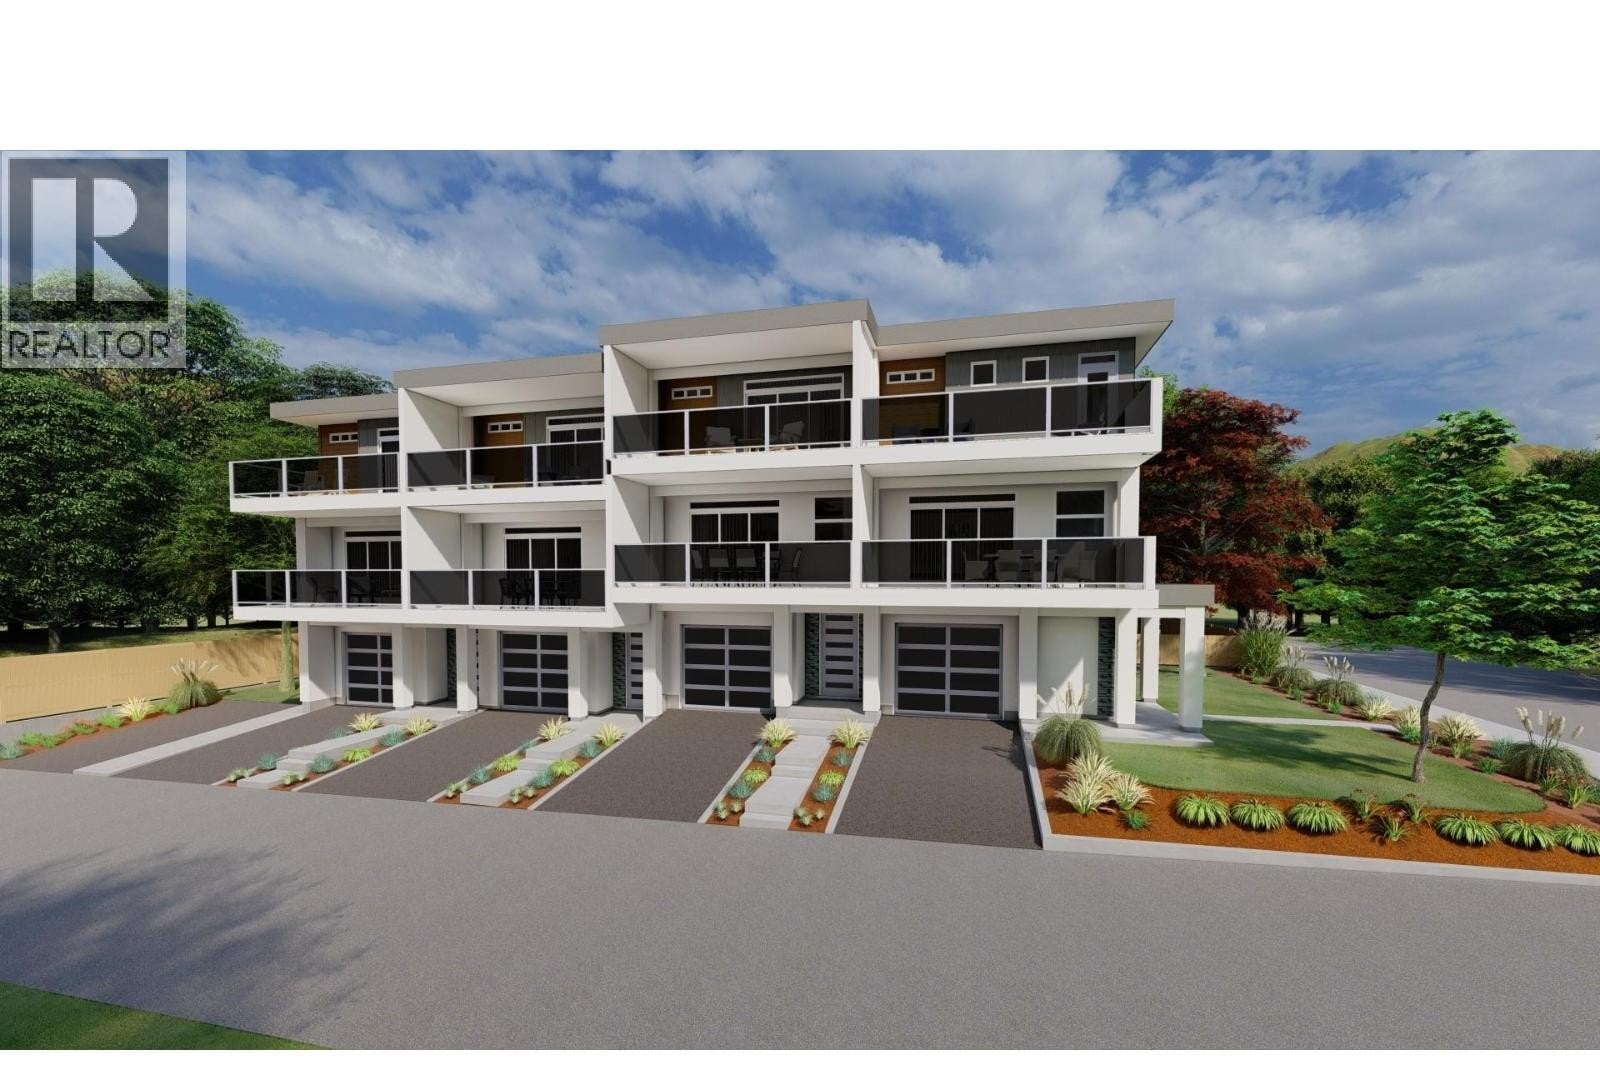
Single garage shown in listing details · MLS® 10389956
Listed by RE/MAX Penticton Realty
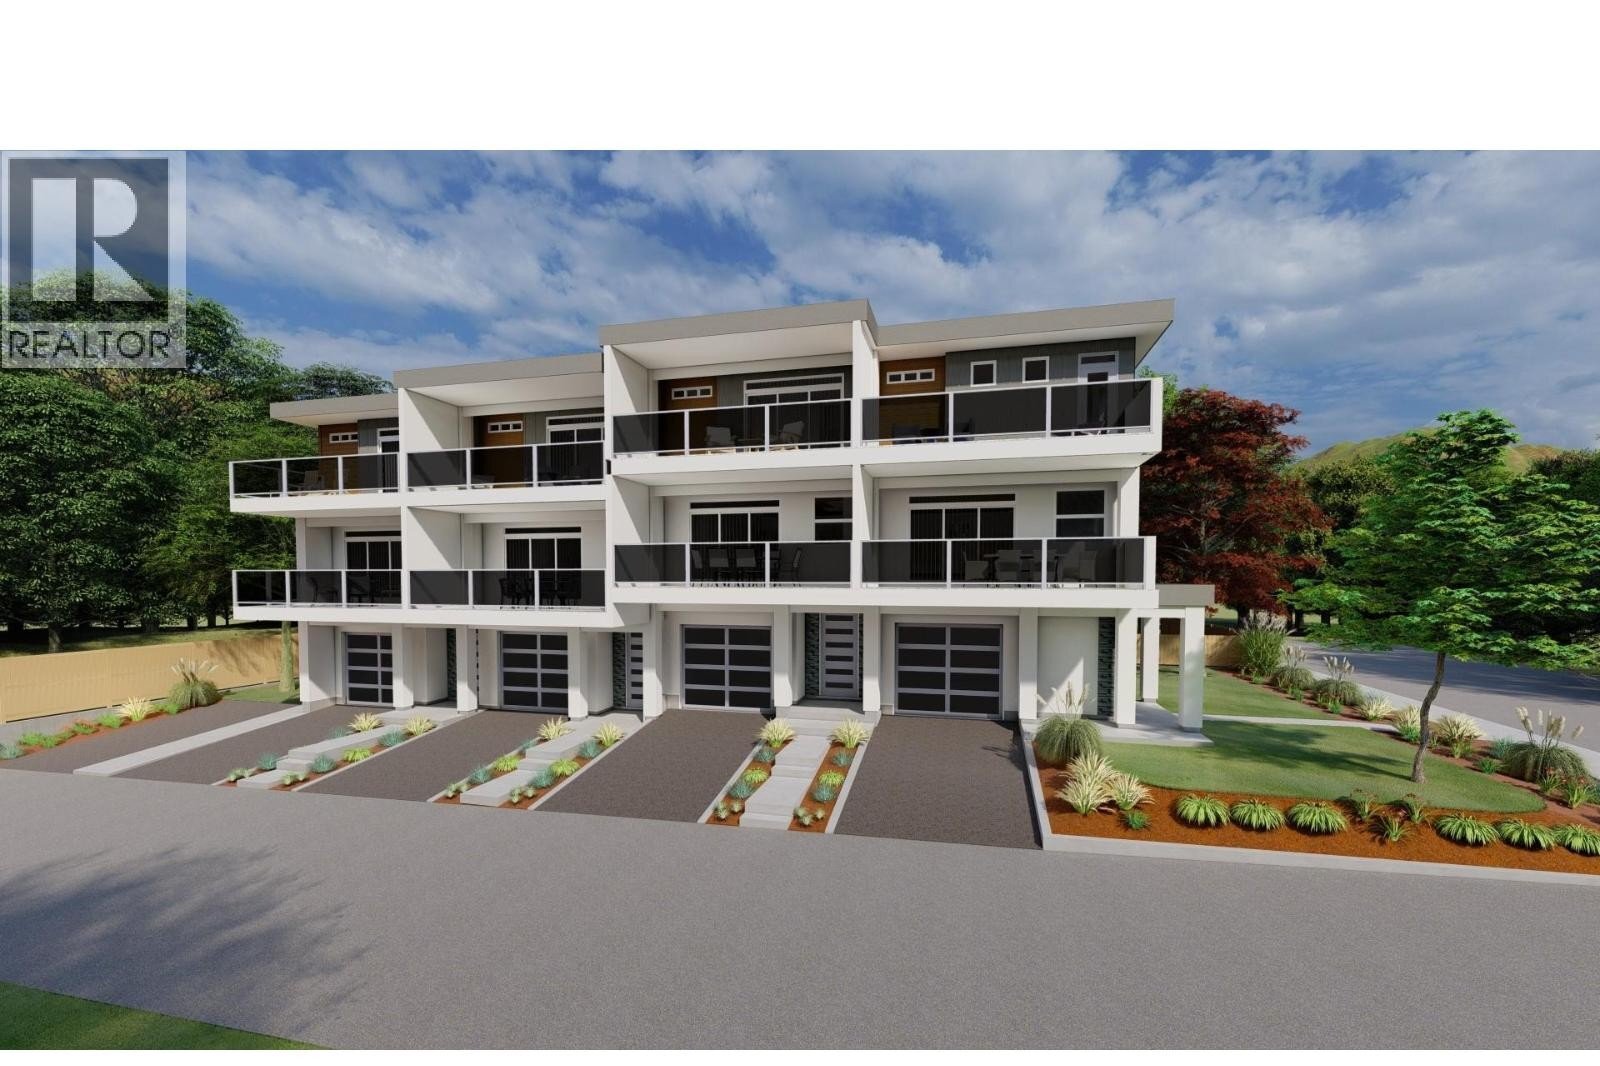
Attached single garage · MLS® 10389968
Listed by RE/MAX Penticton Realty
Current listing materials describe a four-home, three-level collection in Penticton’s Main North area. The common advertised layout places a den and powder room at entry level, kitchen, dining and living space on the second floor, and two bedrooms with ensuite bathrooms on the upper floor.
The Wade Avenue location places the development in Main North, offering practical access to downtown shops, services and the wider Penticton street network. Buyers comparing these homes should focus on the exact unit position, natural light, outdoor area, garage setup, completion details and the final legal and cost documents.
Four homes are currently advertised at 463 Wade Avenue: Units 101, 102, 103 and 104. Status was verified July 27, 2026 and should be rechecked before relying on it.
Each current listing advertises approximately 1,428 square feet with two bedrooms, four bathrooms, a den or bonus room and a single garage across three levels.
No. The final ownership structure, monthly shared costs, fee inclusions and development documents have not been independently confirmed. Buyers should review the current legal, disclosure and budget documents.
No. Pet rules, rental rules and GST treatment require confirmation from the current legal and development documents.
Open the individual unit pages to compare prices and galleries, then use the showing form, call or text Rico at 236-457-4230, or email Rico to arrange a private viewing.
Tell Rico how to reach you and what you would like to know. He’ll follow up directly to coordinate a showing or answer questions.
Get a straightforward conversation about current competition, pricing, presentation and how to reach Penticton townhome buyers. No pressure and no generic sales pitch.