Nearly 2,000 square feet
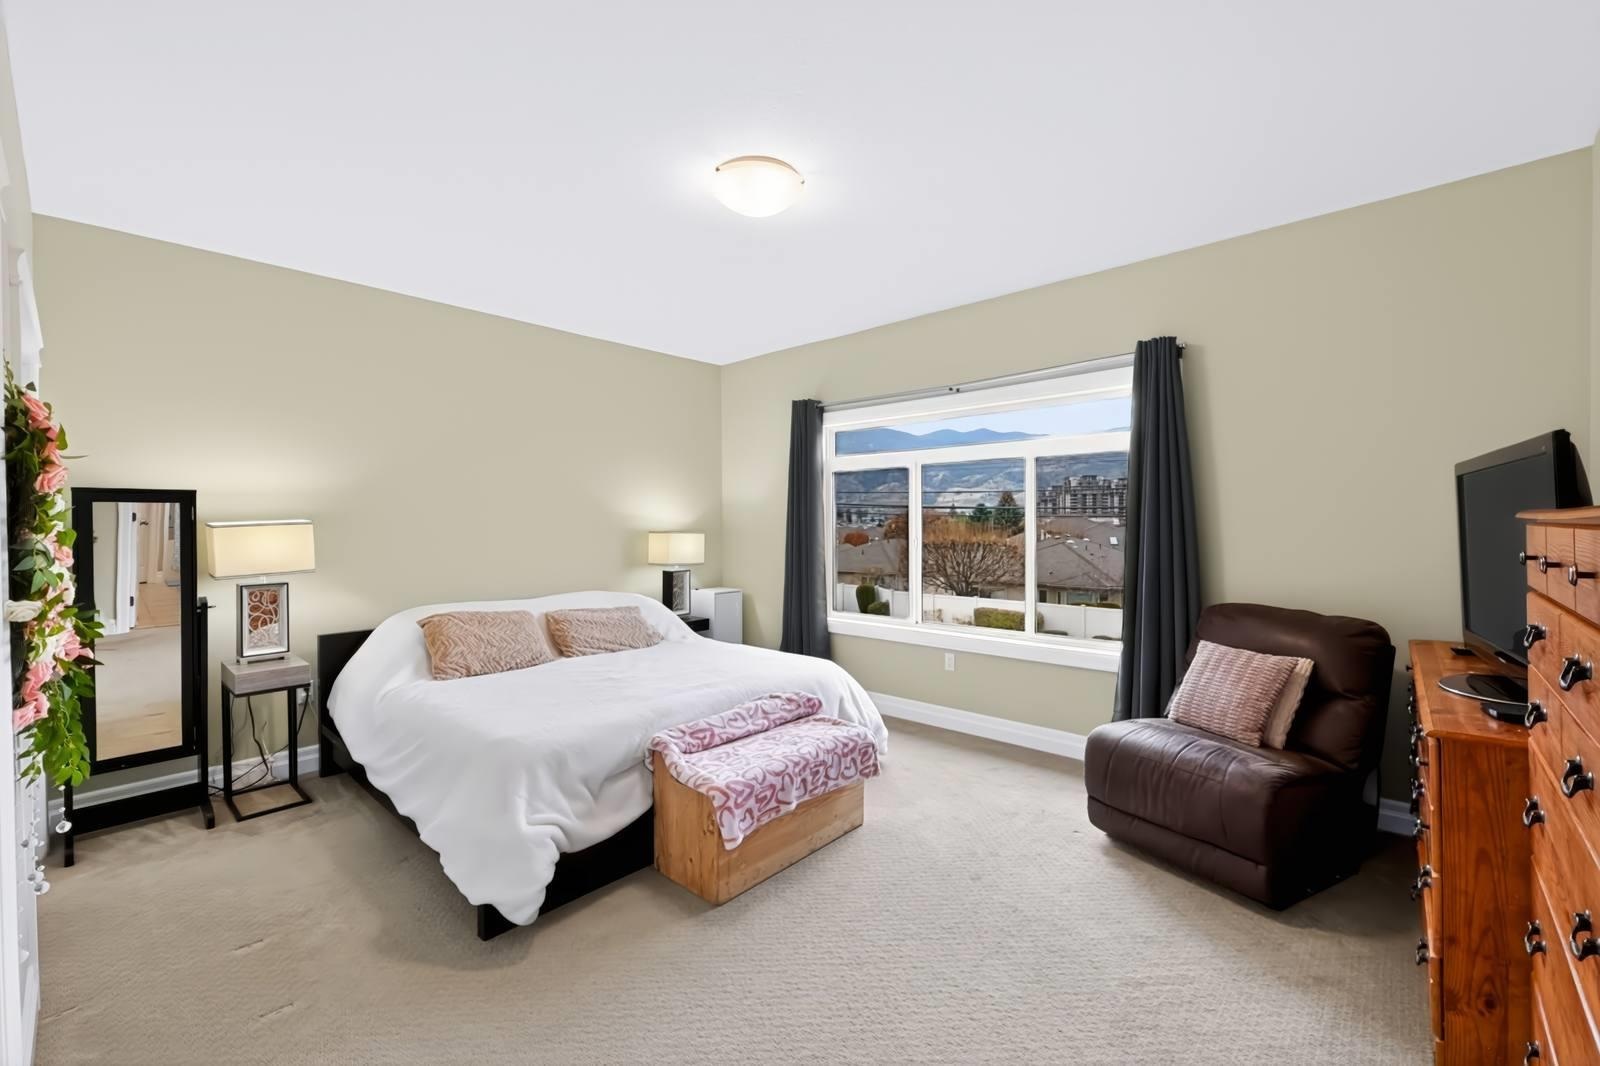
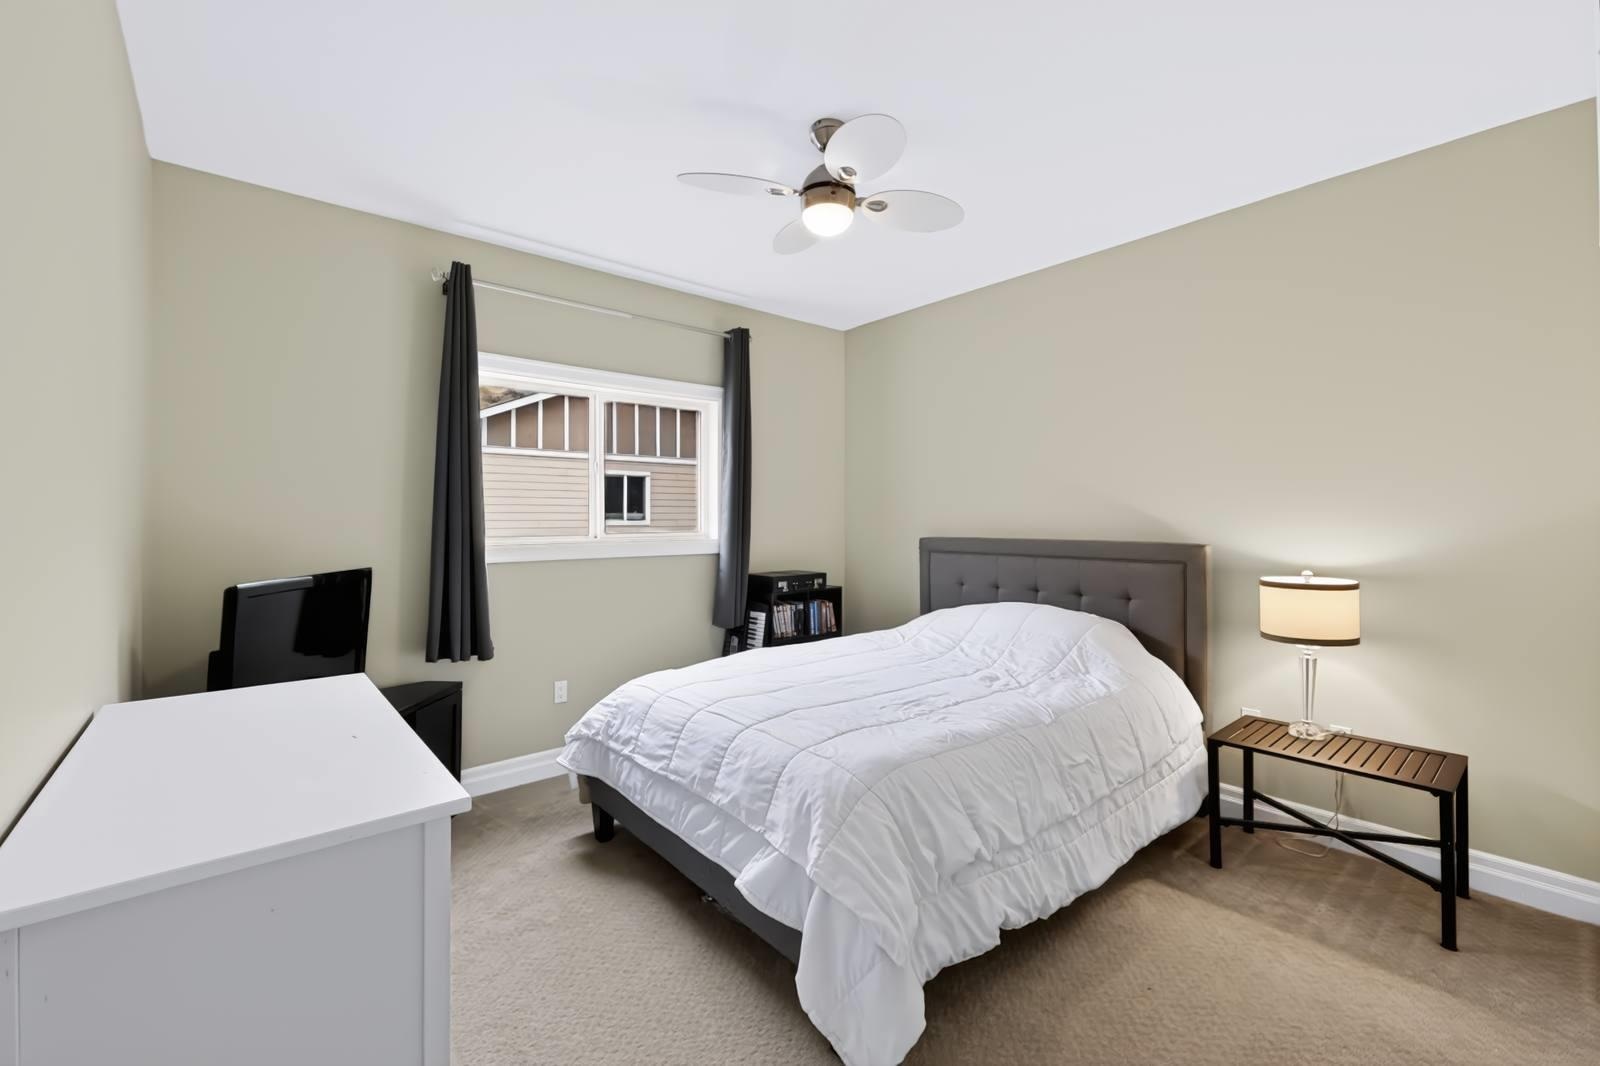
Three bedrooms and broad living spaces provide room for full-size furnishings and flexible daily use.
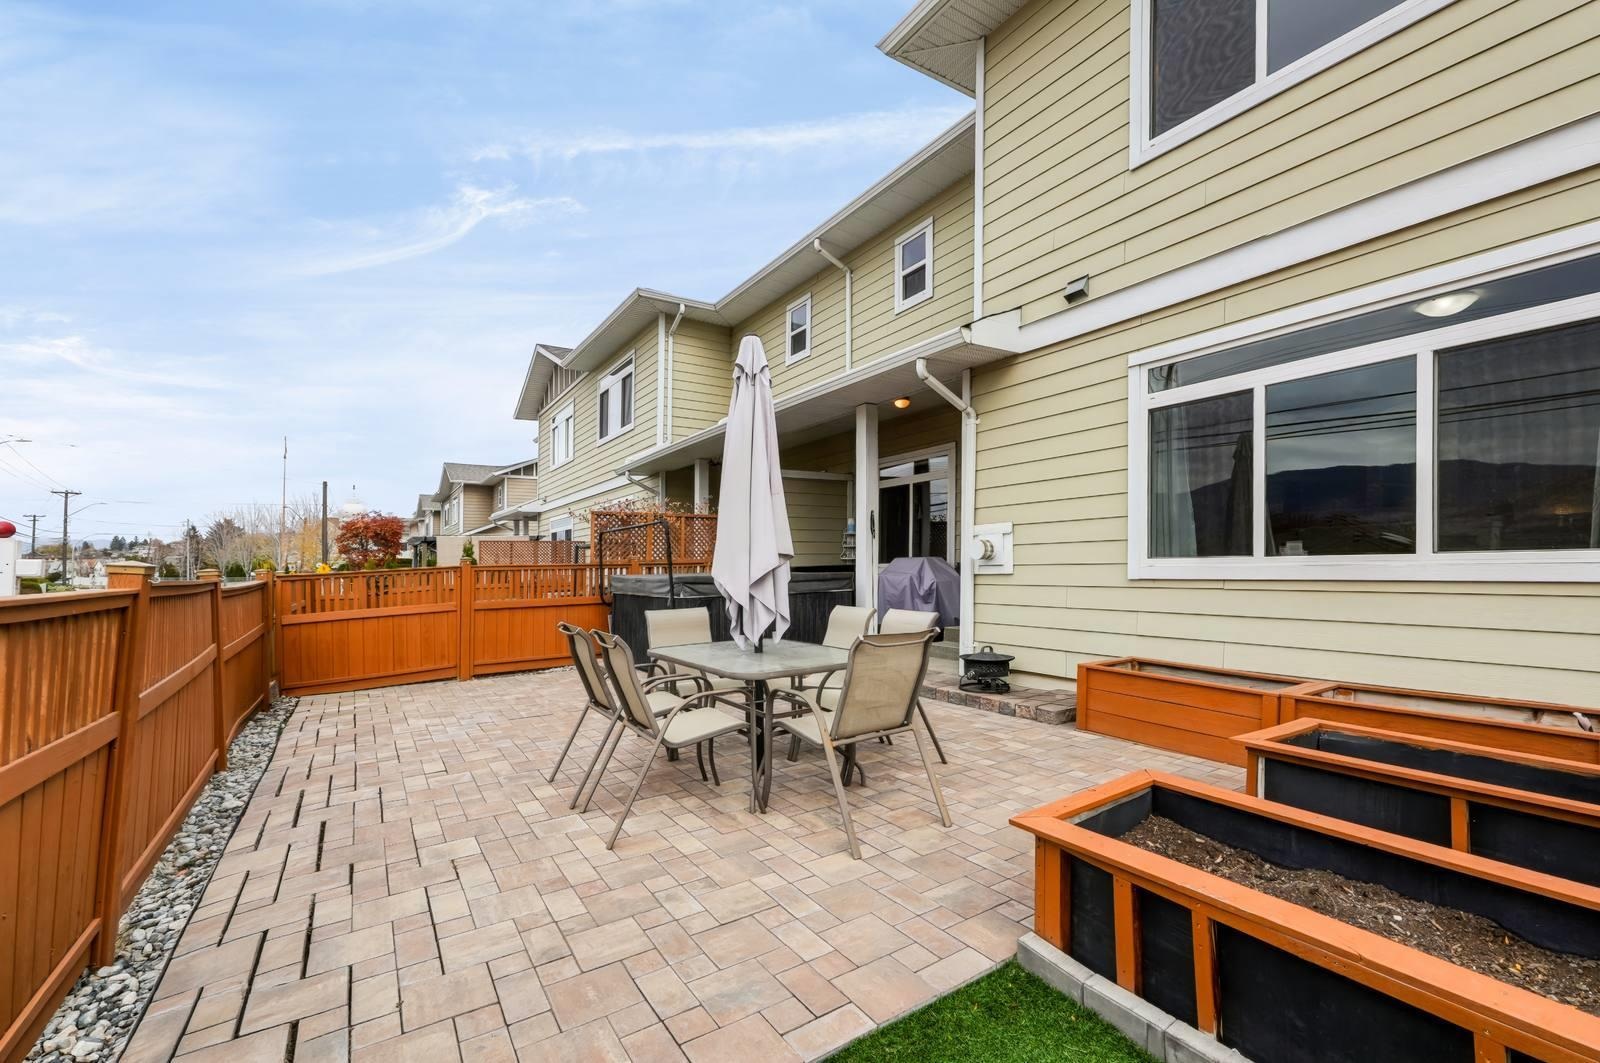
A spacious three-bedroom South Penticton townhome with approximately 1,979 square feet, an attached double garage, open living areas and a private west-southwest patio with hot tub.
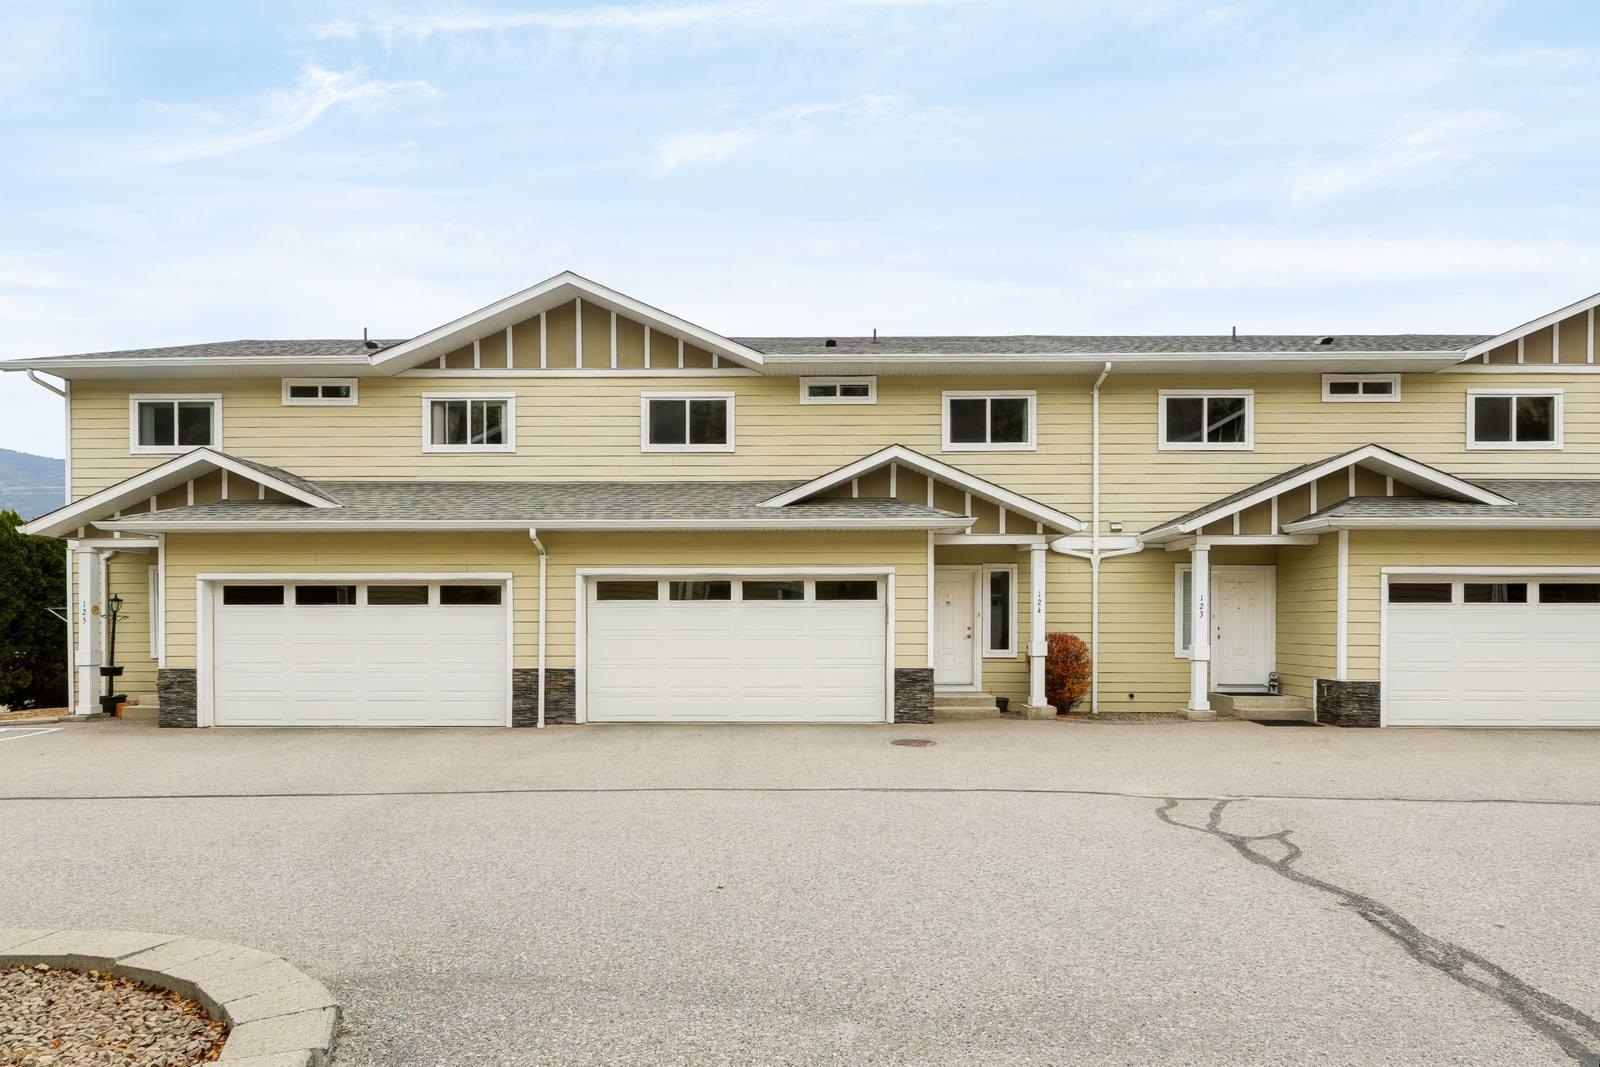
Current marketing describes a generous main level arranged for everyday living and entertaining. The kitchen provides substantial counter space, cabinet storage and an oversized pantry, with an easy connection to the dining and living areas. The west-southwest patio adds afternoon sun and outdoor room, while the upper level includes a large primary bedroom with space for a sitting area plus two additional bedrooms.
Three bedrooms and broad living spaces provide room for full-size furnishings and flexible daily use.
The west-southwest patio creates a sunny outdoor extension of the main floor.
Secure parking for two vehicles plus practical room for bikes, gear and seasonal storage.
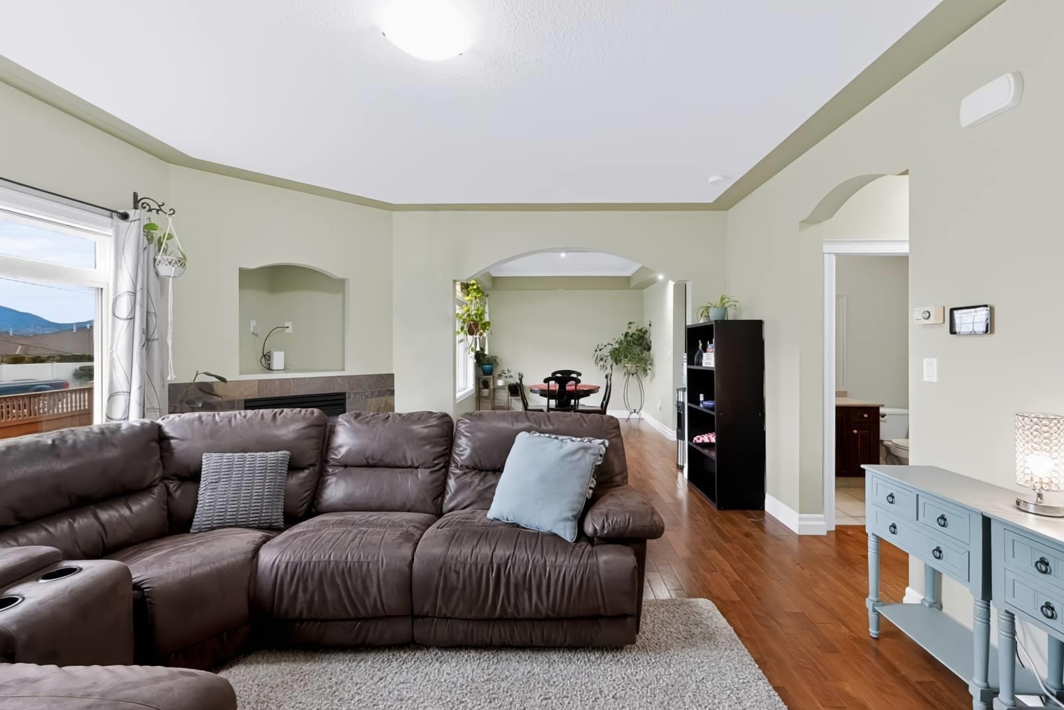
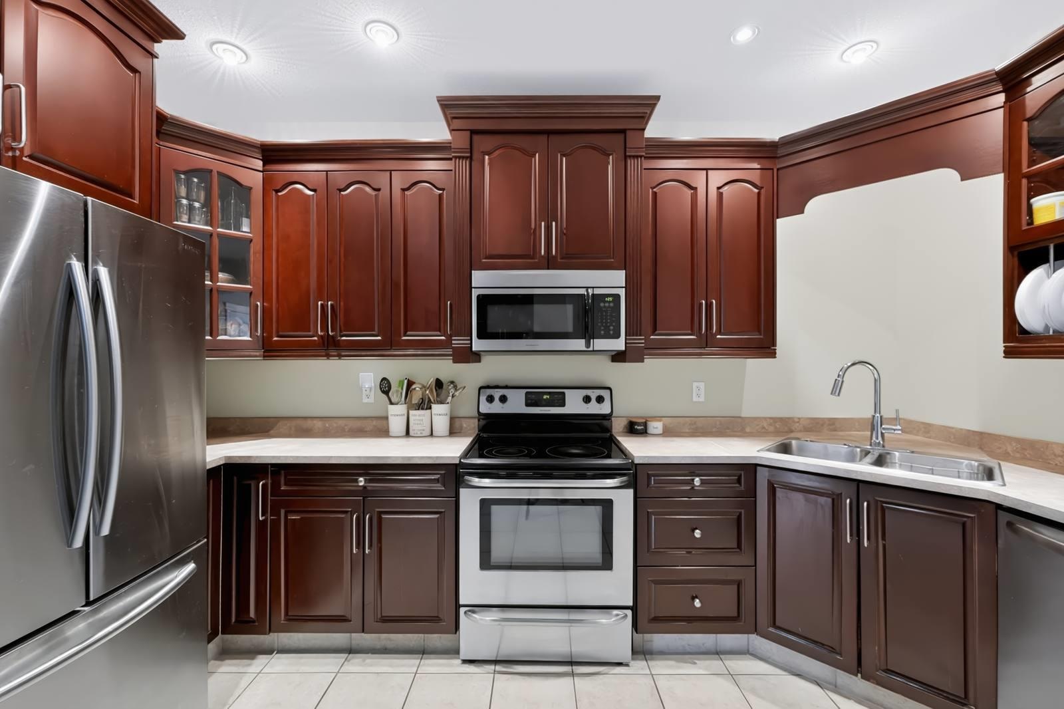
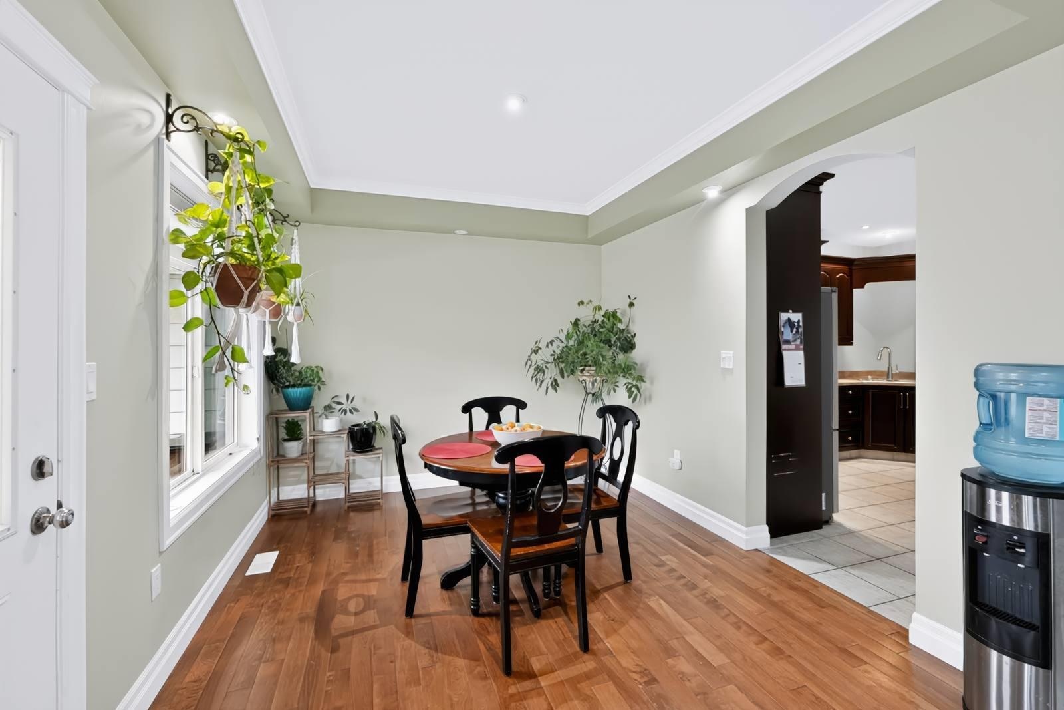
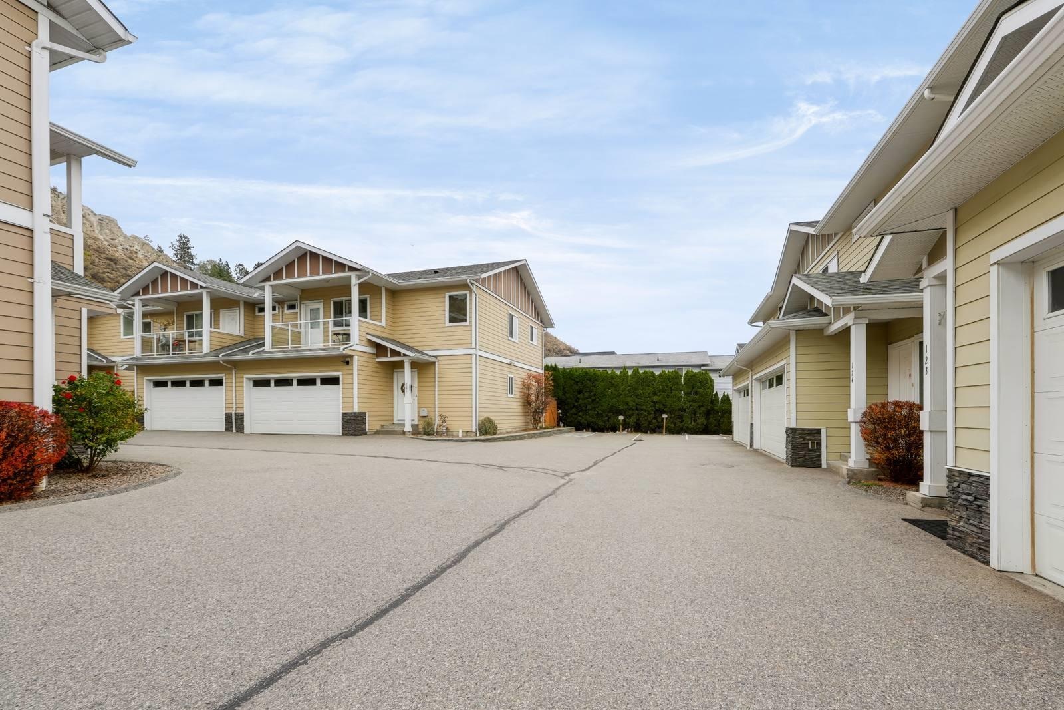
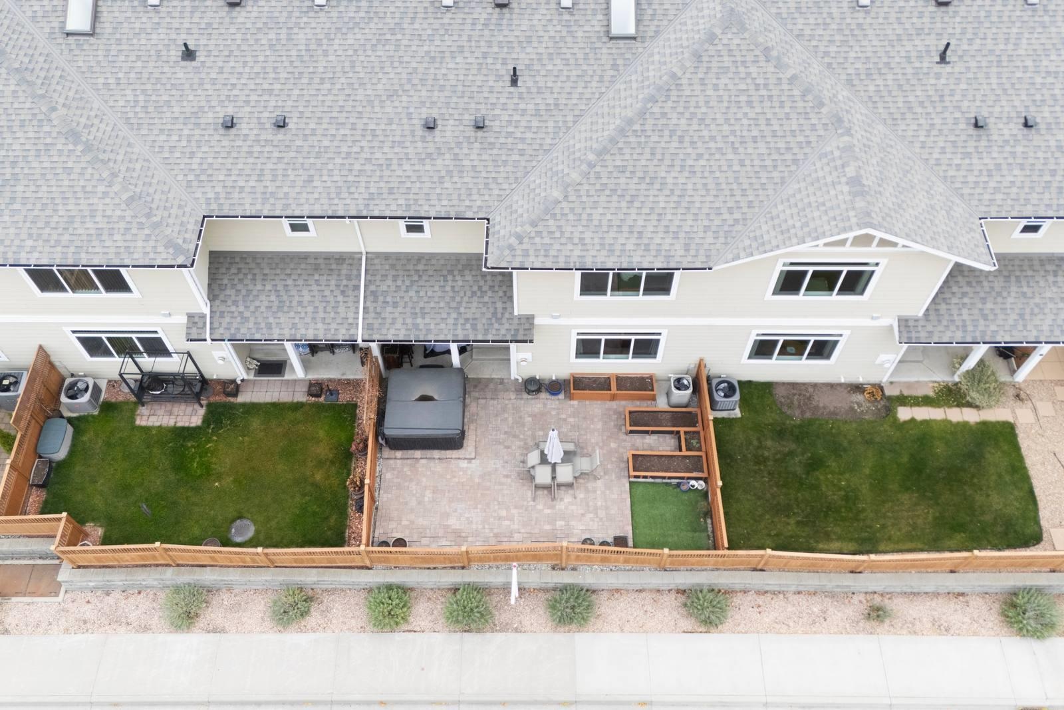
Ten non-duplicate images curated from the current Association of Interior REALTORS® listing media for MLS® 10405555, checked November 12, 2026. Source marks are preserved. Buyers should verify current condition, outlook, inclusions and all material details.
Review current title, Form B, bylaws, rules, financial statements, budget, insurance, depreciation information, minutes and levies. Confirm strata fees and inclusions, parking rights, alterations, hot-tub approvals and servicing, measurements, taxes and current condition.
Ask Rico for current listing details, strata documents, or a private showing of 124–3332 South Main Street.
Yes. The current Association record shows MLS® 10405555 active at $619,000 as of November 12, 2026.
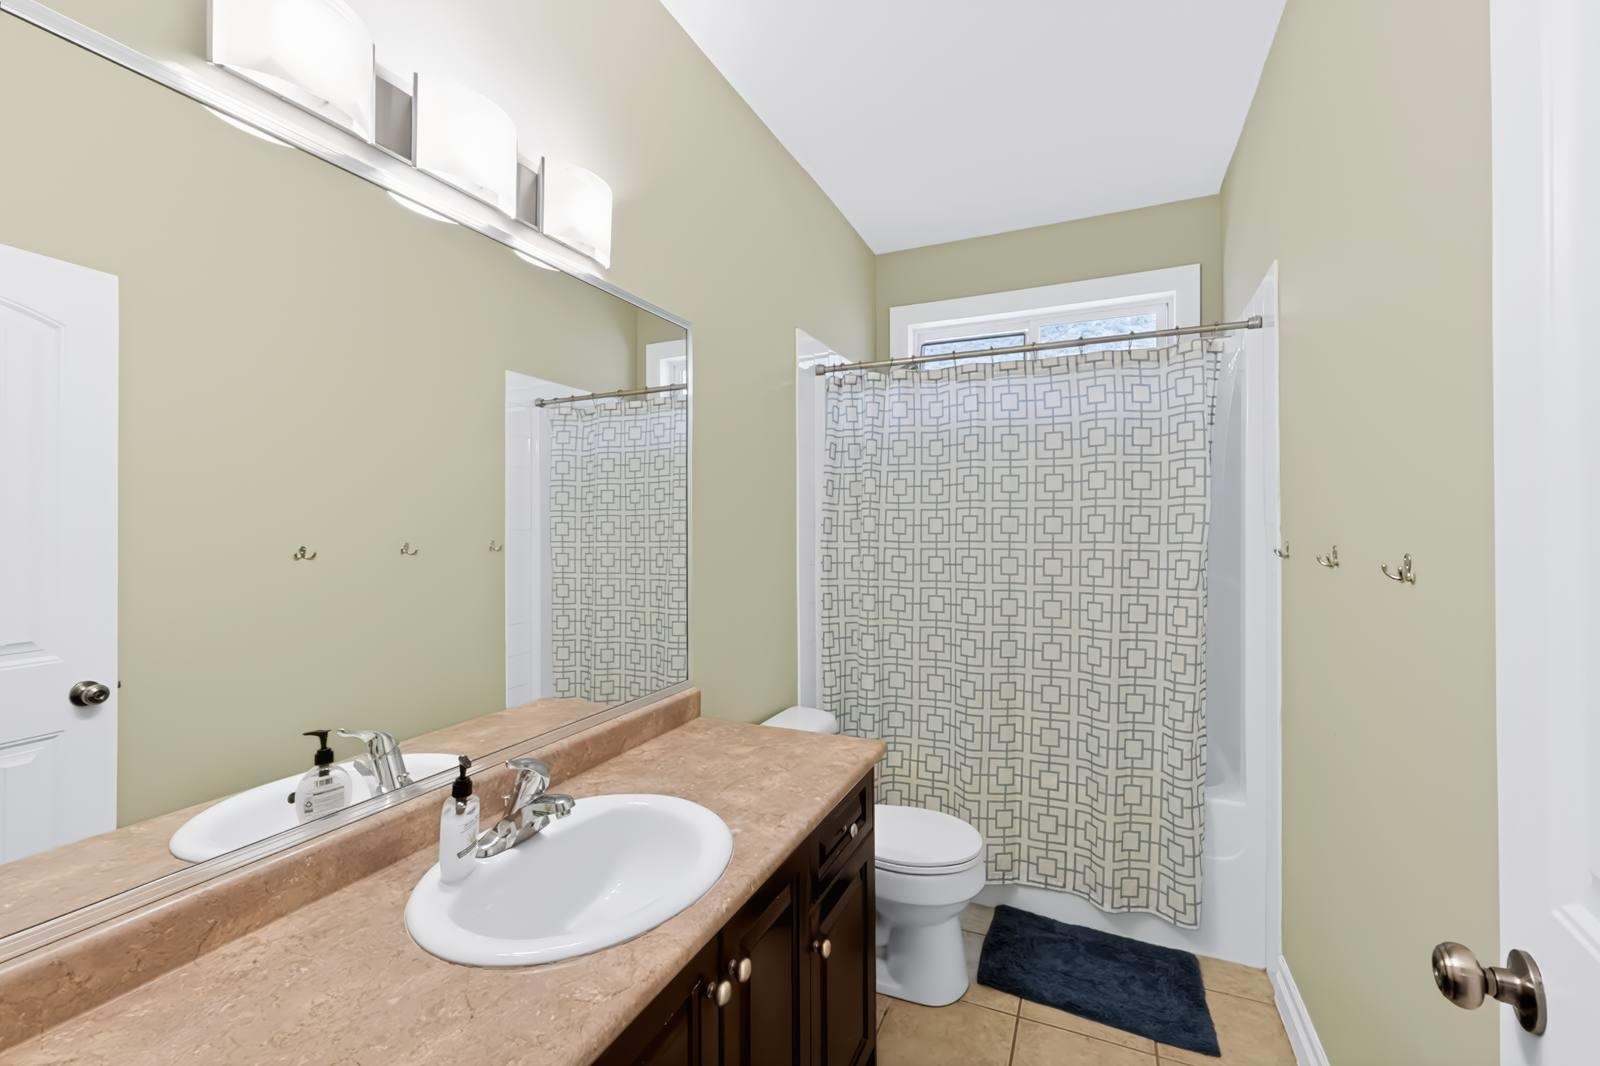
The current structured record shows 3 bedrooms, 2 bathrooms, approximately 1,979 square feet, two parking spaces and a 2009 build year.
The protected current listing record shows a strata fee of approximately $285.65. Buyers should confirm the current amount, inclusions and any approved changes in the Form B and strata documents.
Current marketing and listing photos show a private hot tub on the patio. Buyers should confirm inclusion, condition, servicing, insurance and strata requirements.
Review current title, Form B, bylaws, rules, budget, insurance, depreciation information, minutes, levies, strata fees, parking, measurements, alterations, hot-tub records and current condition.
Open the live Association of Interior REALTORS® record for MLS® 10405555, the $619,000 asking price, listing brokerage and current public details. Availability and syndication timing can change.
Talk through strata documents, fees, parking, storage, location and how this home fits your plans.
Choose the easiest way to get in touch.