Bright end-unit setting
Southern exposure and windows on the end-unit side bring natural light into the living and bedroom spaces.
A bright three-bedroom, three-bathroom end-unit townhome with 1,517 square feet, southern exposure, a large private deck and a secured independent double garage.
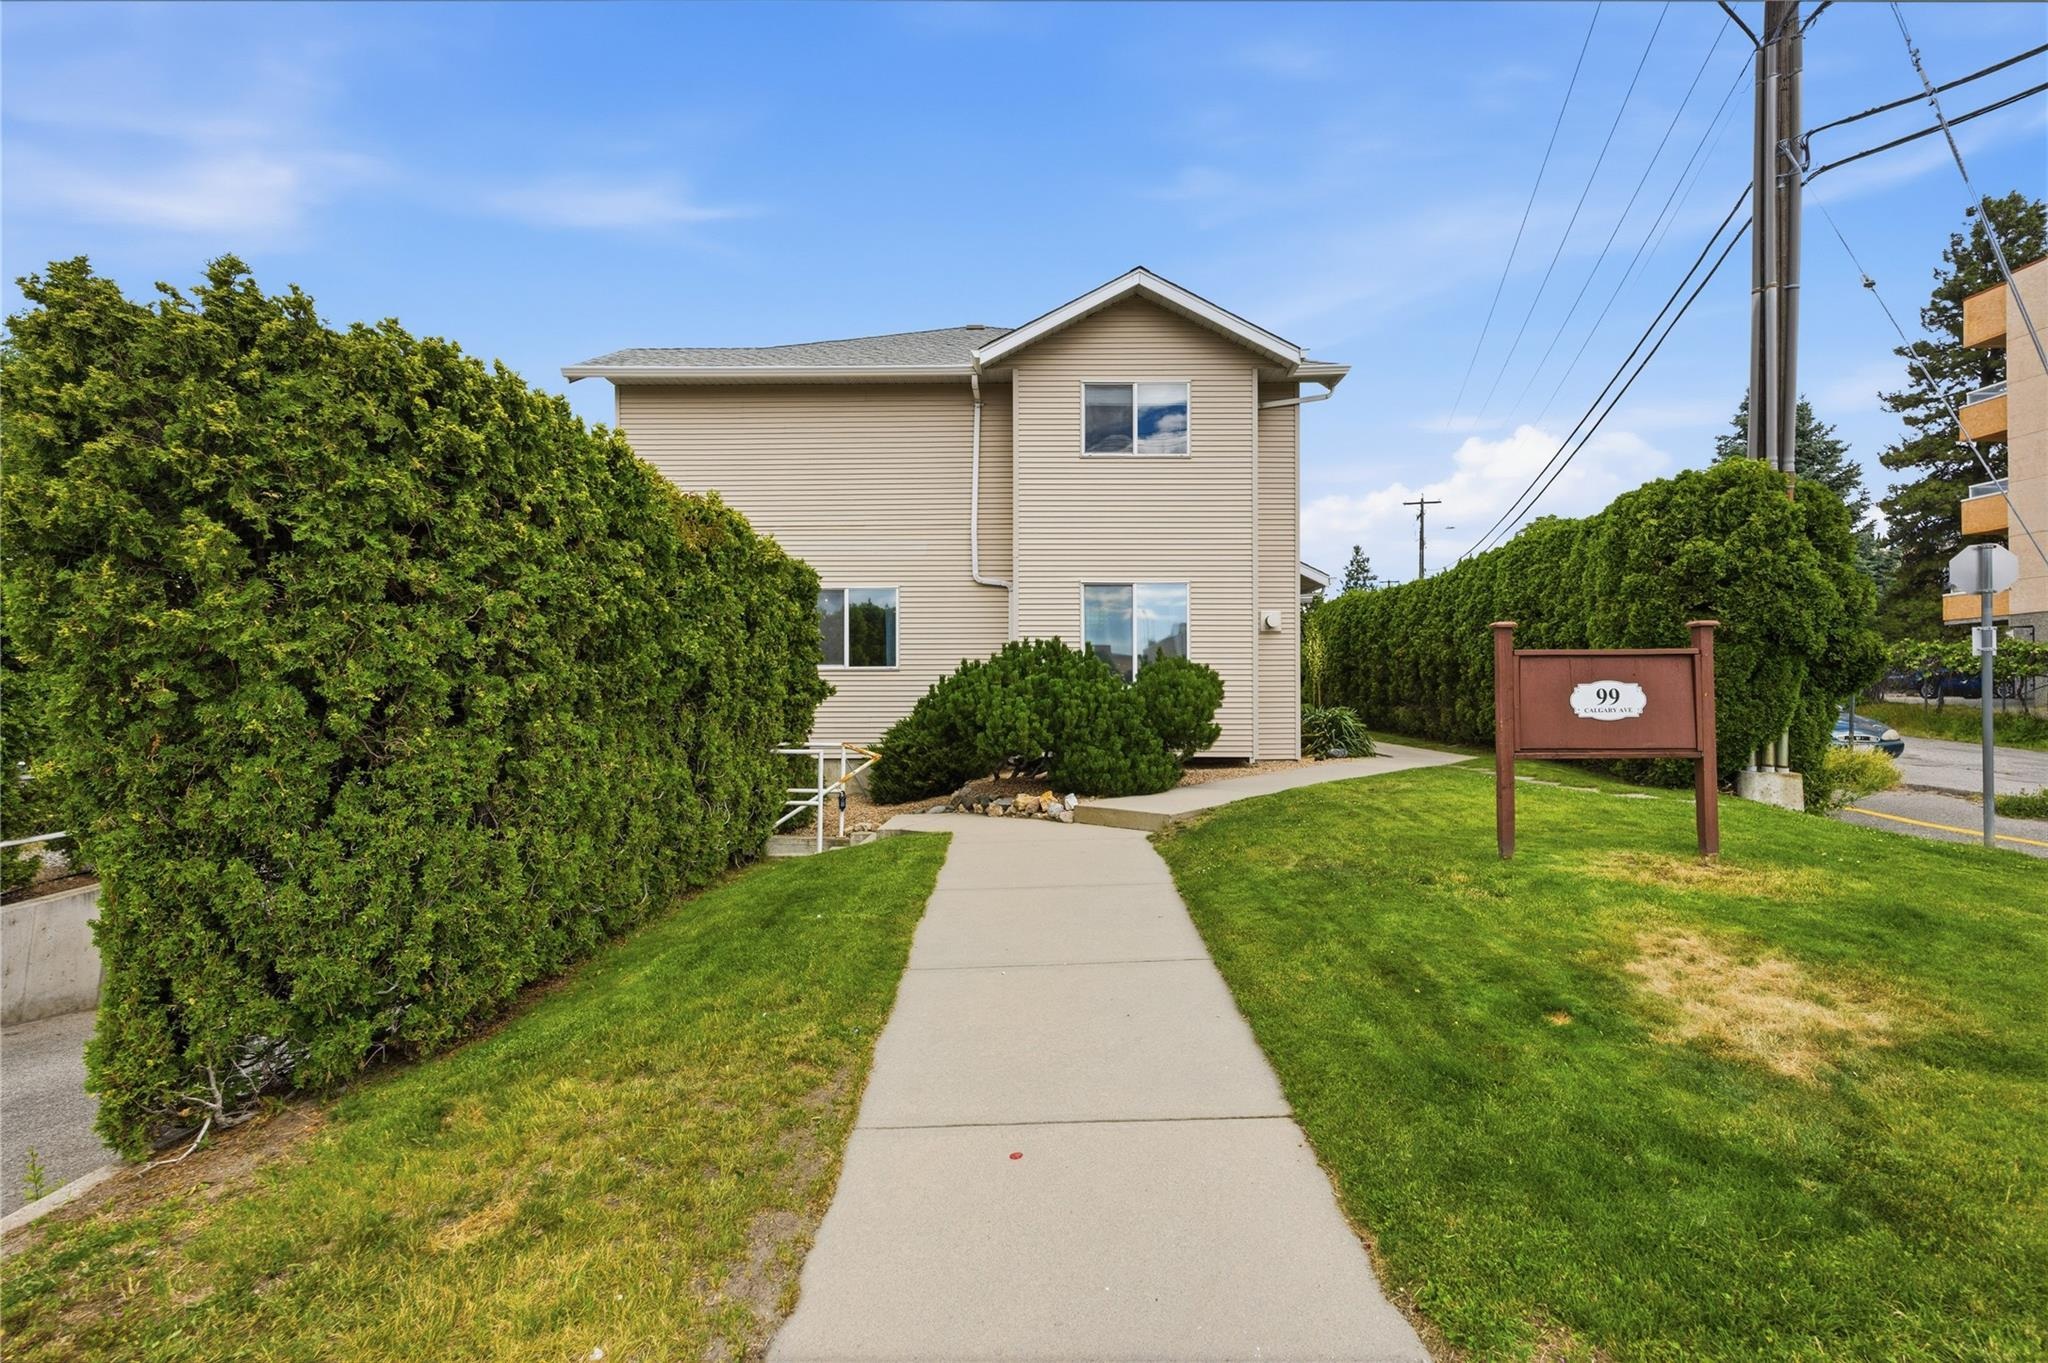
This centrally located townhome combines spacious rooms with an end-unit position and southern exposure. The main living area is bright and open, while the primary suite includes a walk-in closet and private ensuite. A large deck adds useful outdoor dining and entertaining space, and the independent double garage provides secured parking and storage.
Southern exposure and windows on the end-unit side bring natural light into the living and bedroom spaces.
The outdoor deck has room for dining, seating and warm-weather entertaining.
A secured private garage provides two parking spaces and useful storage.
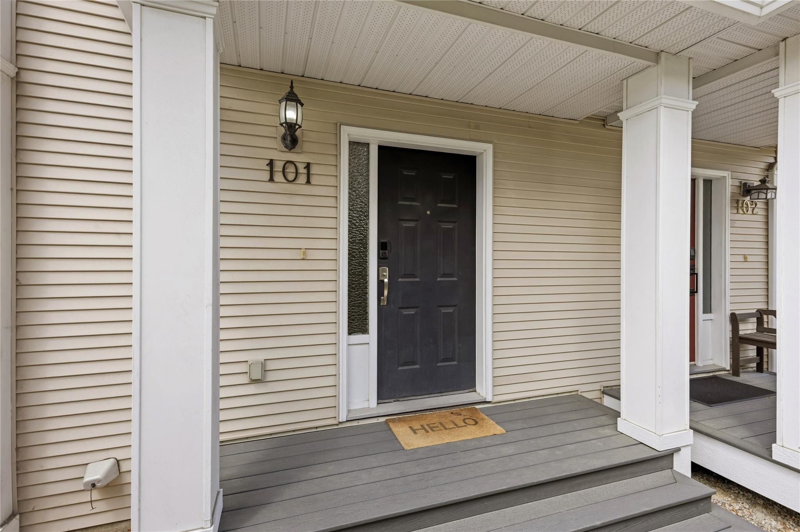
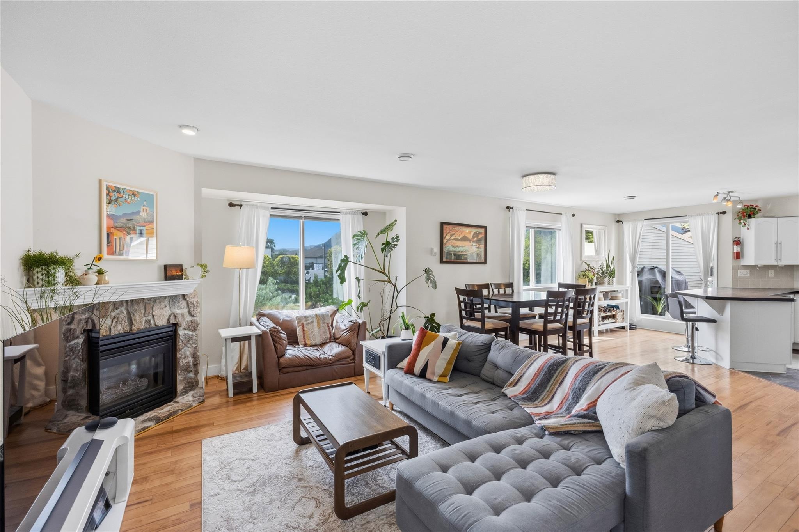
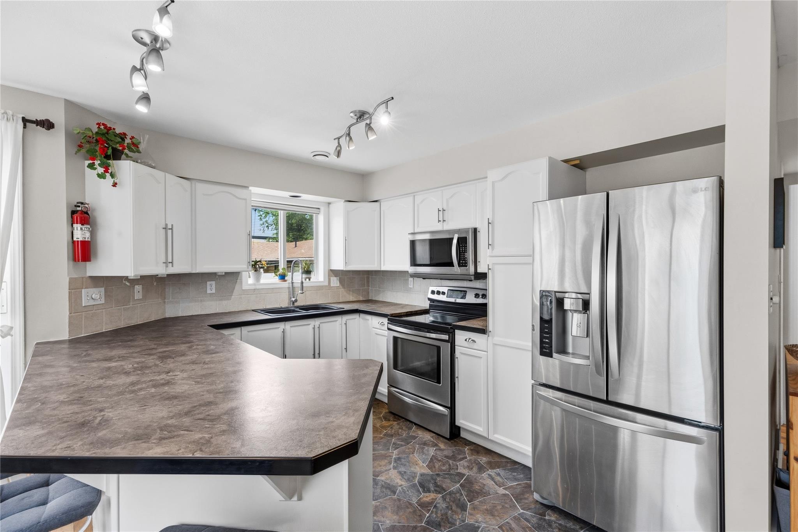
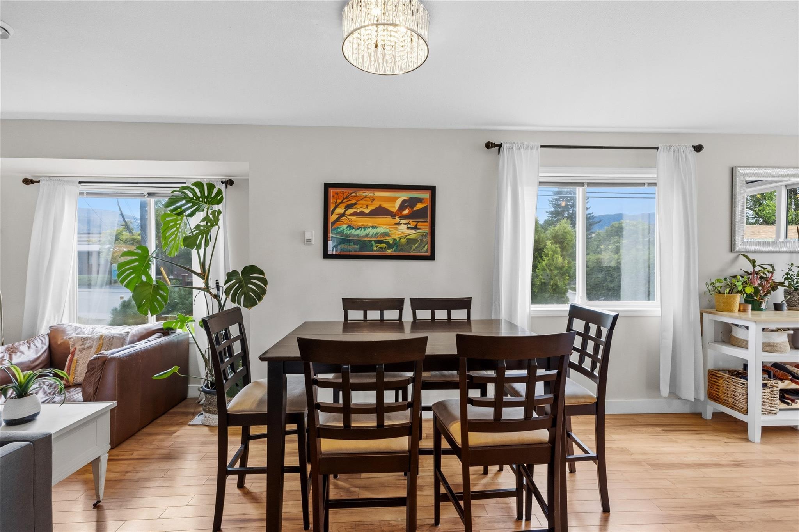
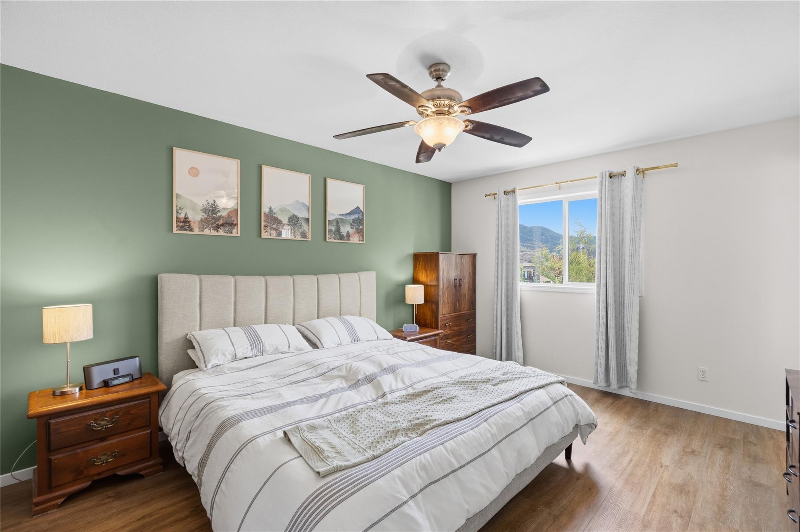
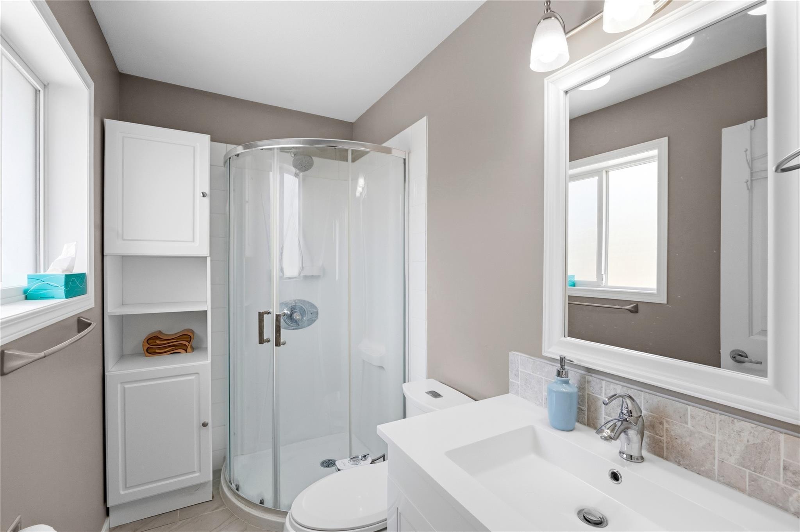
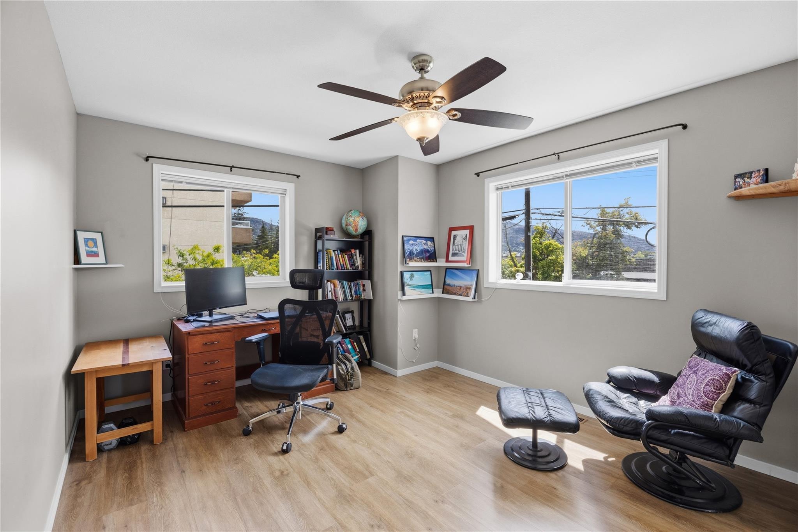
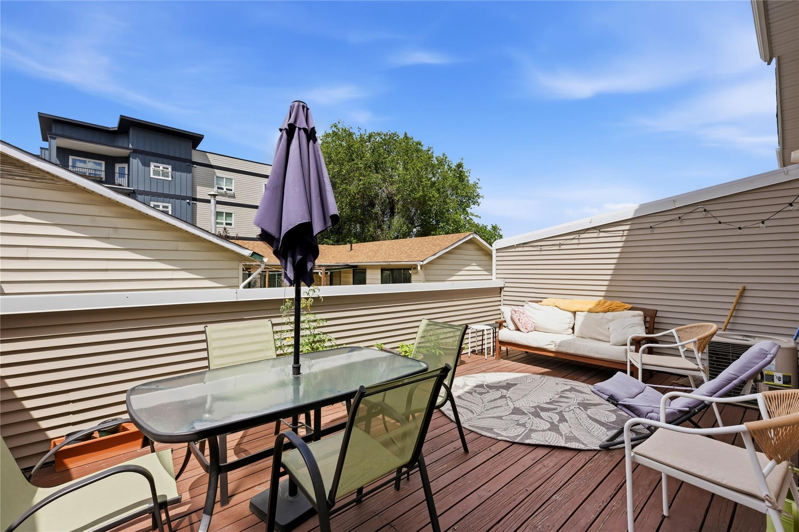
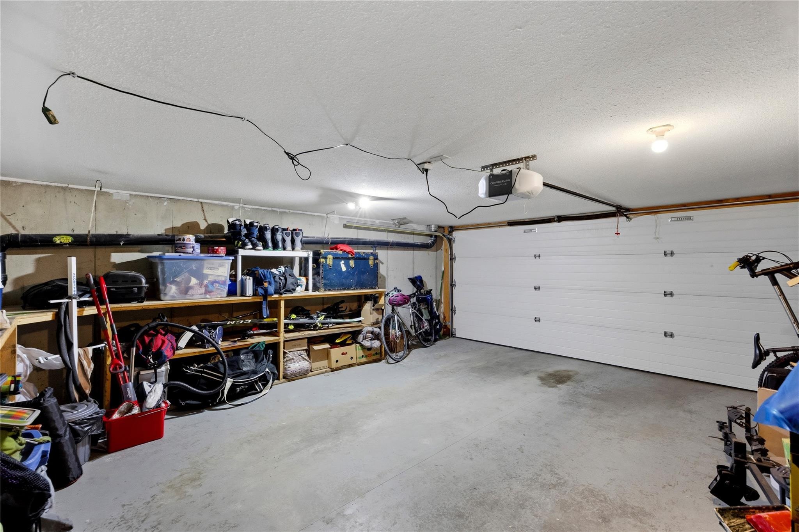
Ten non-duplicate images curated from the current Association of Interior REALTORS® listing media for MLS® 10403991, checked November 10, 2026. Source marks are preserved. Buyers should confirm current condition, inclusions and all material details.
Before making a decision, review the Form B, bylaws and rules, minutes, financial statements, depreciation report, insurance, contingency reserve information and any approved or proposed special levies. Confirm strata-fee inclusions, parking and garage designation, alteration approvals, pet and rental restrictions, and any maintenance responsibilities connected with the deck and exterior.
Ask Rico for current listing details, available strata documents, or a private showing of 101-99 Calgary Avenue.
Yes. The protected PCS inventory and current Association record show MLS® 10403991 active at $479,000 as of November 10, 2026.
The current structured listing reports three bedrooms, three bathrooms including one half bathroom, and 1,517 square feet of finished area.
The current PCS record shows a monthly strata fee of $400.15. Buyers should confirm the current fee, inclusions and any planned changes from the latest strata documents.
The current listing reports two parking spaces and describes a secured, independent double garage with additional storage potential.
The current listing describes an end-unit position, southern exposure, abundant natural light, generously sized bedrooms, a primary suite with walk-in closet and ensuite, and a large private deck beside the KVR Trail.
Open the live Association of Interior REALTORS® record for MLS® 10403991, the $479,000 asking price, listing brokerage and current public details.
Talk with Rico about current competition, pricing, presentation and the best way to reach Penticton townhome buyers.
Choose the easiest way to get in touch.