Private outdoor space
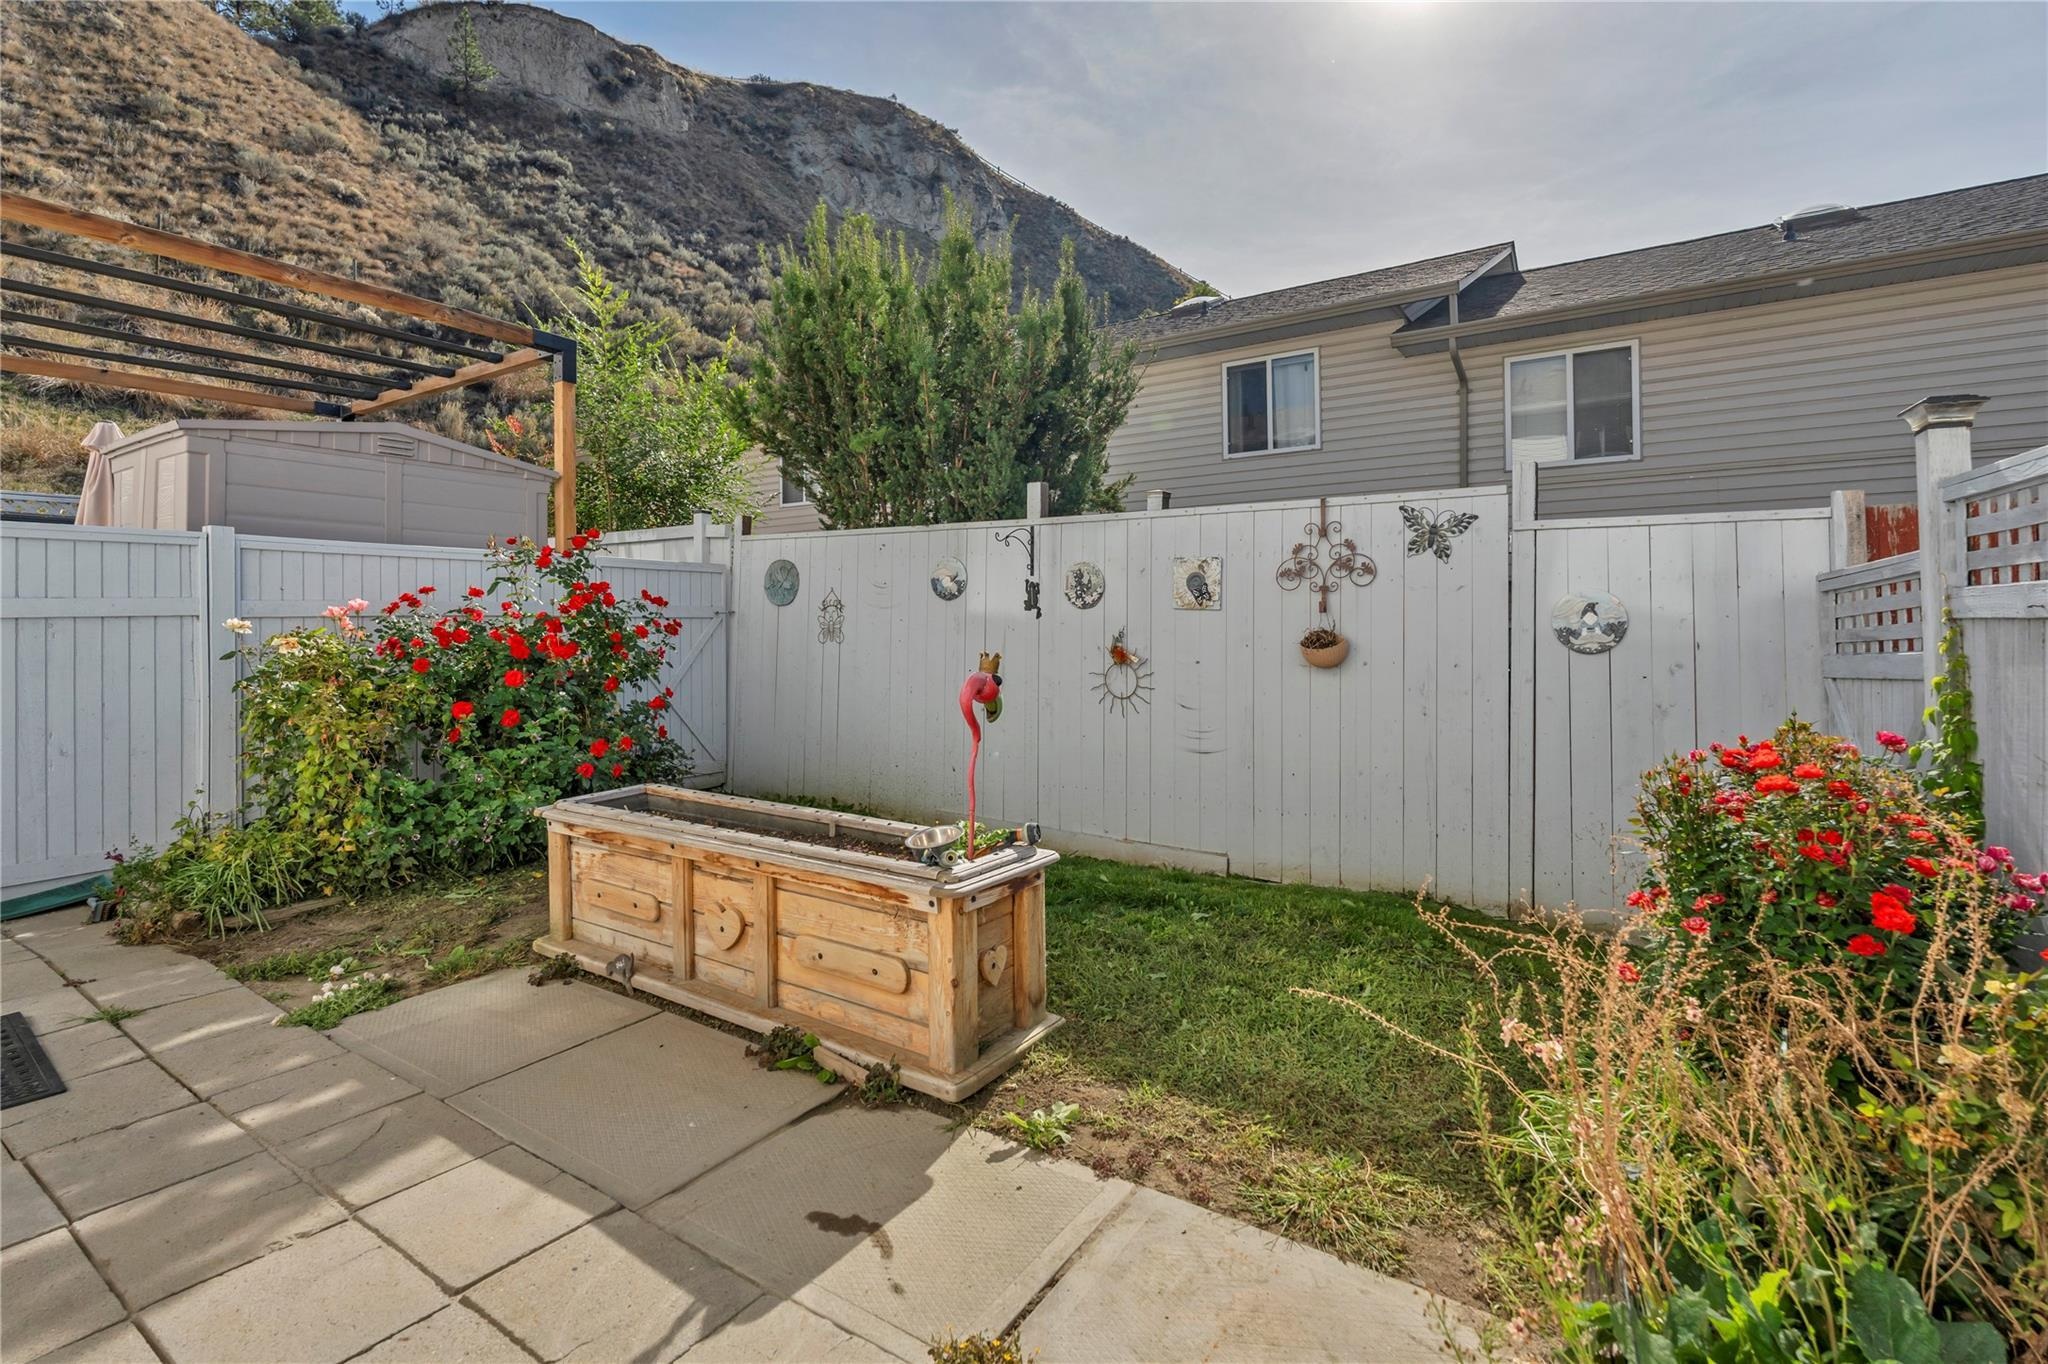
A fully fenced backyard with patio and garden beds supports practical everyday outdoor living.
A three-bedroom Cherry Place townhome with a fenced backyard, covered upper deck, two parking spaces and more than 600 square feet of unfinished basement potential near Skaha Beach.
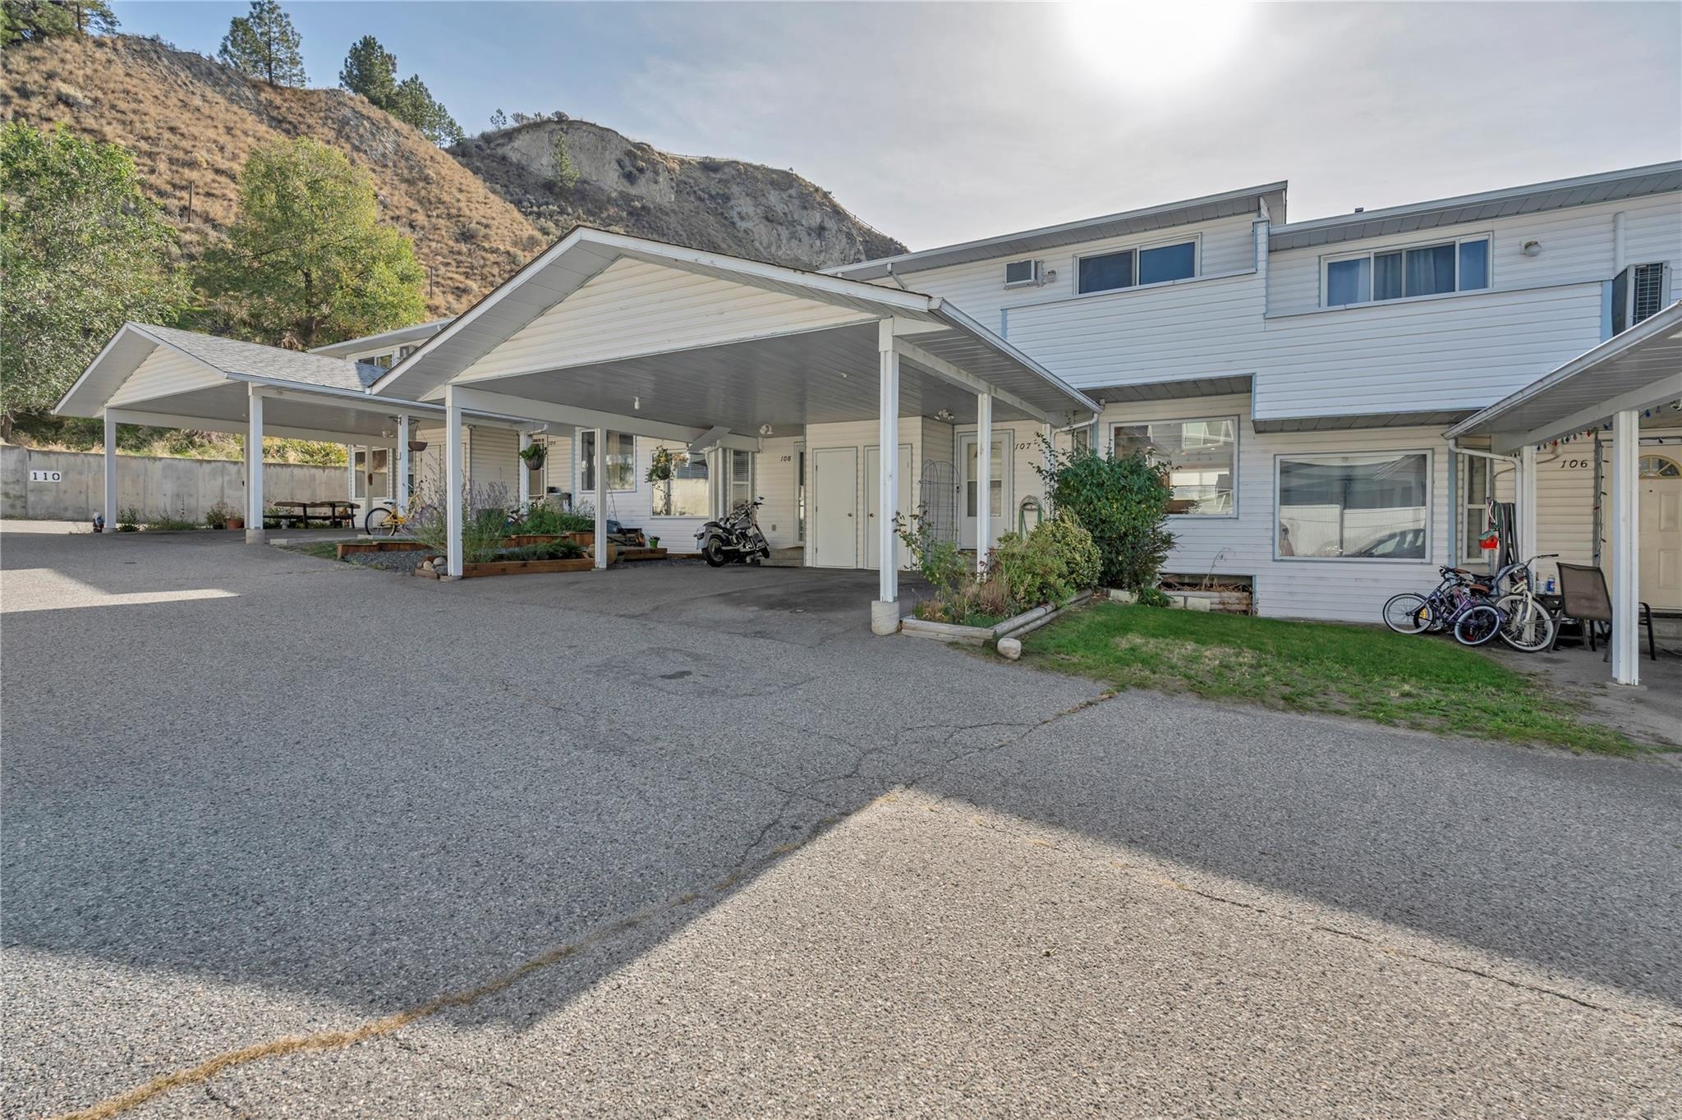
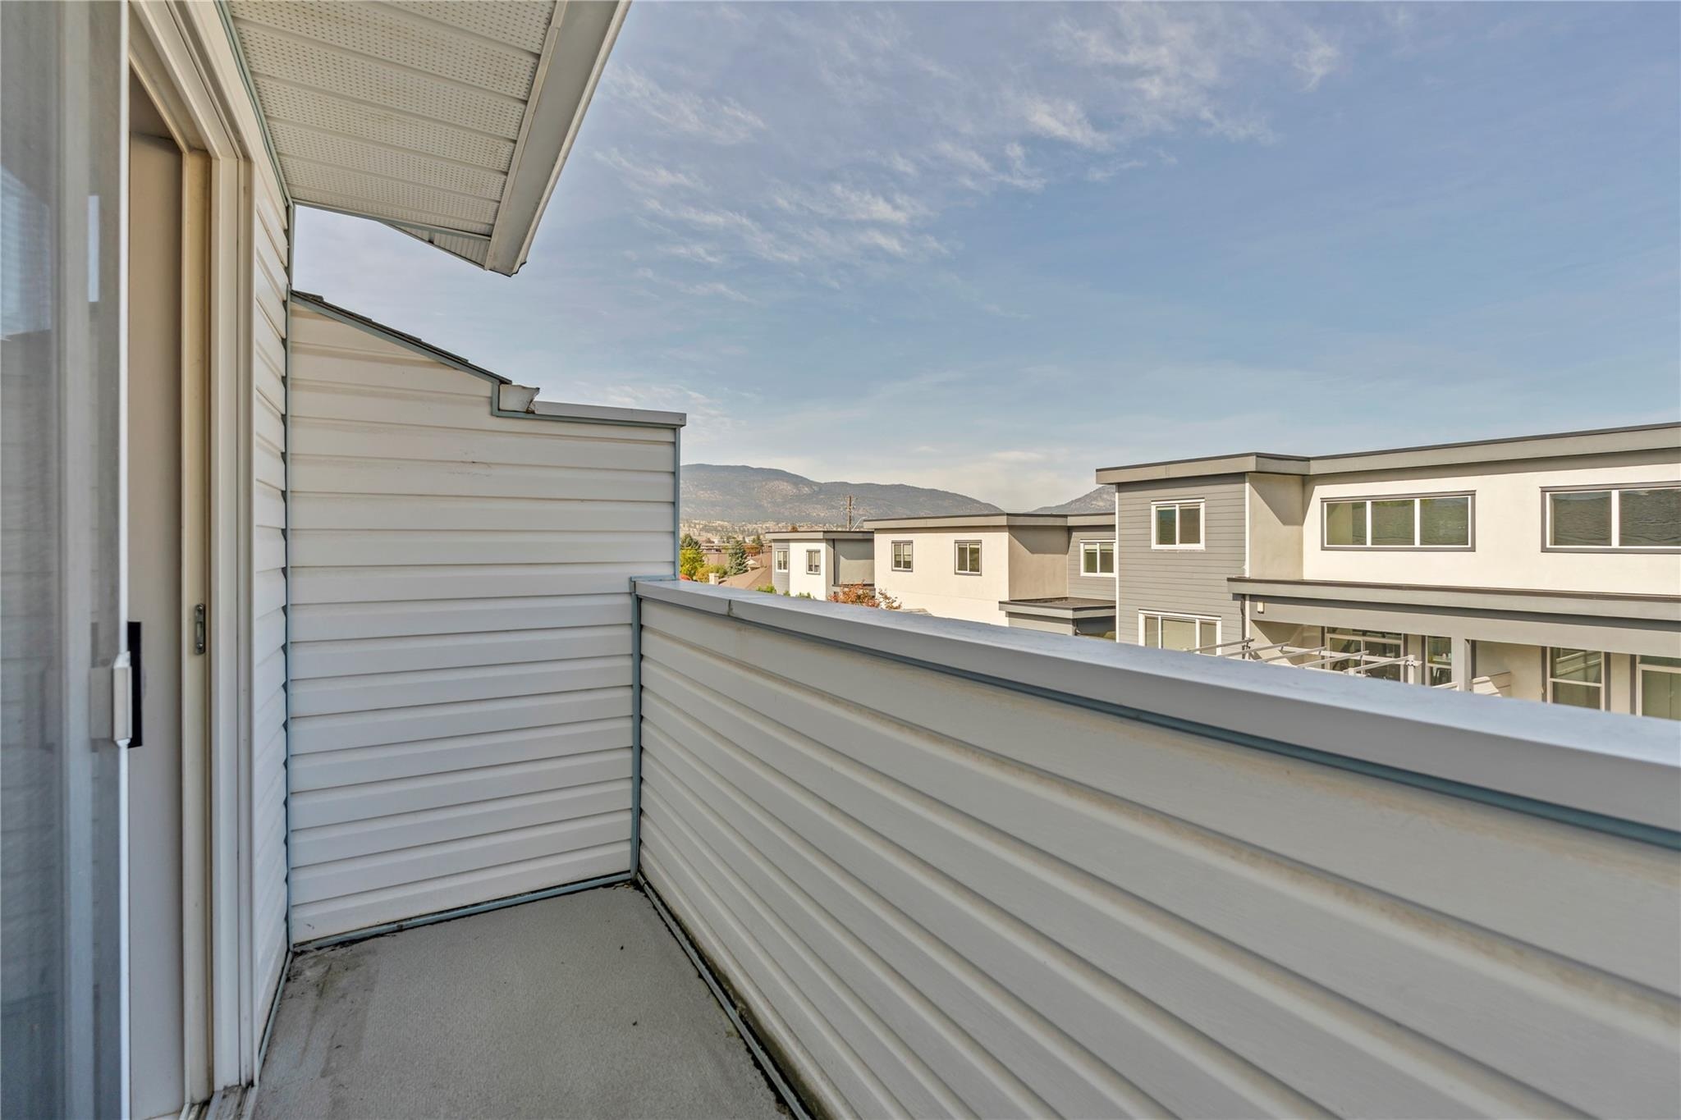
Current marketing describes a bright main floor with new laminate flooring, a spacious kitchen with extensive cabinetry, open living and dining areas, a two-piece bathroom and in-suite laundry. Upstairs are three bedrooms, including a primary bedroom with access to a covered deck, and a four-piece bathroom. The unfinished basement adds more than 600 square feet for storage, hobbies or possible future finishing, subject to permits, strata requirements and professional review.
A fully fenced backyard with patio and garden beds supports practical everyday outdoor living.
The unfinished basement provides useful storage and potential future flexibility.
The property is positioned near Skaha Beach, shopping, schools, parks, recreation and transit routes.
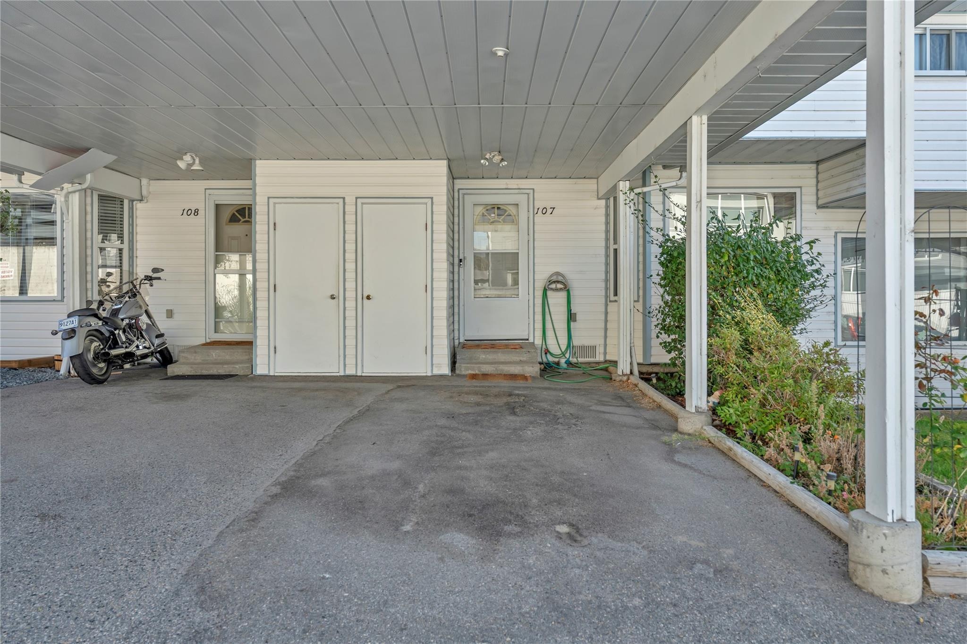
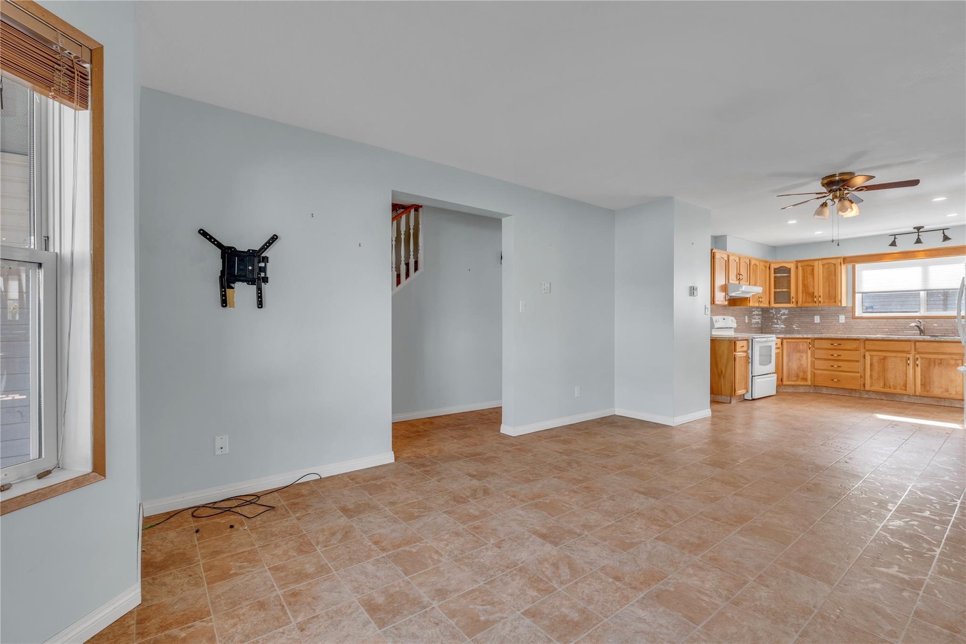
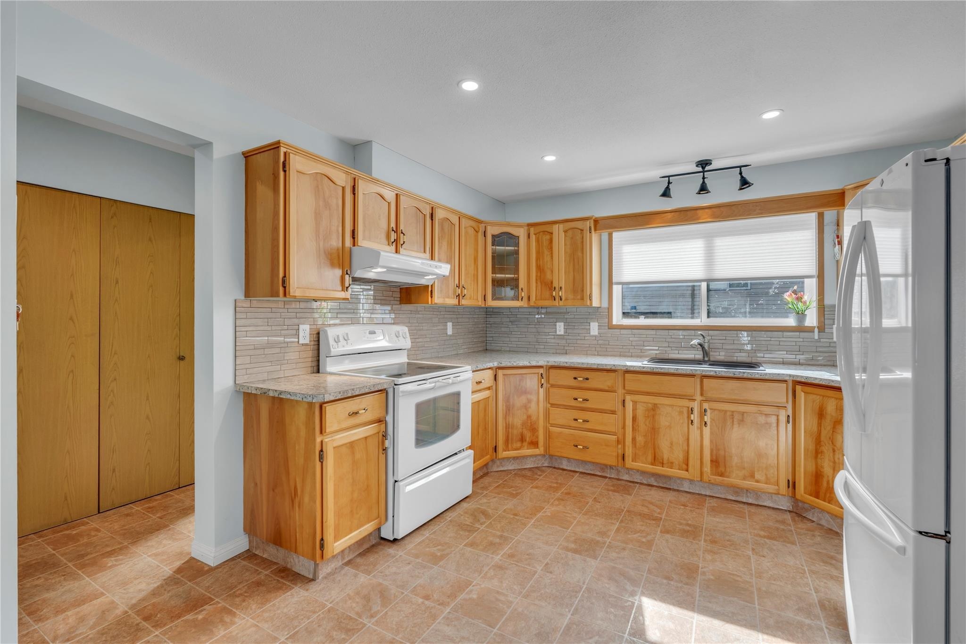
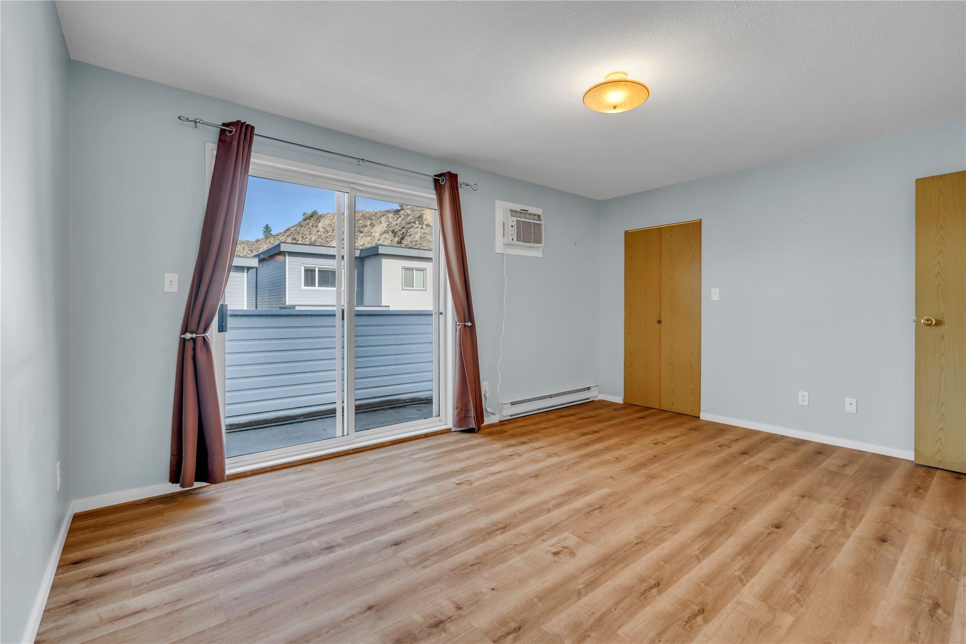
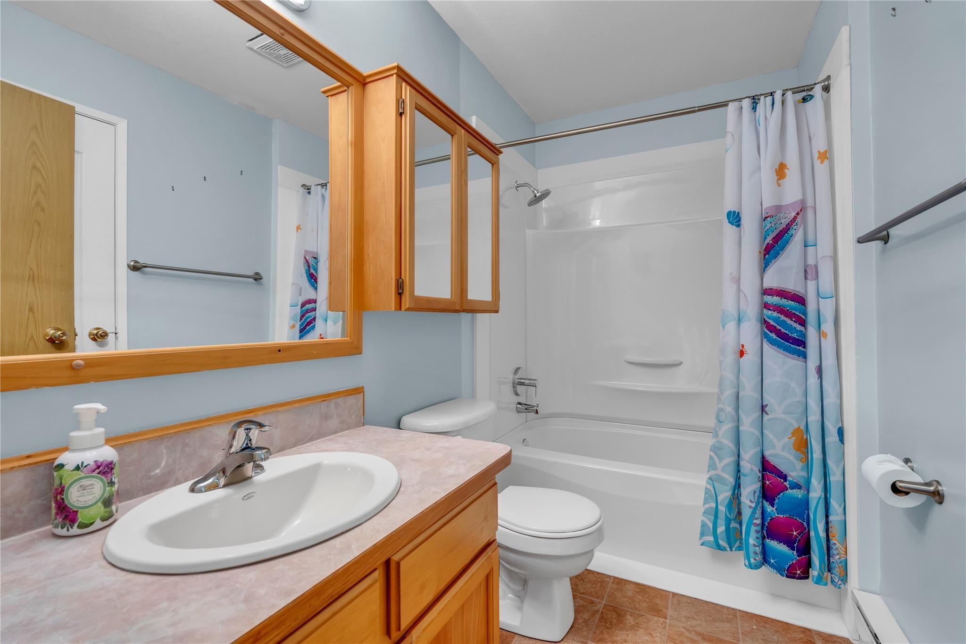
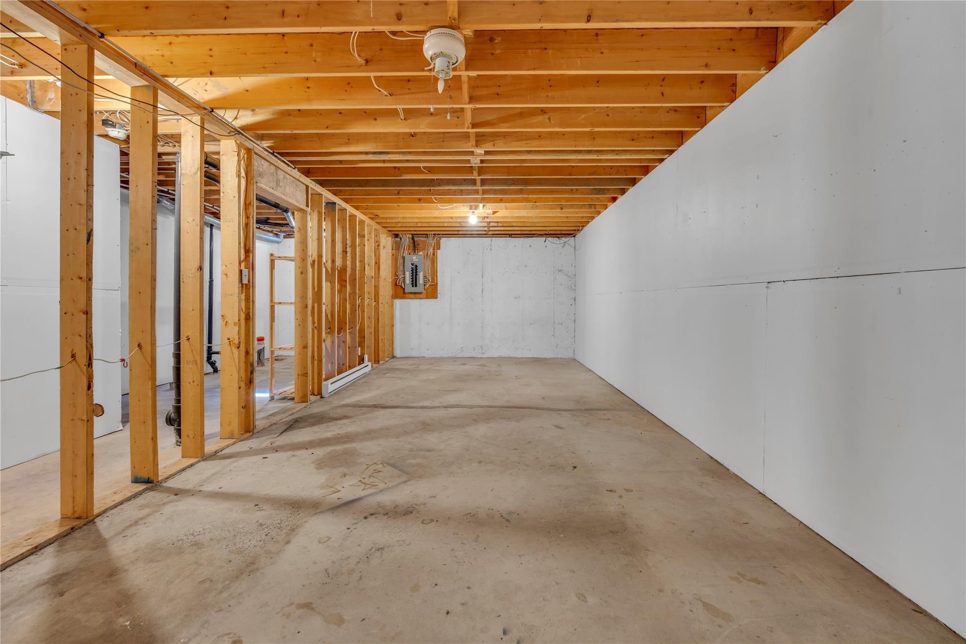
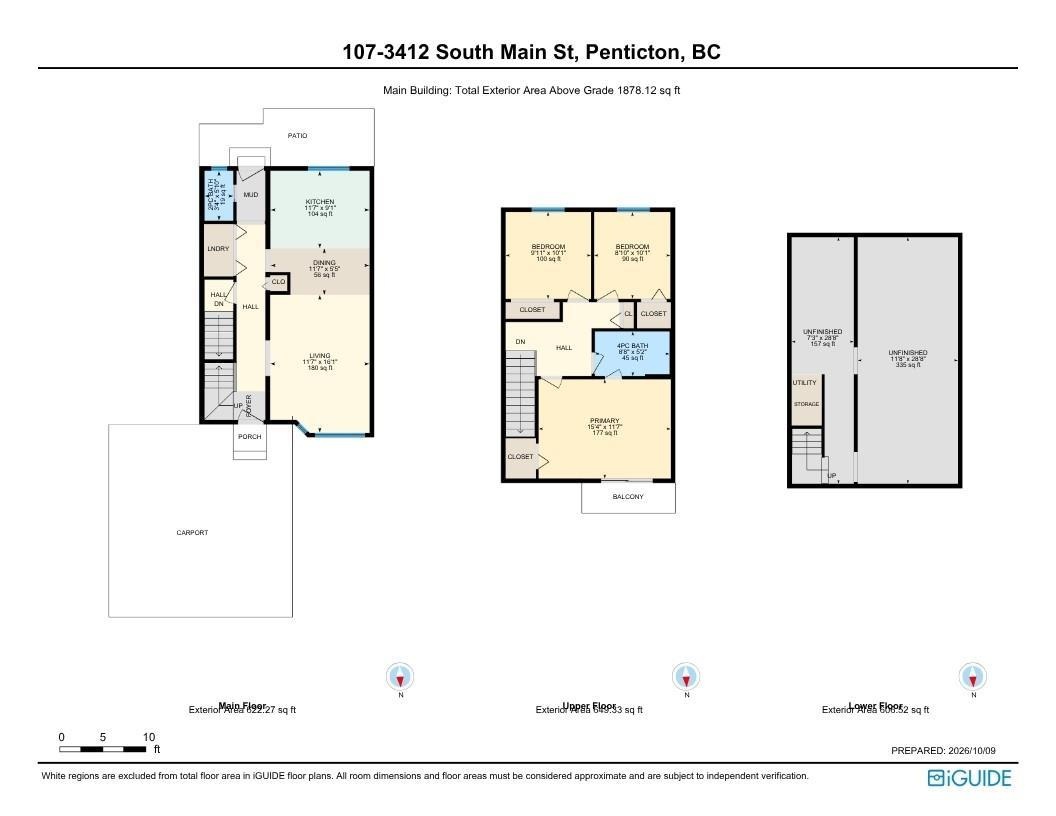
Ten non-duplicate images curated from the current Association of Interior REALTORS® listing media for MLS® 10403468, checked October 14, 2026. Source marks are preserved. The final gallery image is the listing floor-plan sheet; measurements and layouts should be independently verified.
Current title, Form B, bylaws, rules, financial statements, budget, insurance, meeting minutes and depreciation information should be reviewed for the legal identity, strata fees, parking, pets, rentals, common-property rights, alteration rules, contingency reserve, levies and insurance. Any plan to finish or alter the basement should be checked against strata approval requirements, building permits, code, ceiling height, moisture conditions, electrical and mechanical systems.
Ask Rico for the current listing, strata documents, floor plans, or a private showing of 107-3412 South Main Street.
The current asking price is $399,000, checked October 14, 2026. Price and availability can change.
The current Association listing reports approximately 1,272 square feet of finished area, with 3 bedrooms and 2 bathrooms, plus more than 600 square feet of unfinished basement space.
The current listing identifies two parking spaces: one attached covered carport space and one open space. Buyers should verify legal designations and use rights in the strata records.
The listing and current photos show a fully fenced backyard with a patio, plus a covered deck accessed from the primary bedroom.
Current listing remarks say pets are welcome with restrictions and there are no age restrictions. The current bylaws and Form B should be reviewed for the controlling wording.
The public Association record checked October 14, 2026 does not display a strata fee. Confirm the current amount, inclusions and approved changes through the Form B, budget and strata records.
Use the inquiry form or call or text Rico at 236-457-4230.
Open the live Association of Interior REALTORS® record for MLS® 10403468, the $399,000 asking price, listing brokerage and current public details. Availability and syndication timing can change.
Talk with Rico about current competition, pricing, presentation and the best way to reach Penticton townhome buyers.
Choose the easiest way to get in touch.