Indoor-outdoor layout
A private deck and fenced yard add practical outdoor space, subject to the final construction and legal plans.
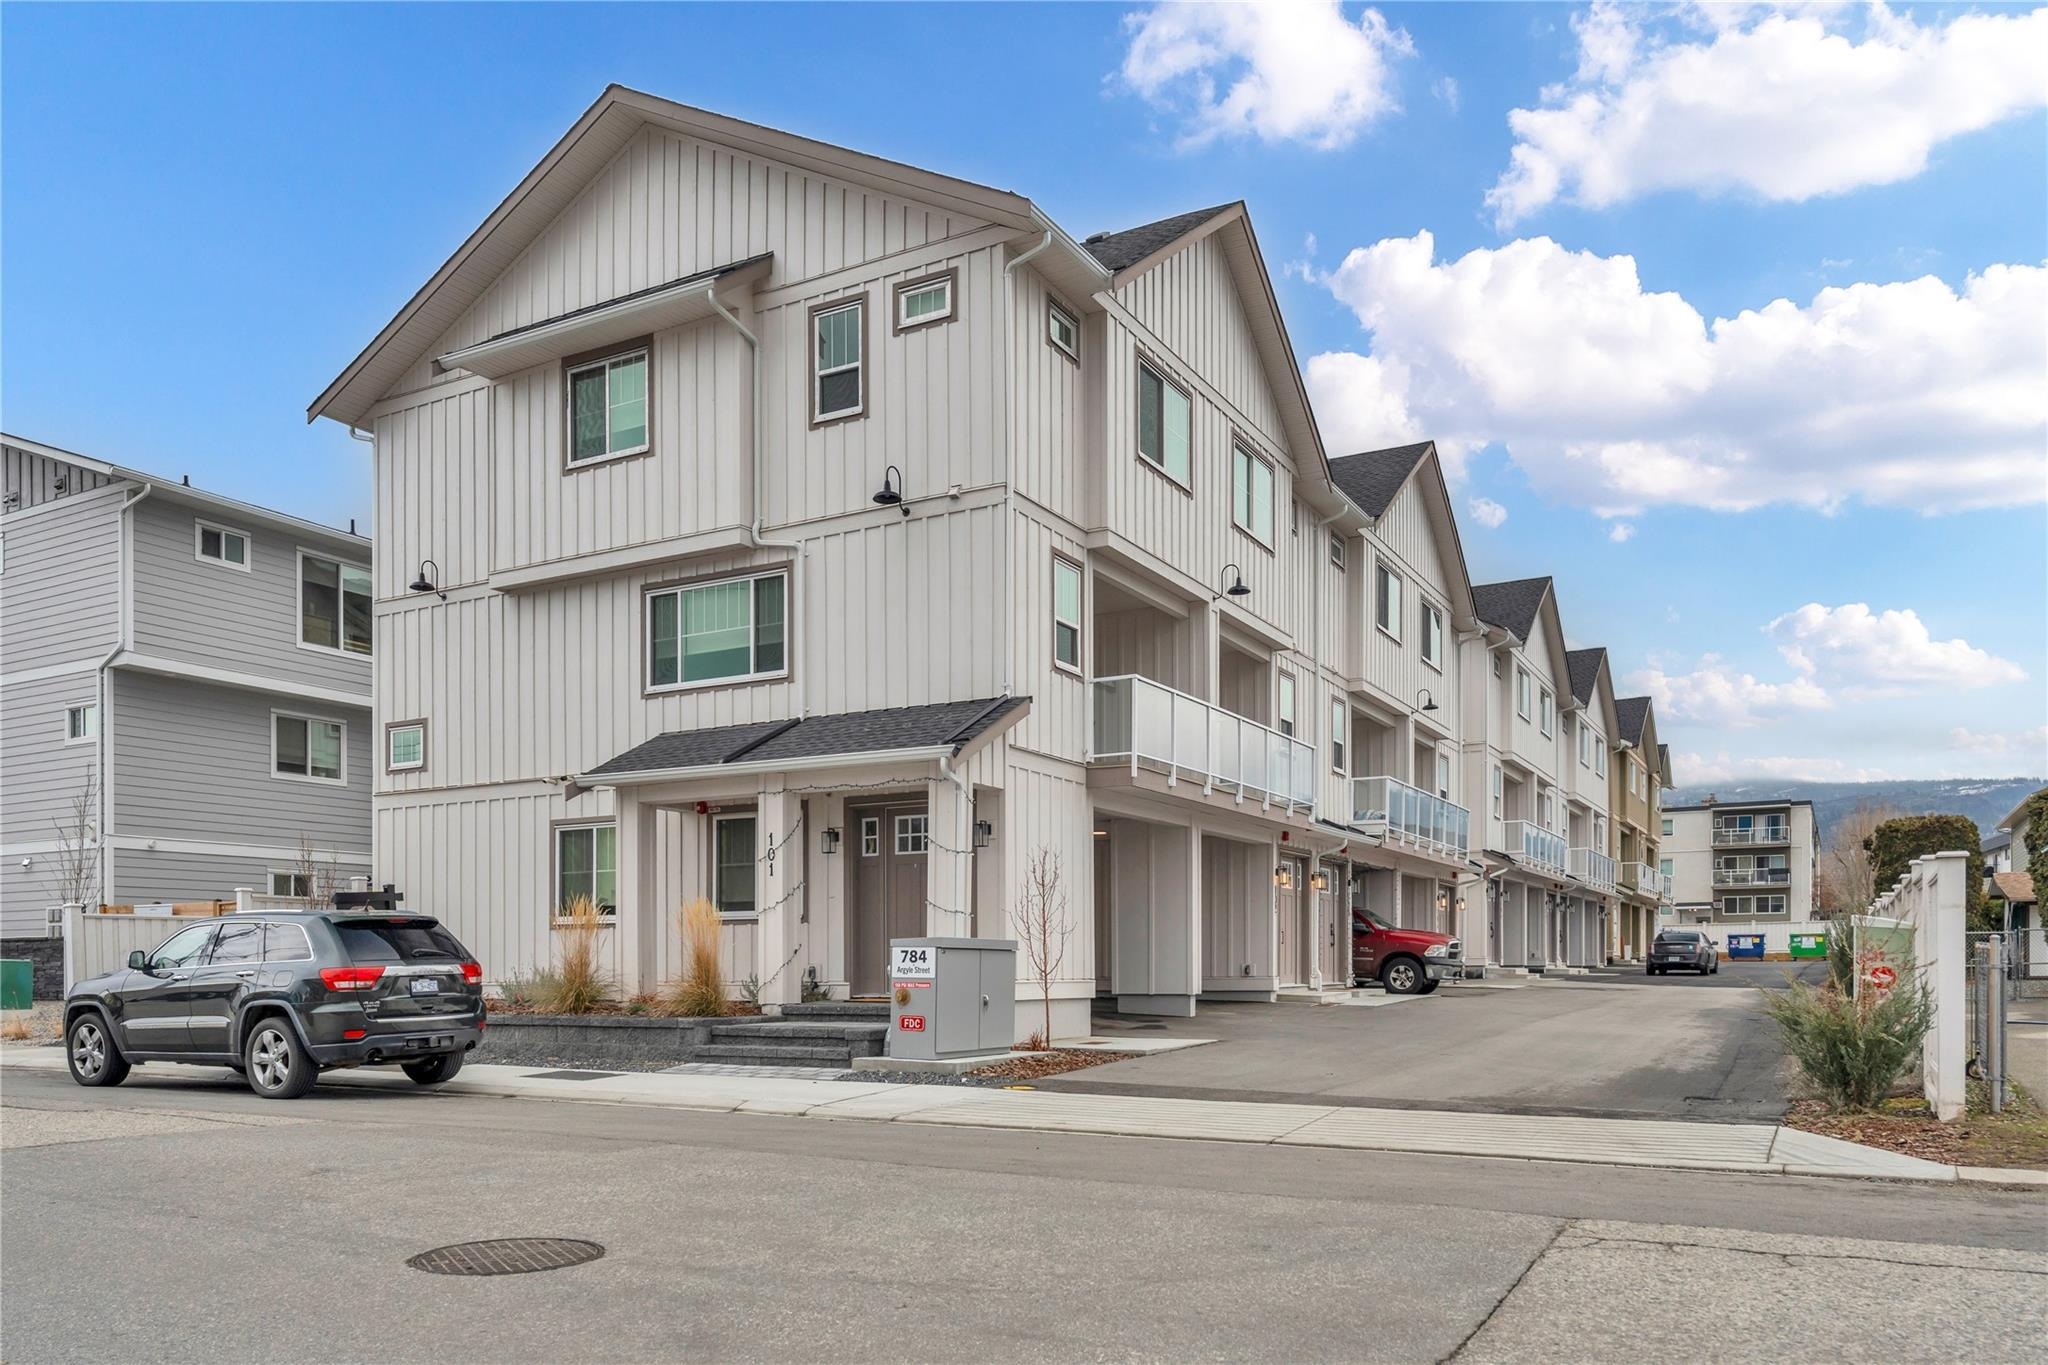
A three-bedroom new-construction townhome with approximately 1,612 square feet, fenced yard, private deck, attached garage and carport near downtown Penticton.
Current marketing describes a bright open-concept main level with 9-foot ceilings, a full dining area and a designer kitchen with quartz counters, full-height quartz backsplash, gas range and premium appliances. The living area opens to a private deck. Upstairs, the primary suite is advertised with a walk-in closet, custom millwork and a three-piece ensuite with a custom-glass shower, alongside two additional bedrooms and upper-floor laundry.
A private deck and fenced yard add practical outdoor space, subject to the final construction and legal plans.
The listing identifies an attached garage, attached carport and two parking spaces.
Current remarks say the first two buildings are sold and the final building is expected to be ready beginning in November 2026.
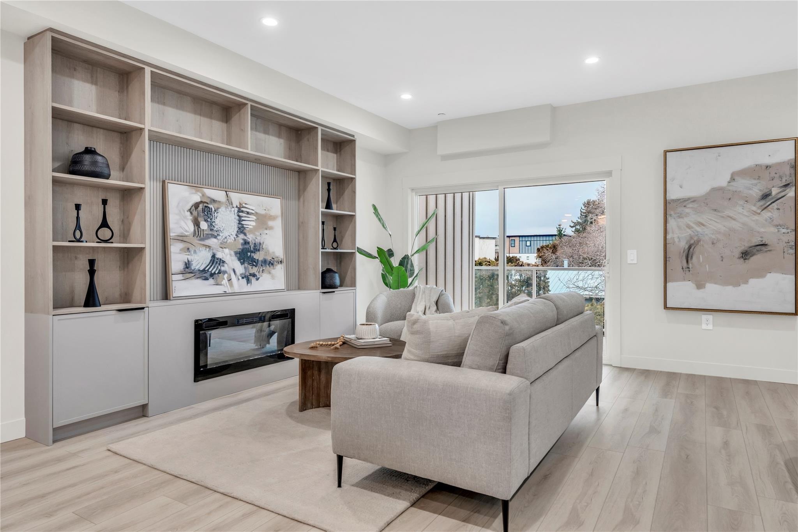
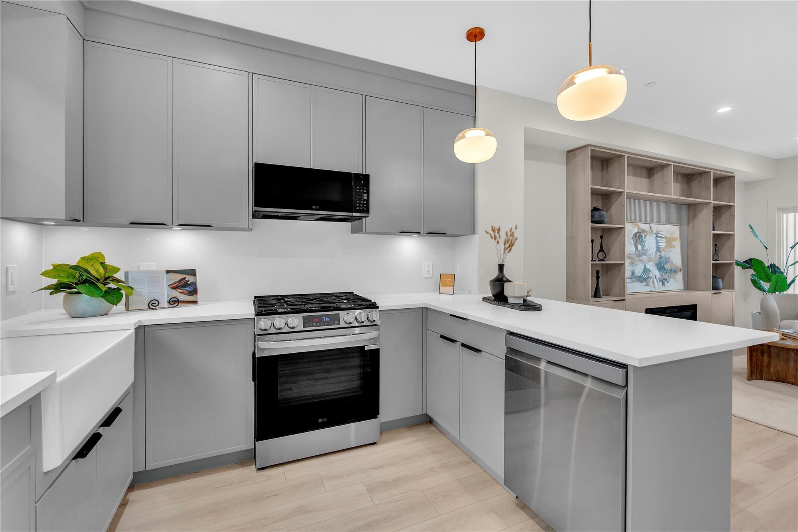
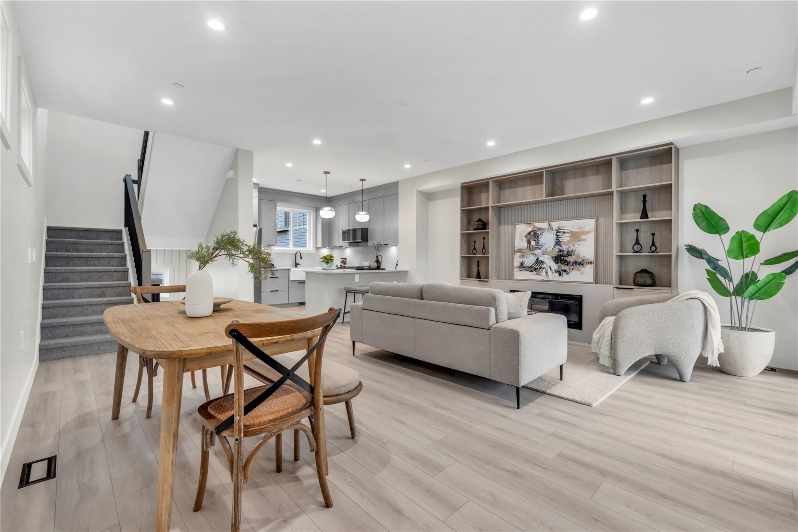
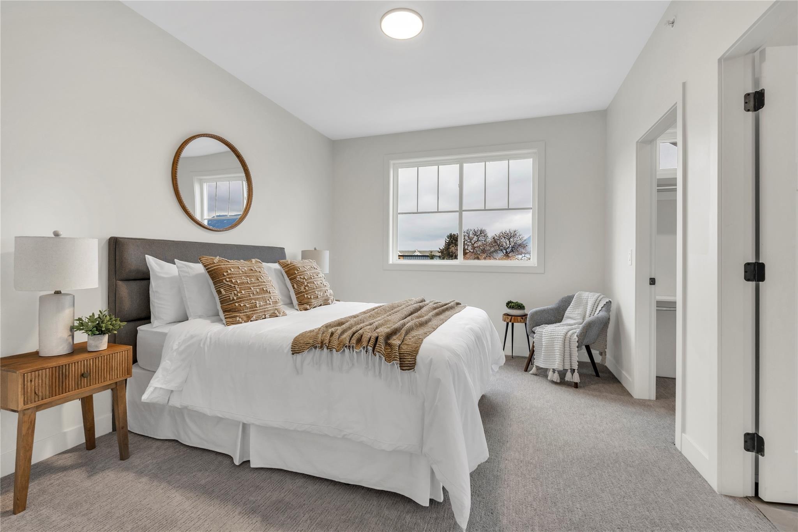
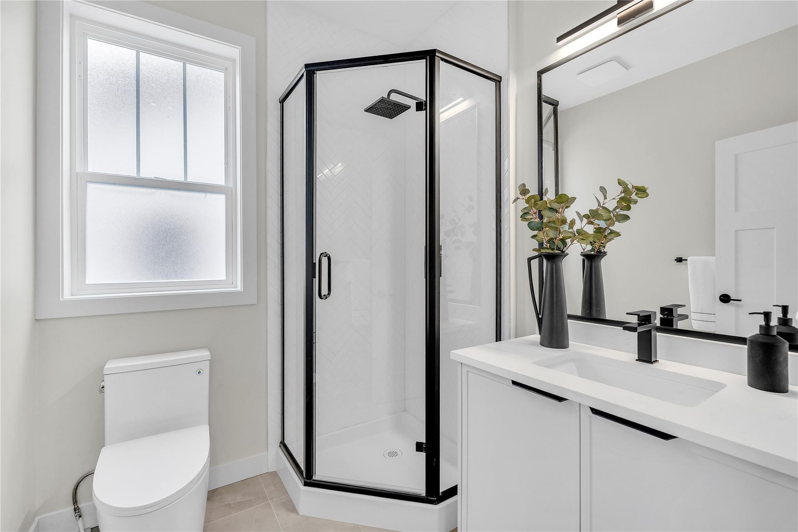
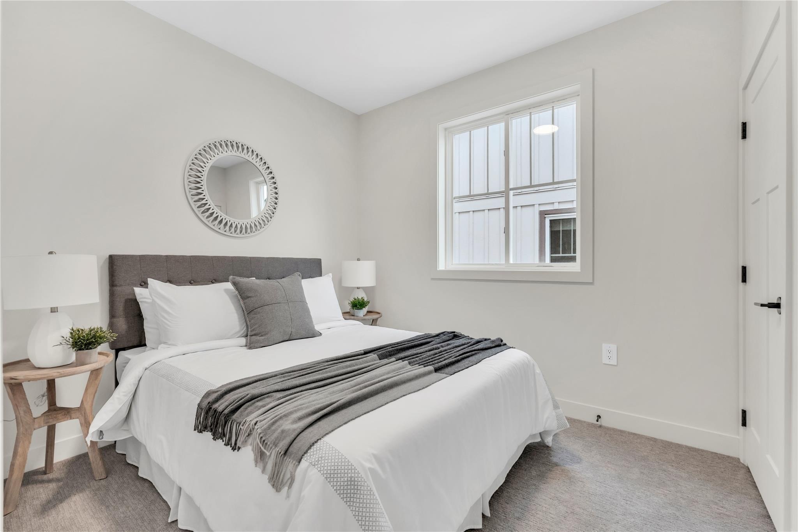
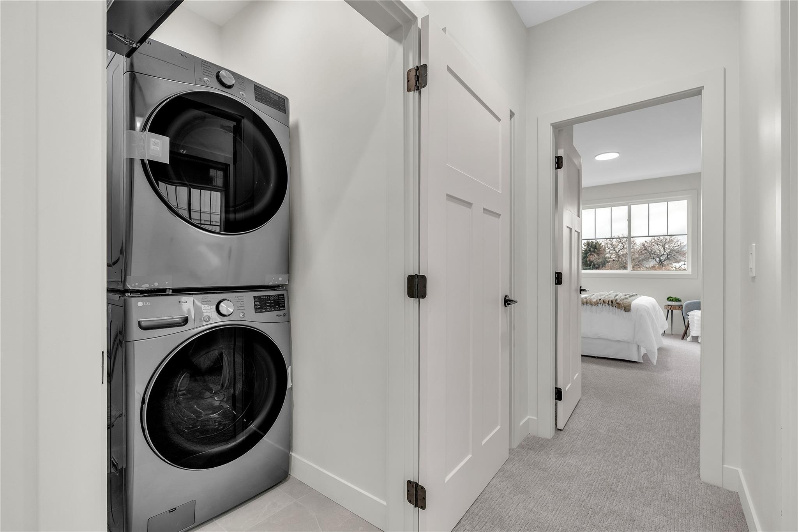
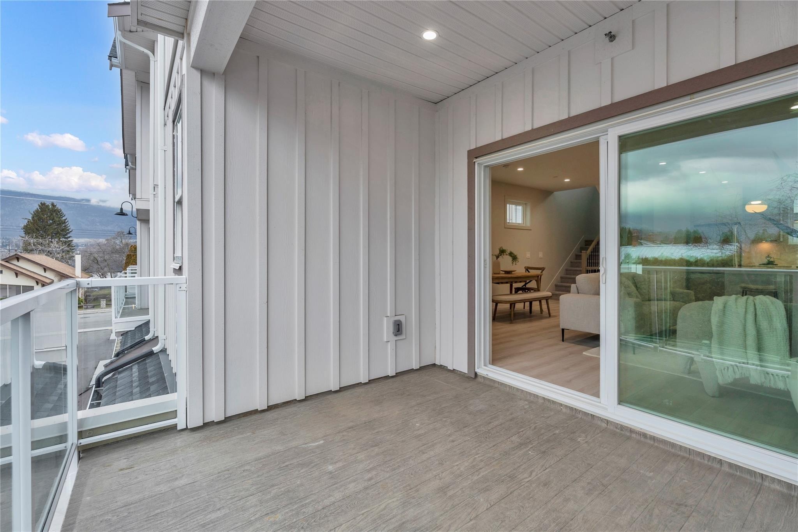
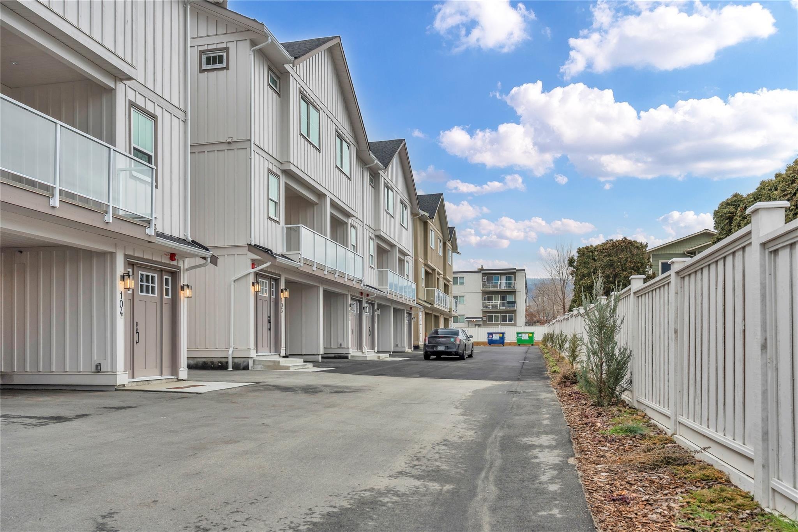
Ten non-duplicate listing images curated from the current Association of Interior REALTORS® media for MLS® 10402495, checked October 5, 2026. Source marks and disclosure context are preserved. Buyers should verify the exact unit, current construction, outlook, finishes, inclusions and all material details.
Current title, disclosure statement, purchase contract, Form B and strata records control legal identity, completion obligations, parking, common-property rights and ongoing costs. Buyers should verify the exact unit plan and finishes, construction and occupancy dates, deposit schedule, GST treatment, warranty coverage, bylaws, rules, insurance, financial statements, budget, depreciation information, contingency reserve, levies, pets, rentals, measurements and inclusions. Obtain legal and tax advice appropriate to a new-construction purchase.
Ask Rico for current property details, development and strata documents, or a private showing of 109-784 Argyle Street.
The current asking price is $615,000, checked October 5, 2026. Price and availability can change.
The current Association listing advertises approximately 1,612 square feet with 3 bedrooms, 3 bathrooms and a main-floor powder room.
Current listing remarks say the final building is expected to be ready beginning in November 2026. Buyers should confirm the construction, occupancy and possession schedule in writing.
The current listing identifies an attached garage, an attached carport and two parking spaces. Buyers should verify legal designations, dimensions and use restrictions.
No. The Association listing discloses that photos 2 through 16 come from a completed unit in an earlier phase and that finishes, layout and features may vary. The gallery below repeats that disclosure.
The public Association detail page checked October 5, 2026 does not display a strata fee. Buyers should confirm the exact amount, inclusions and approved changes through the Form B, budget and current strata records.
Current marketing states that qualified first-time homebuyers may pay no GST. Eligibility is buyer-specific; obtain written confirmation from the developer and independent tax advice before relying on that statement.
Use the inquiry form or call or text Rico at 236-457-4230.
Open the live Association of Interior REALTORS® record for MLS® 10402495, the $615,000 asking price, listing brokerage and current public details. Availability and syndication timing can change.
Talk with Rico about current competition, pricing, presentation and the best way to reach Penticton townhome buyers.
Choose the easiest way to get in touch.