Gear-ready entry level
The attached garage is described as more than 33 feet deep, with adjacent mudroom, laundry, den and powder room for practical mountain storage and arrival.
A three-bedroom, four-bath Snowridge townhome with approximately 2,263 square feet, a 33-foot-deep attached garage, vaulted wood-beam ceilings, a stone-faced fireplace and ski access near Grandfather’s Trail.
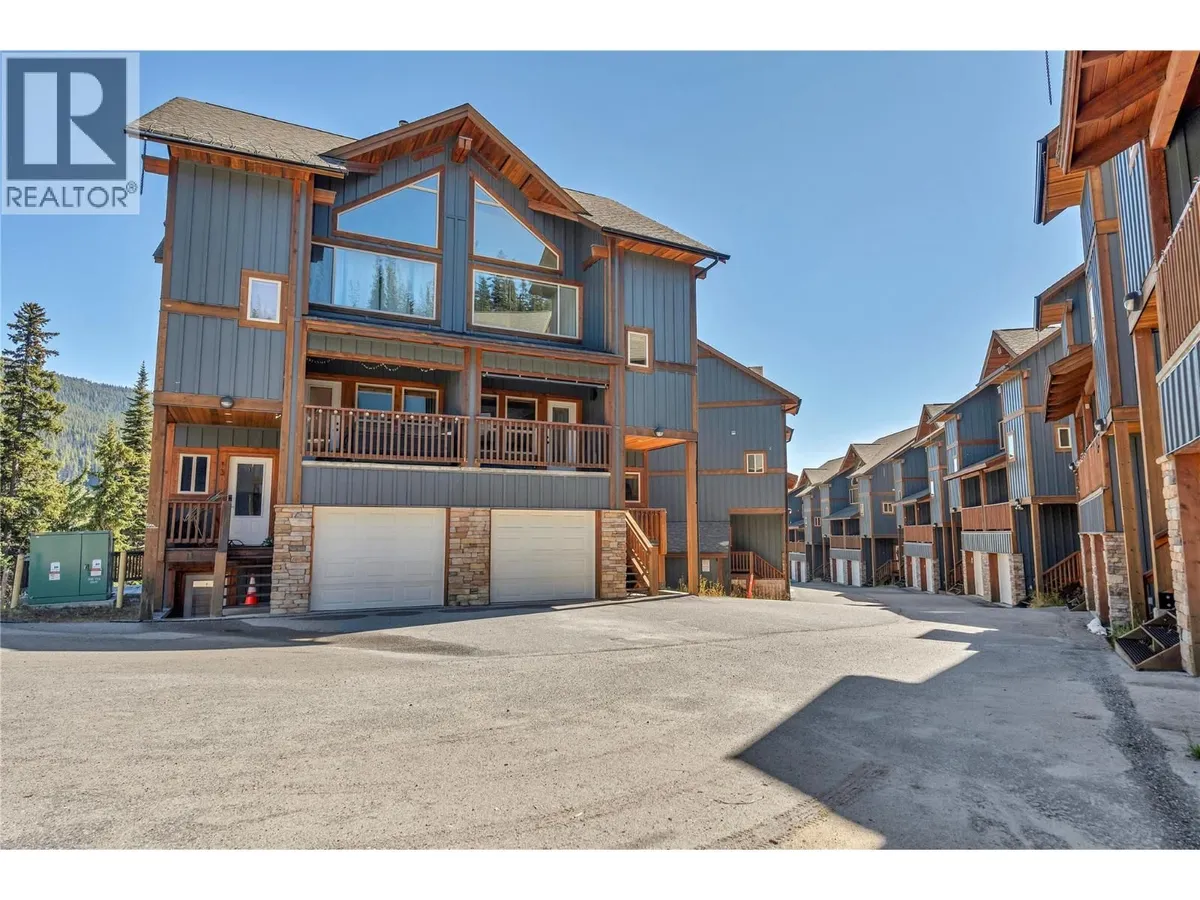
Current marketing describes a multi-level Snowridge townhome built for mountain living. The entry level provides an extra-deep attached garage, mudroom, laundry, den and powder room. Above, the open kitchen, dining and living area sits under vaulted wood-beam ceilings and centres on a stone-faced fireplace. Two upper bedrooms have private bathroom access, while the loft bunk area adds flexible guest space.
The attached garage is described as more than 33 feet deep, with adjacent mudroom, laundry, den and powder room for practical mountain storage and arrival.
Wood-beam ceilings, a stone-faced gas fireplace, large kitchen island and open dining area create a warm main level for family and guests.
Two upper bedrooms have bathroom access, and the loft’s built-in bunks add flexible space for guests or a ski crew.
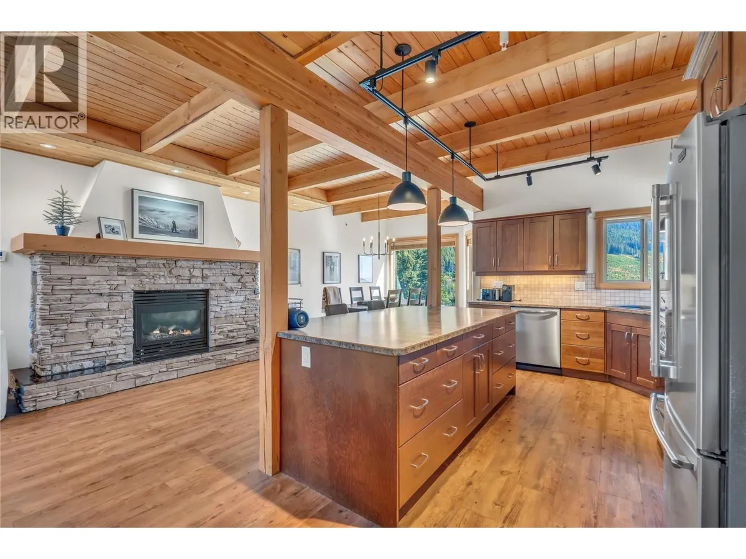
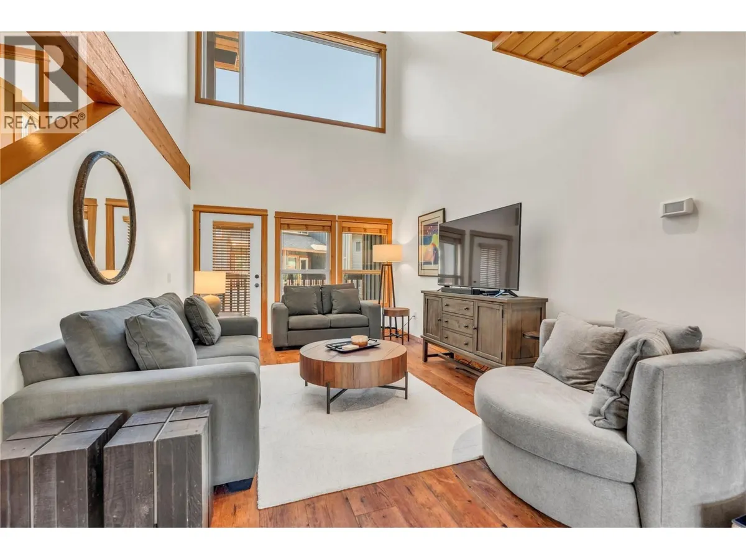
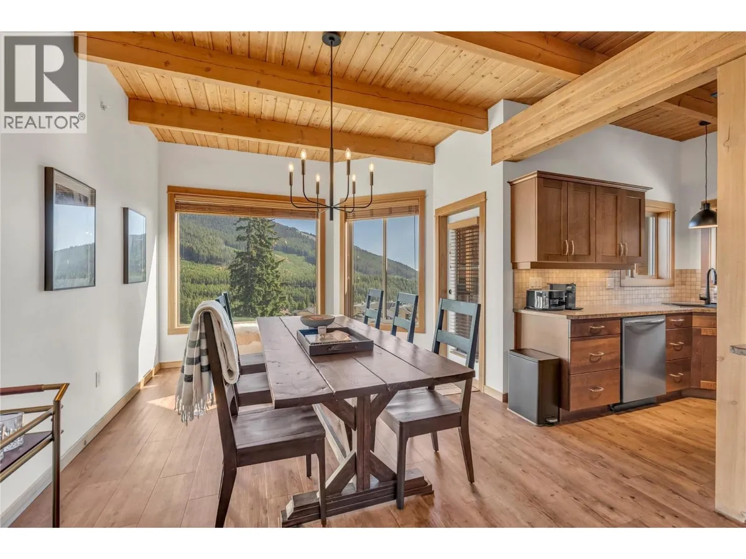
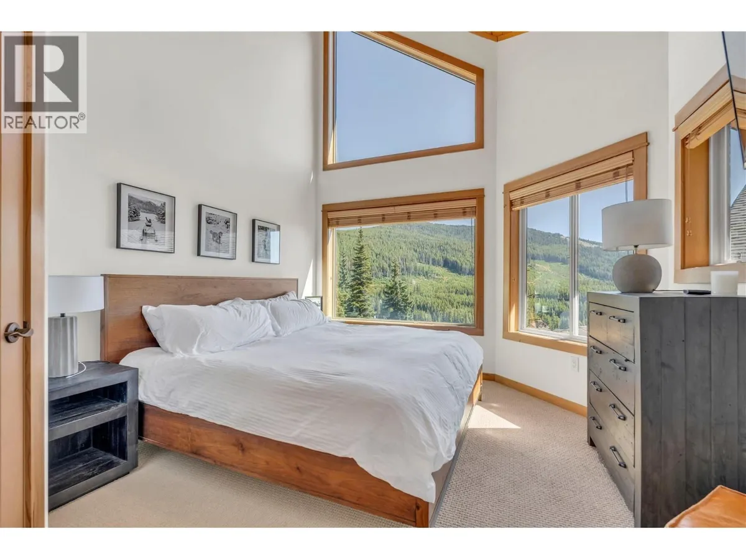
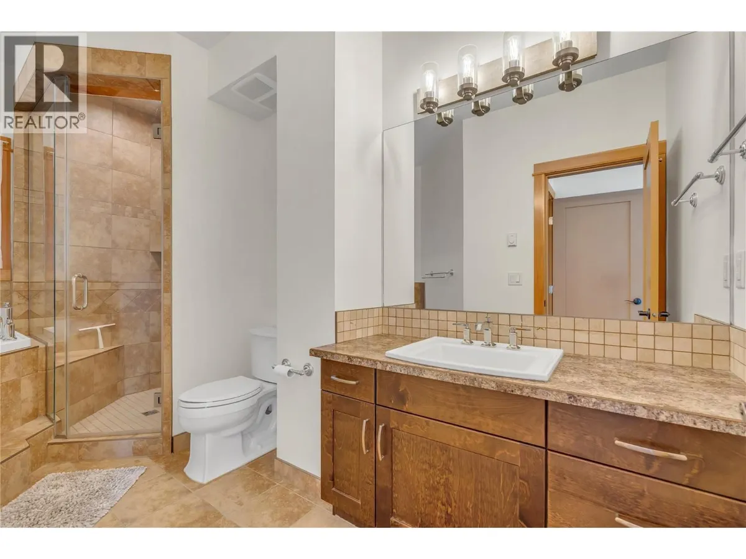
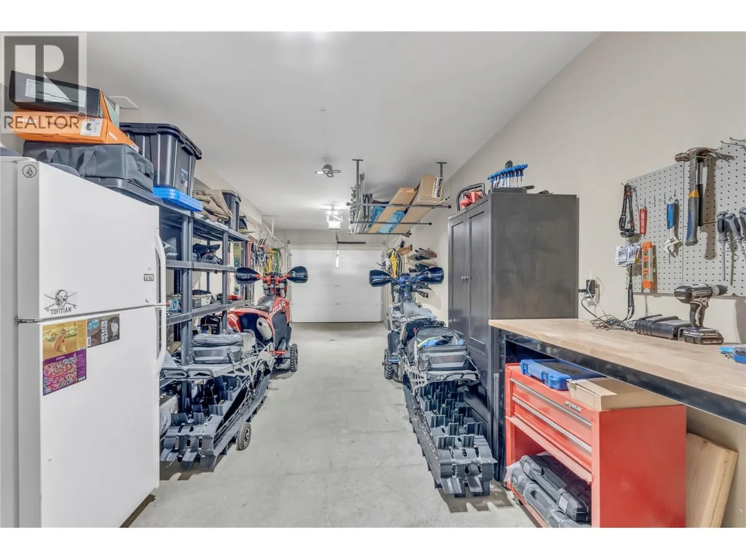
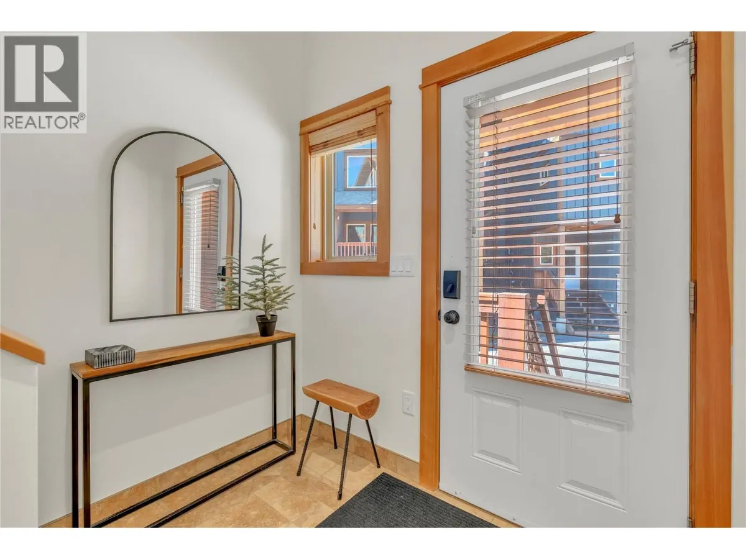
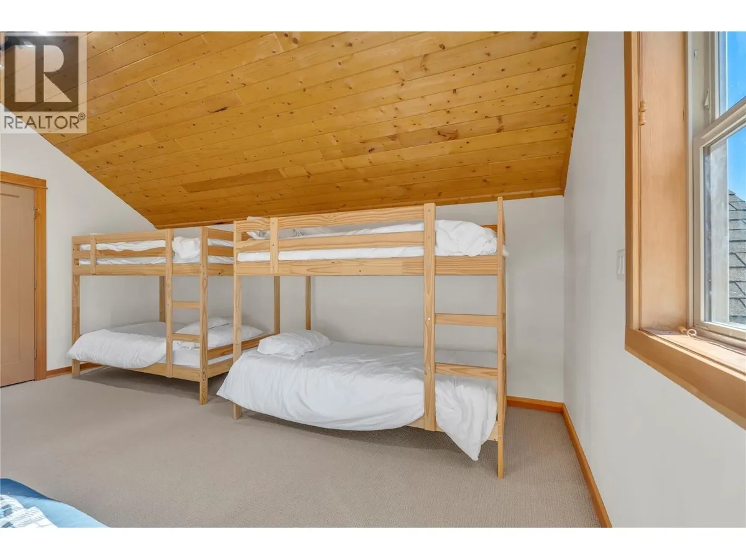
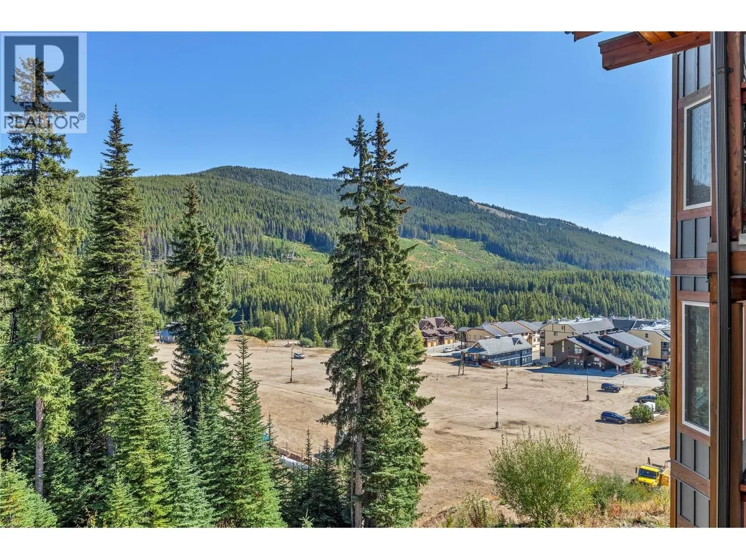
Ten non-duplicate exact-unit and Apex setting photos curated from the current CREA® DDF® listing media set for MLS® 10400561, checked September 18, 2026. REALTOR®/MLS® watermarks are preserved. Buyers should verify current condition, outlook, inclusions and all material details.
Apex Mountain lies outside the City of Penticton address-point layer used for core Penticton cadastral checks, so no City cadastral match is asserted. Current title, Form B and strata records control legal identity, parking, common-property rights and obligations. Buyers should also verify bylaws, rules, fee amount and frequency, insurance, depreciation information, minutes, levies, rentals, pets, snow removal, utilities, measurements, inclusions and current condition.
Ask Rico for the current property details, strata documents or a private showing of 14–306 Creekview Road.
The current asking price is $778,000, checked September 18, 2026. Price and availability can change.
Current listing details advertise approximately 2,263 square feet with 3 bedrooms and 4 bathrooms over 3.5 storeys.
The current REALTOR.ca record shows $2,695.23 with the frequency labelled Unknown. Buyers should confirm the amount, frequency, inclusions and approved changes through the Form B, budget and strata records.
Current listing details show one attached garage, including an extra-deep area described as approximately 33 feet 10 inches. Buyers should verify dimensions, strata designation and practical fit.
Current public details state rentals are allowed and pets are allowed with restrictions. Buyers should verify current bylaws, rules, licensing, insurance and platform requirements before relying on that description.
Use the inquiry form or call or text Rico at 236-457-4230.
Open the direct REALTOR.ca record for MLS® 10400561, the $778,000 asking price, listing brokerage and current public details. Availability and syndication timing can change.
Talk through access, strata documents, rental rules, parking, storage and how each home fits your plans.
Choose the easiest way to get in touch.