Bright end-unit layout
Large windows on two sides bring natural light into the open kitchen, dining and living areas.
A bright end-unit townhome at Uptown with three bedrooms, two bathrooms, approximately 1,483 square feet, two outdoor spaces and an attached double garage.
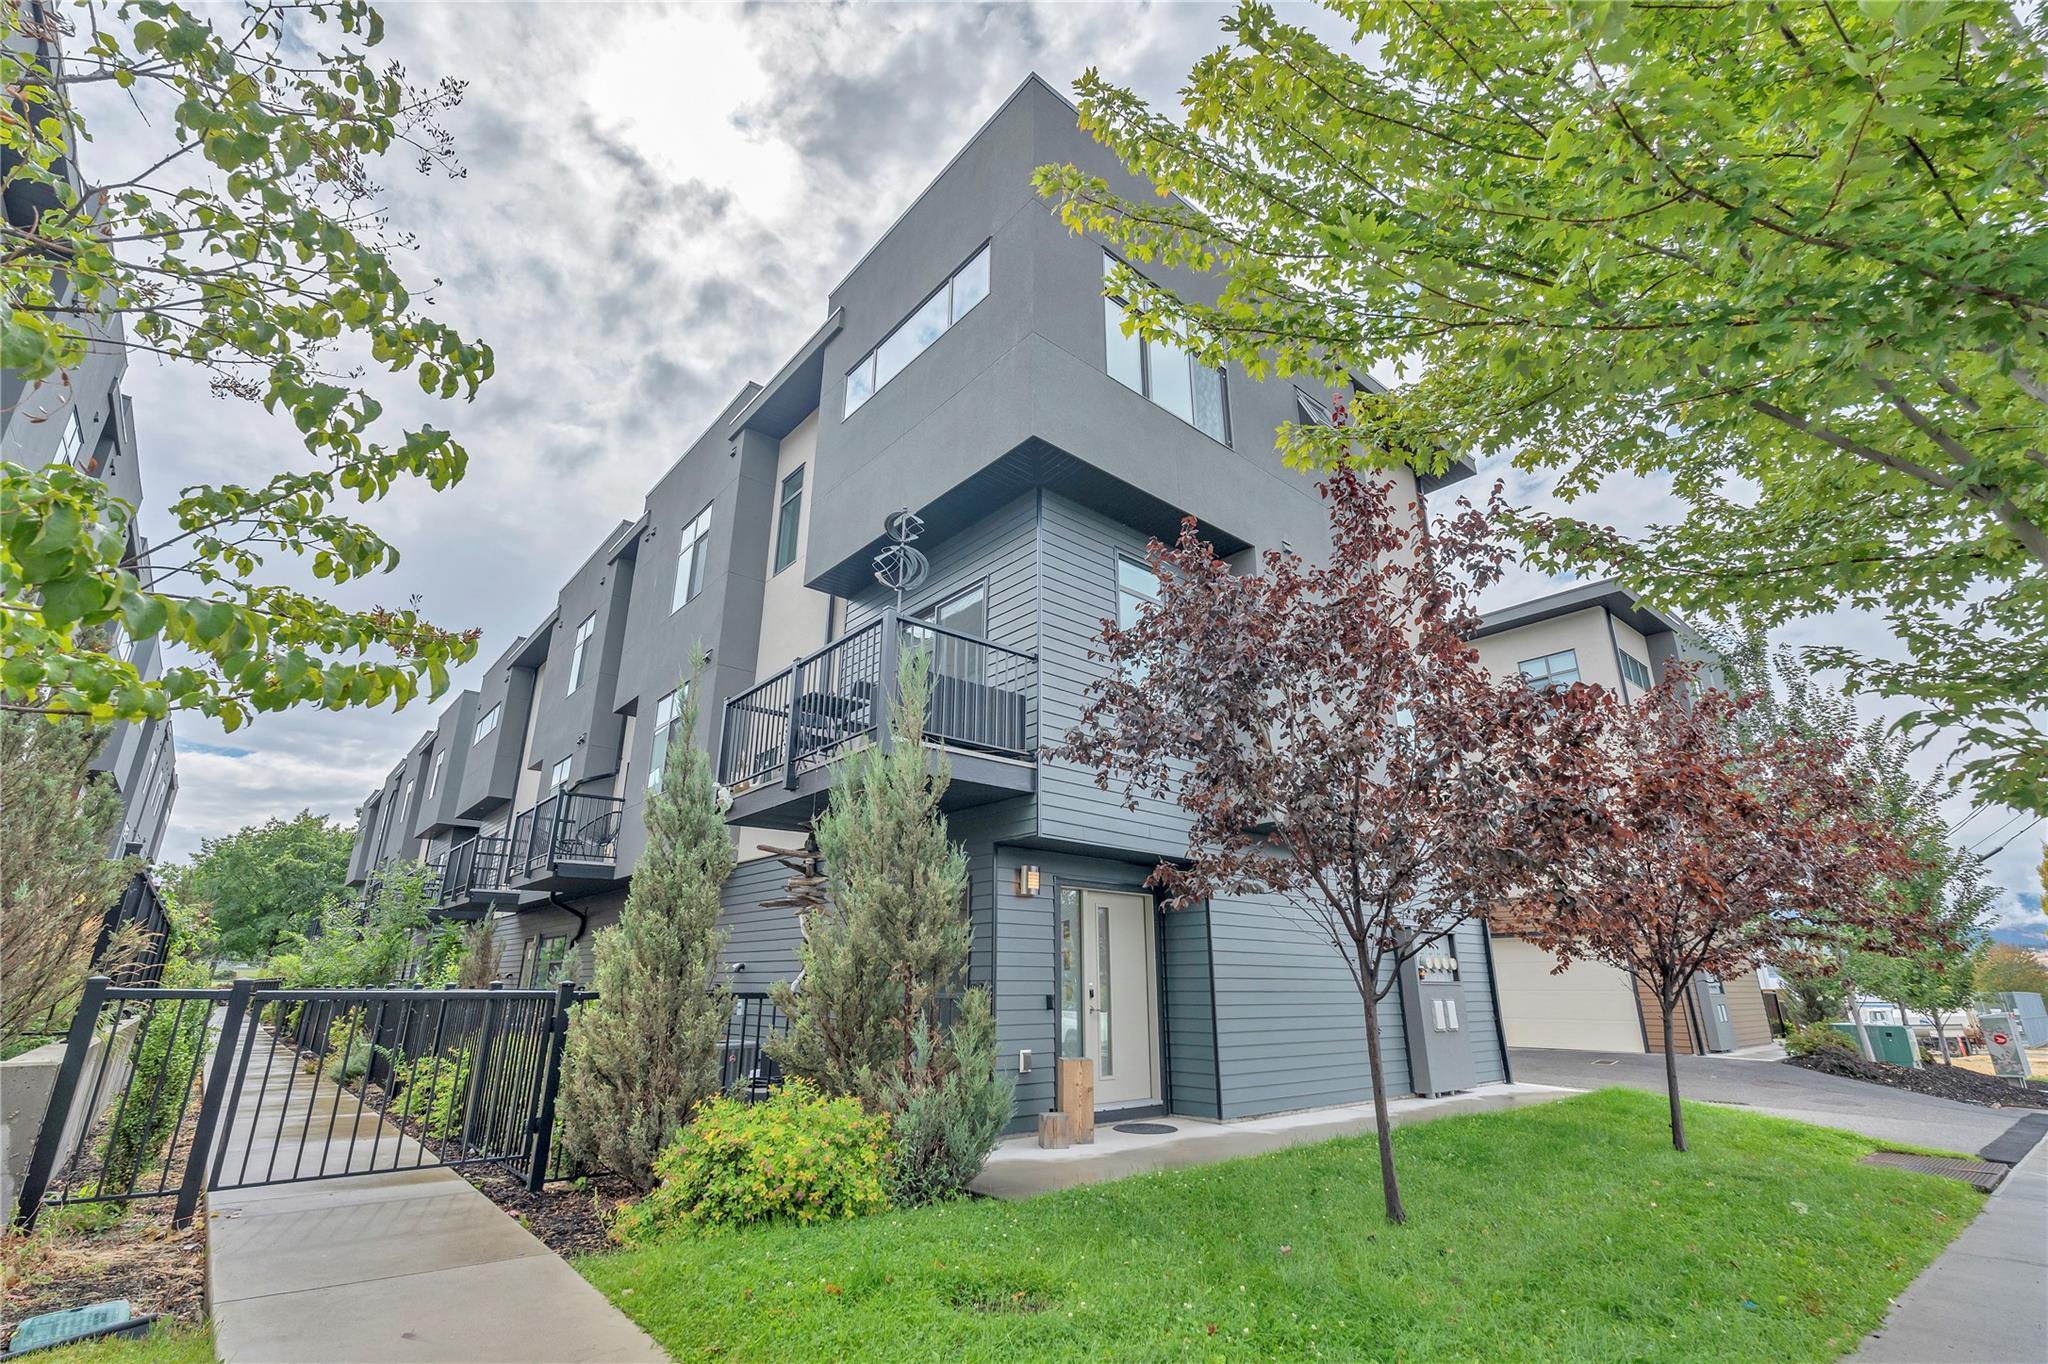
Current marketing describes a bright end-unit layout with large north- and west-facing windows, 9-foot ceilings and an open kitchen finished with quartz counters and stainless appliances. The home also advertises central air conditioning, smart entry and security features, an upper patio with a natural-gas hookup, a fenced garden area and an attached double garage with extra storage space.
Large windows on two sides bring natural light into the open kitchen, dining and living areas.
Current media shows an upper patio plus a fenced ground-level garden or patio area; legal boundaries and responsibilities require strata verification.
The listing advertises two parking spaces in an attached garage with additional room for storage and everyday gear.
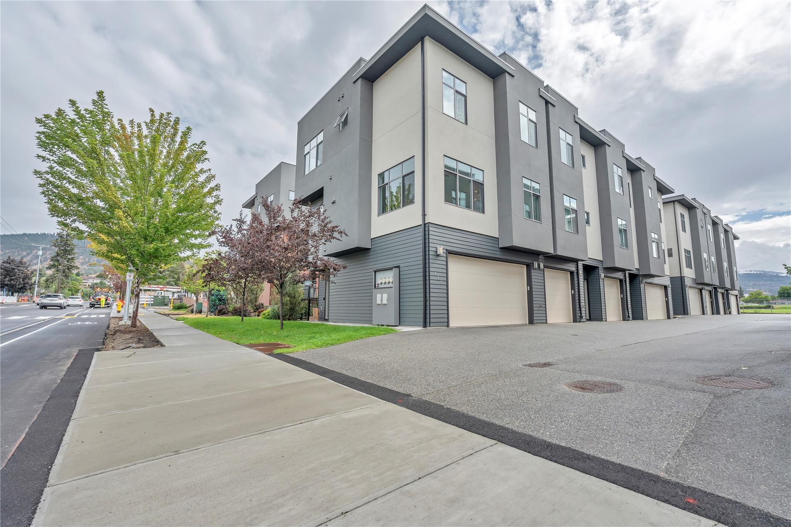
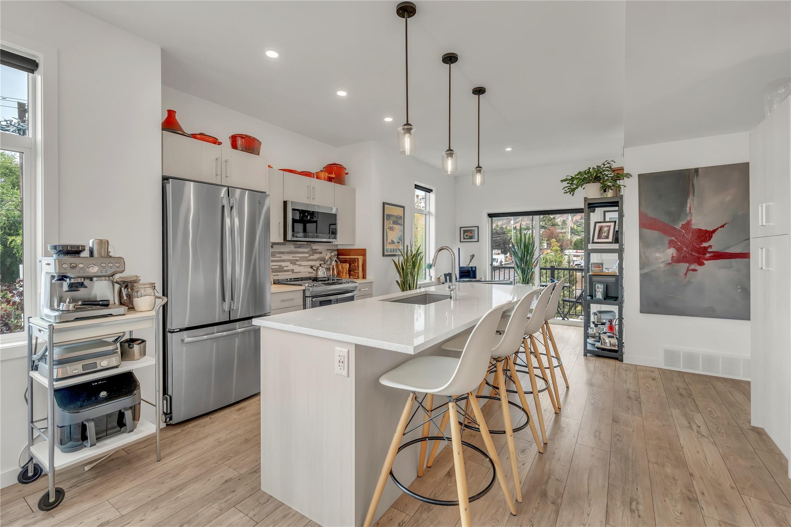
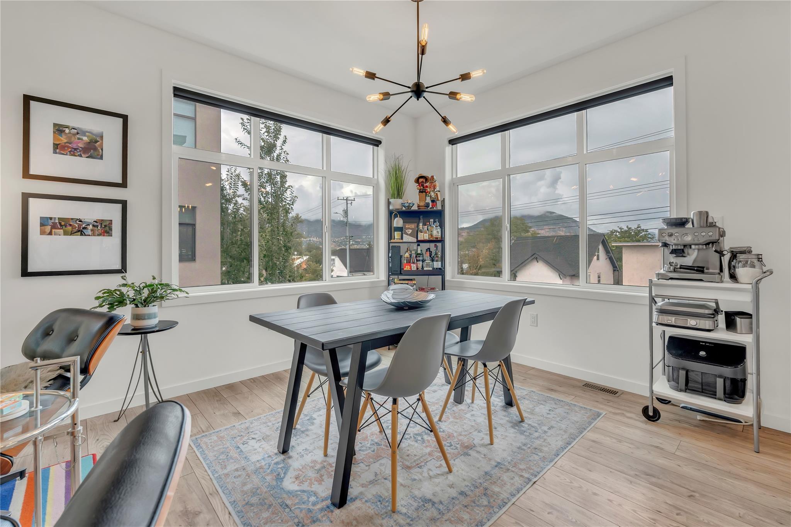
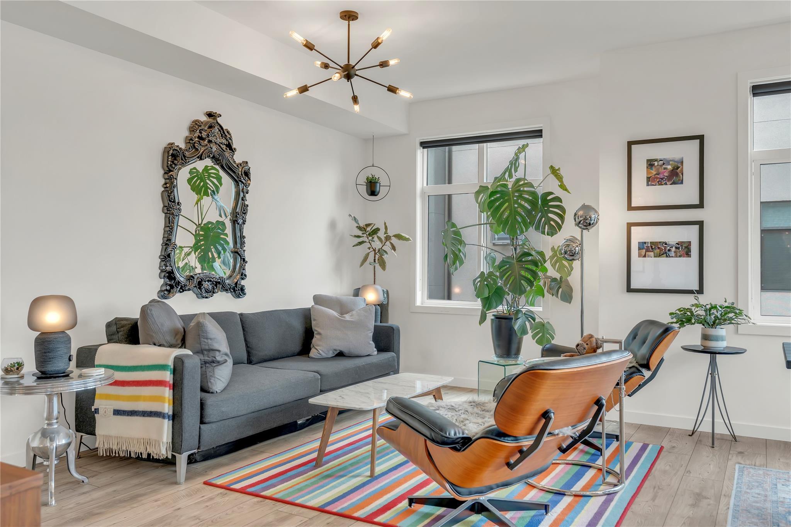
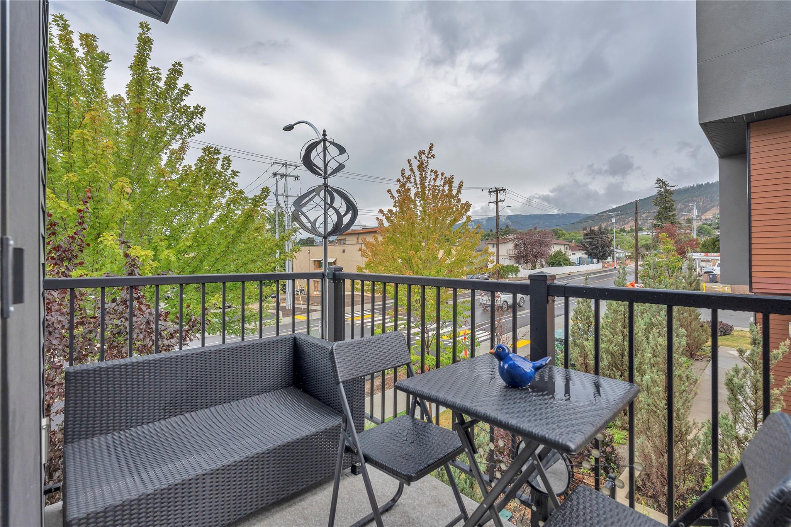
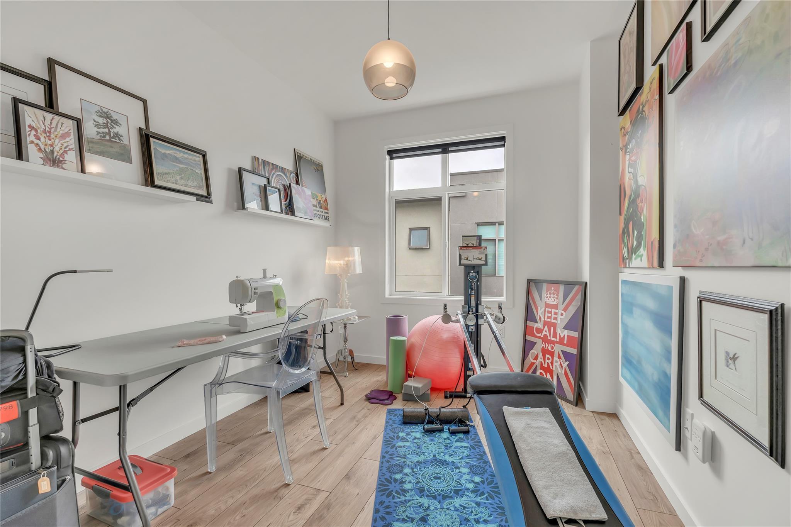
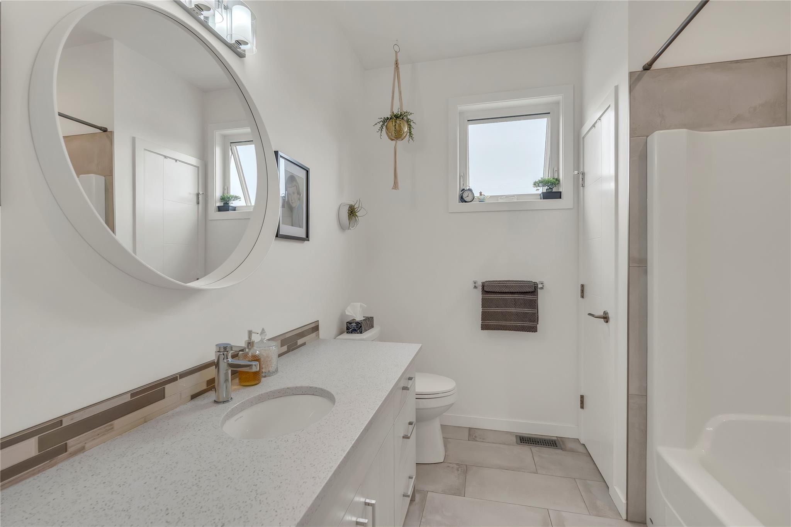
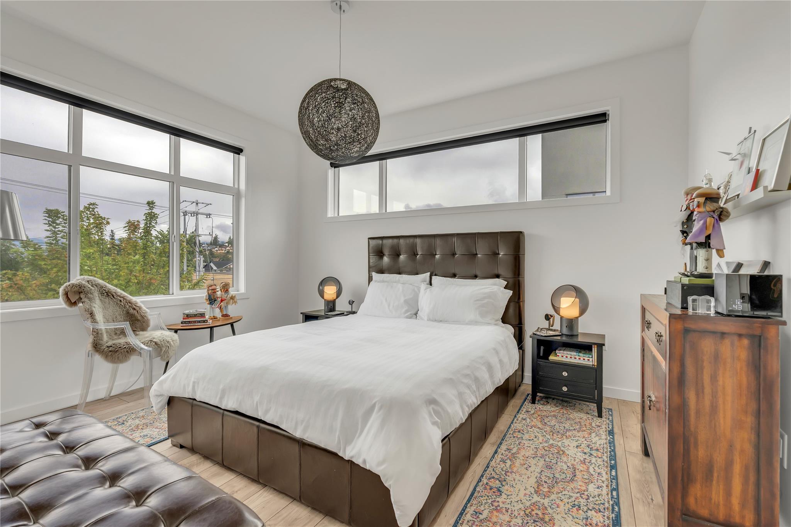
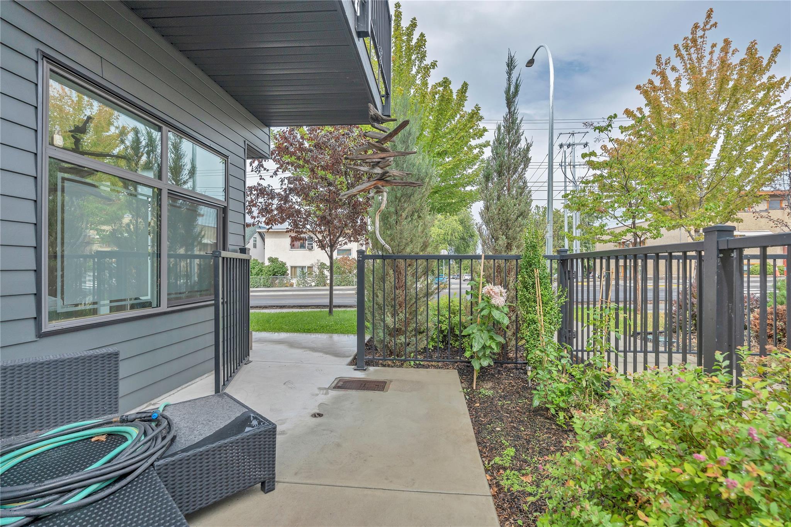
Ten non-duplicate exact-unit photos curated from the current Association of Interior REALTORS® listing media set, checked September 9, 2026. Photos depict Unit 115; buyers should verify current condition, inclusions and all material details.
City of Penticton address-point data matches Unit 115 to PID 030-883-270, Strata Lot 20 and plan EPS4545. This is useful municipal orientation only. Current title, Form B and strata records control legal identity, parking and outdoor-area rights. Buyers should also verify bylaws, rules, fees, insurance, financial statements, depreciation information, minutes, levies, alteration approvals, maintenance obligations, measurements, inclusions and current condition.
Ask Rico for the current property details, strata documents or a private showing of Unit 115 at Uptown.
The current asking price is $625,000, checked September 9, 2026. Price and availability can change.
Current public listing details show approximately 1,483 square feet with 3 bedrooms and 2 bathrooms.
Current listing details show approximately $288.49 per month. Confirm the current amount, frequency, inclusions and approved changes through the Form B, budget and strata records.
Current public details show an attached garage and two parking spaces. Buyers should verify legal designations, assignments, dimensions and permitted use through title and strata records.
Current exact-unit media shows a private upper patio and a fenced ground-level garden or patio area. Buyers should verify strata-lot boundaries, limited-common-property designations, maintenance obligations and permitted use.
Use the inquiry form or call or text Rico at 236-457-4230.
Open the current Association of Interior REALTORS® listing page for MLS® 10400184, the $625,000 asking price, listing brokerage and current public details. Availability and syndication timing can change.
Get a straightforward conversation about current competition, pricing, presentation and the best way to reach Penticton townhome buyers.