One-level end-unit layout
Ground-level living places the kitchen, living areas, three bedrooms, two bathrooms, laundry and private patio on one accessible level.
A ground-level end-unit townhome with three bedrooms, two full bathrooms, approximately 1,539 square feet of one-level living, an attached garage and a private covered patio.
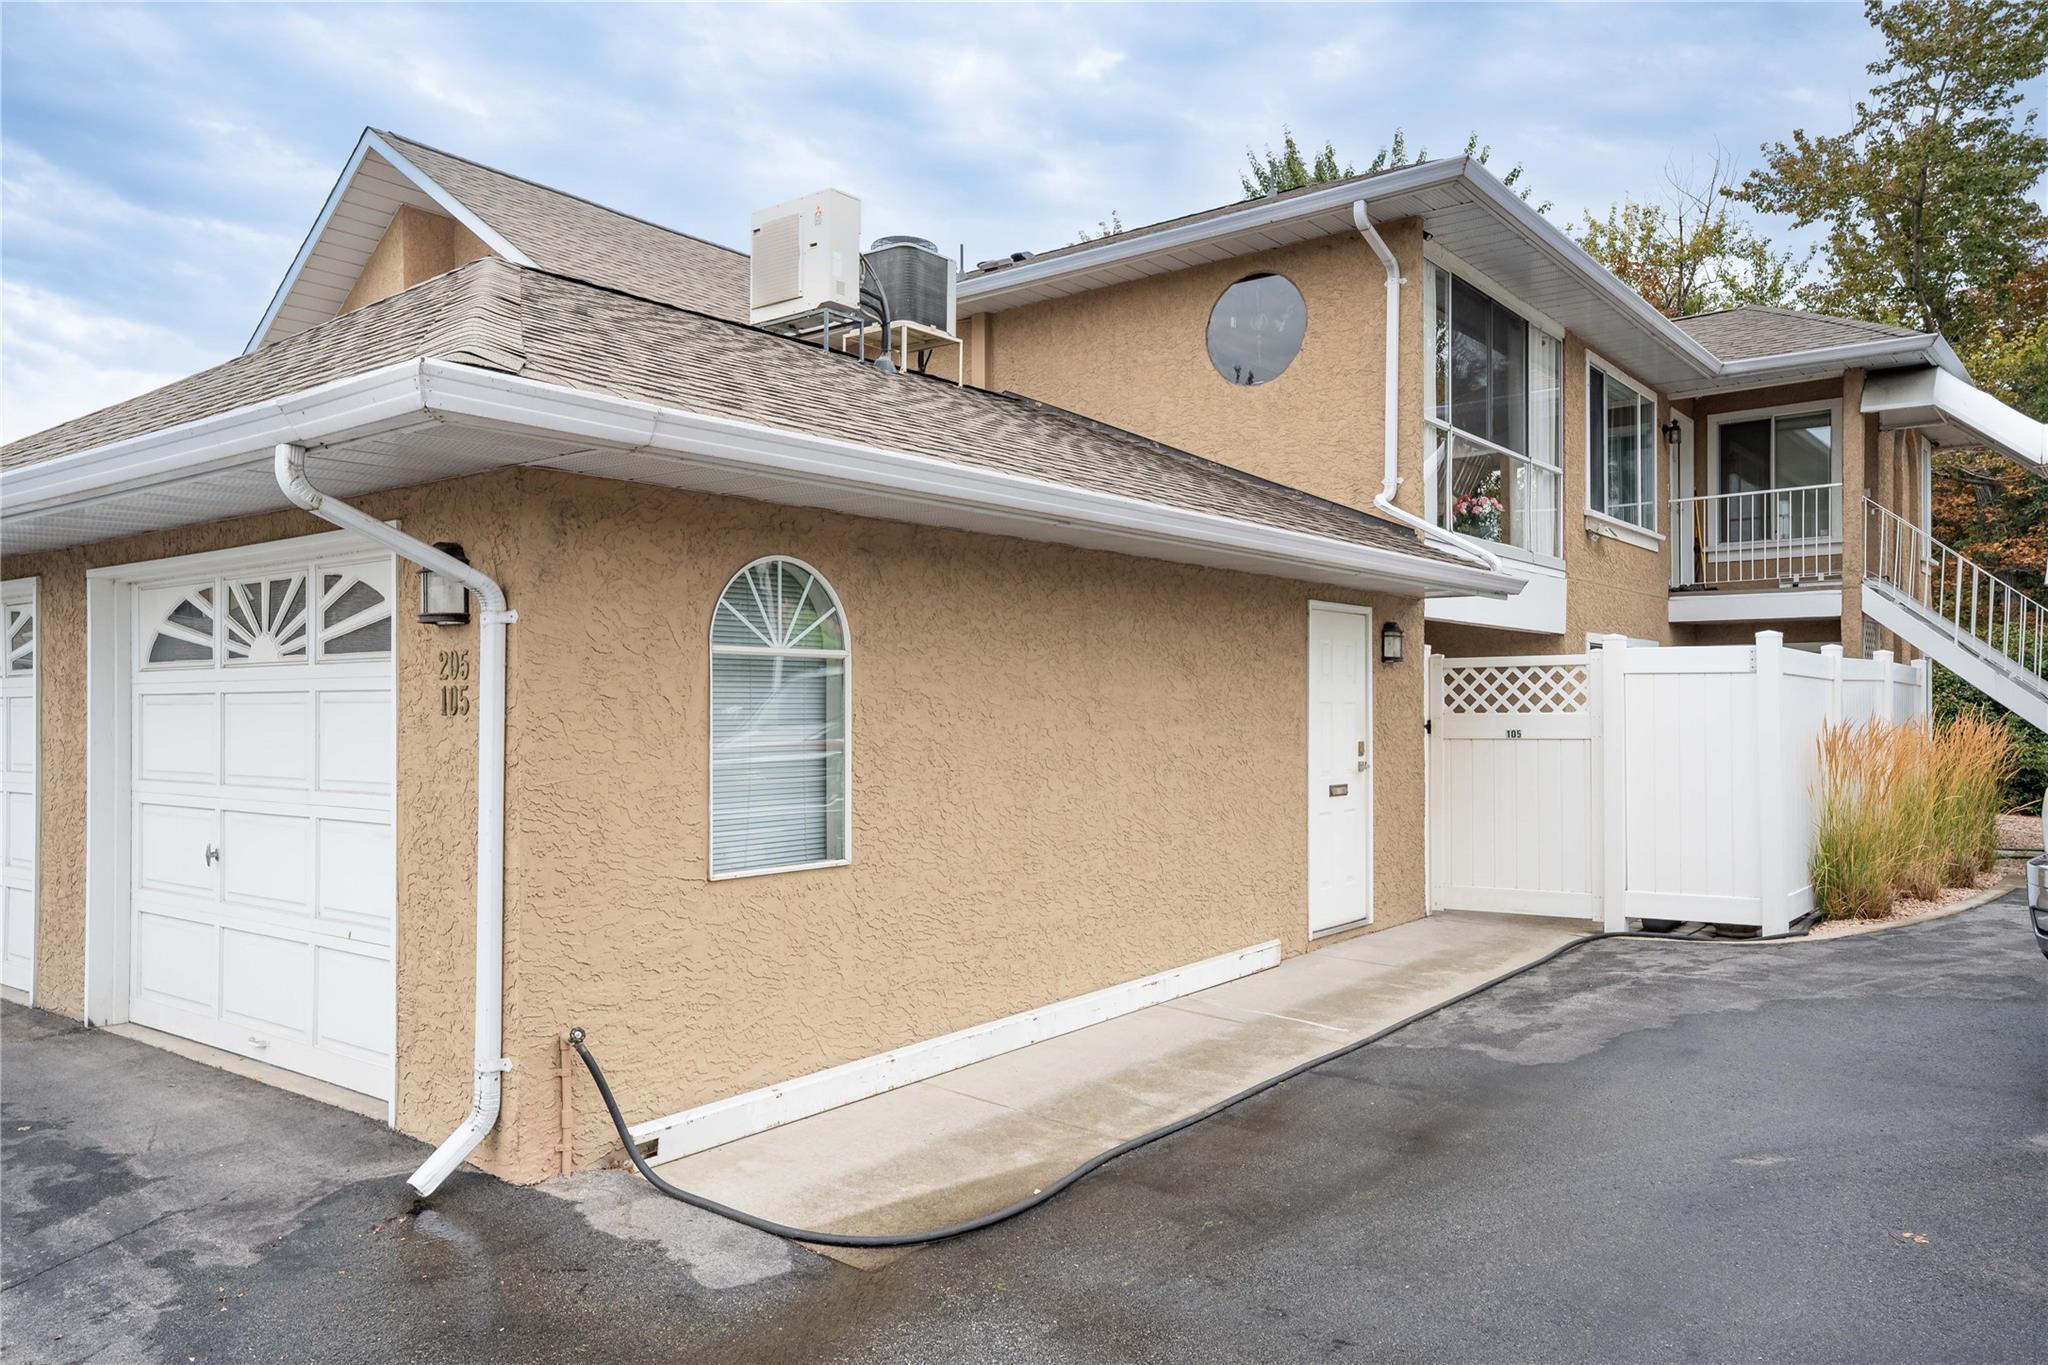
Current marketing describes a well-maintained ground-level end unit with a generous living room and gas fireplace, a separate family room, a dining area opening to a private covered patio, and a kitchen with plentiful cabinetry and stainless appliances. The primary bedroom includes a walk-through closet leading to a four-piece ensuite. A ductless heat pump provides heating and cooling, with electric baseboard heat for added comfort.
Ground-level living places the kitchen, living areas, three bedrooms, two bathrooms, laundry and private patio on one accessible level.
The home offers a gas-fireplace living room, a separate family room and a covered patio for flexible everyday living and entertaining.
Current details advertise a ductless heat pump, baseboard backup heat, a single attached garage and a second common-area parking space.
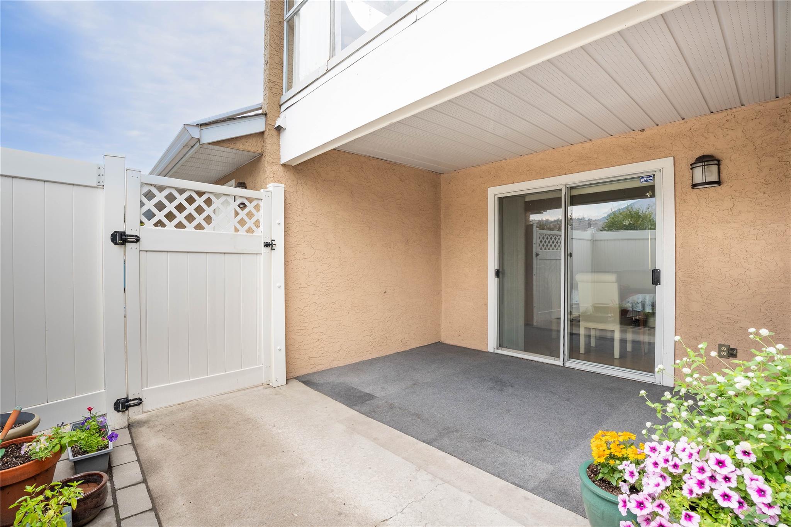
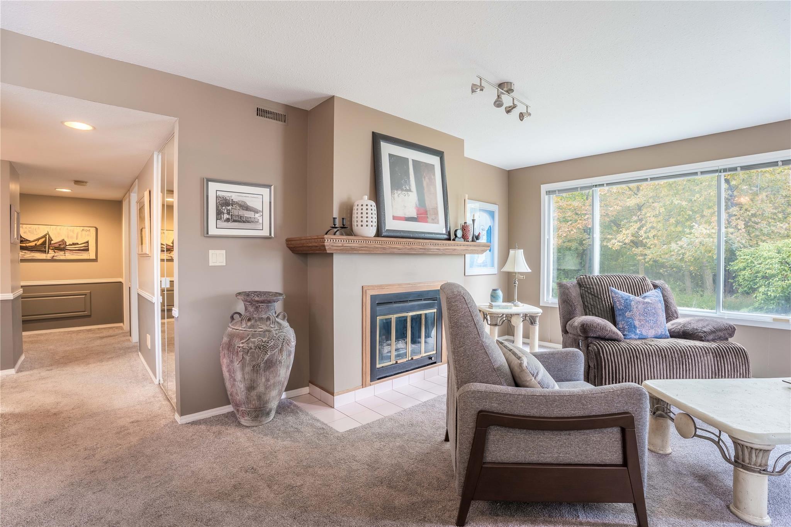
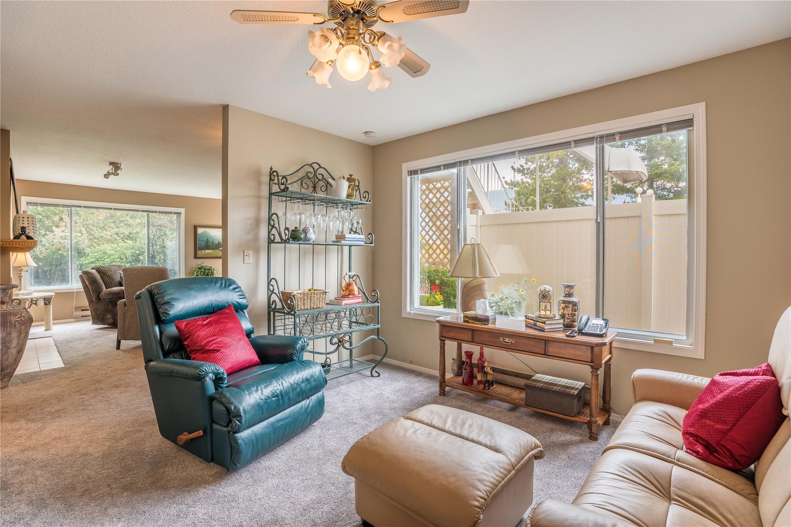
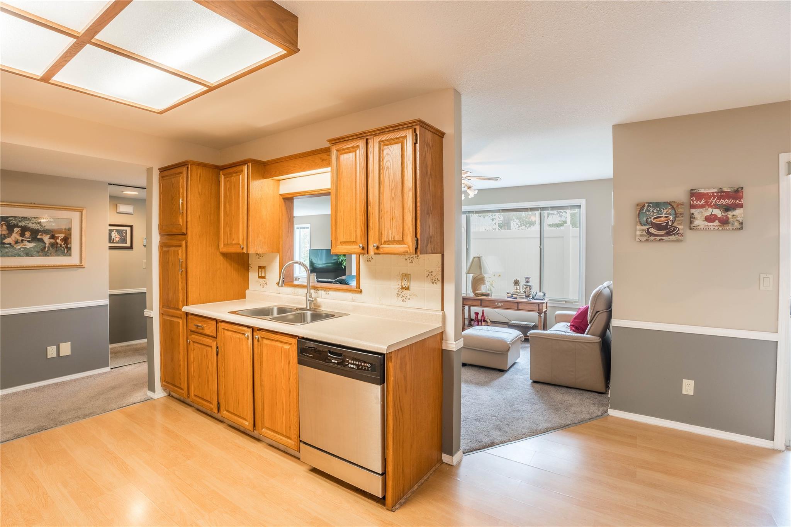
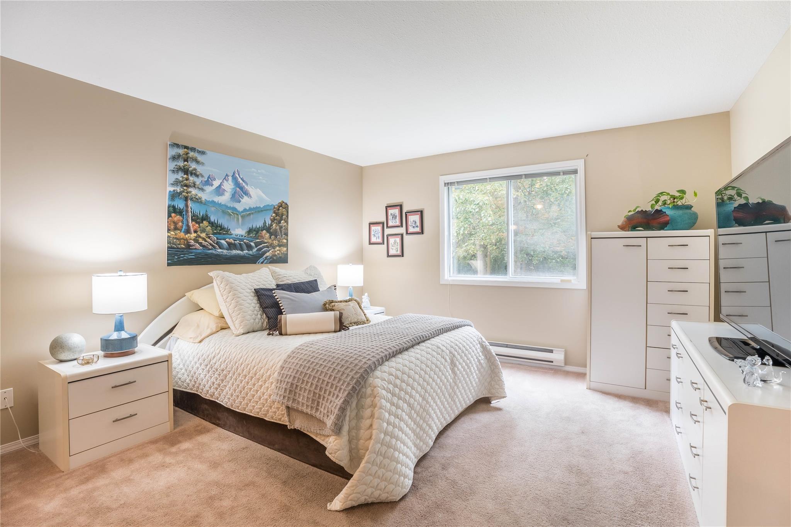
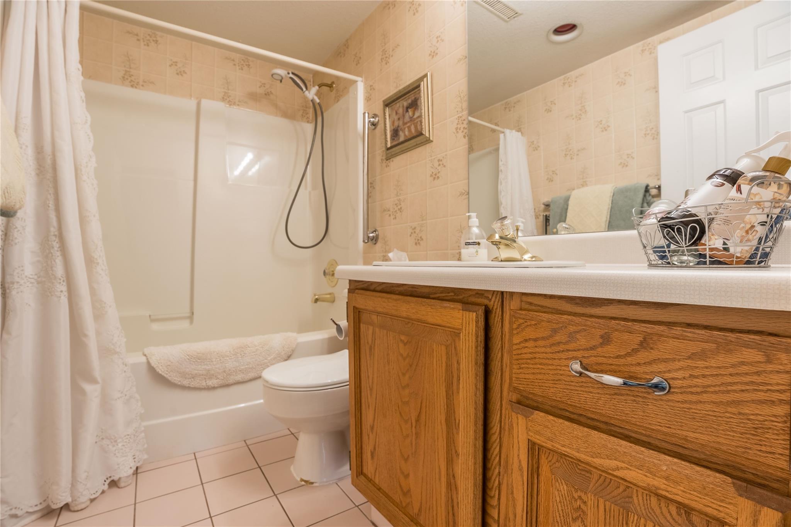
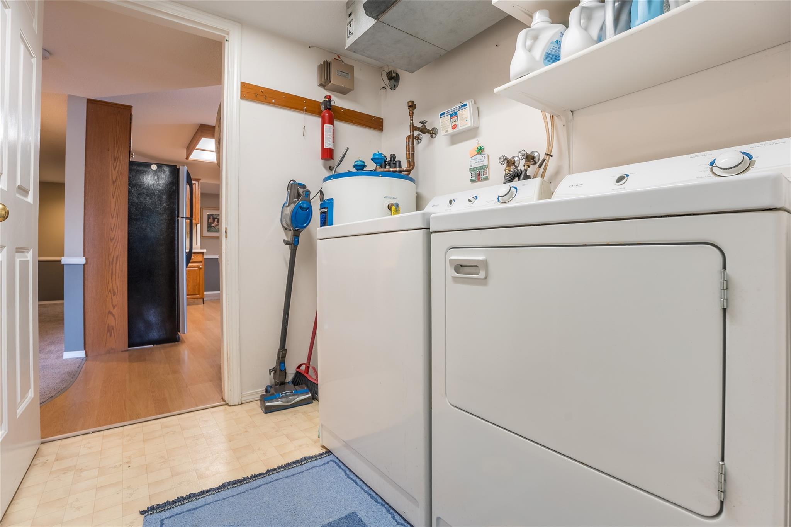
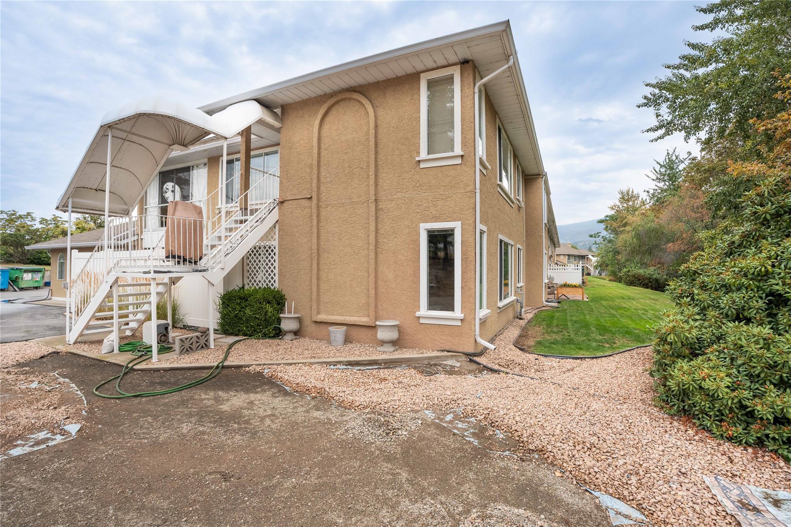
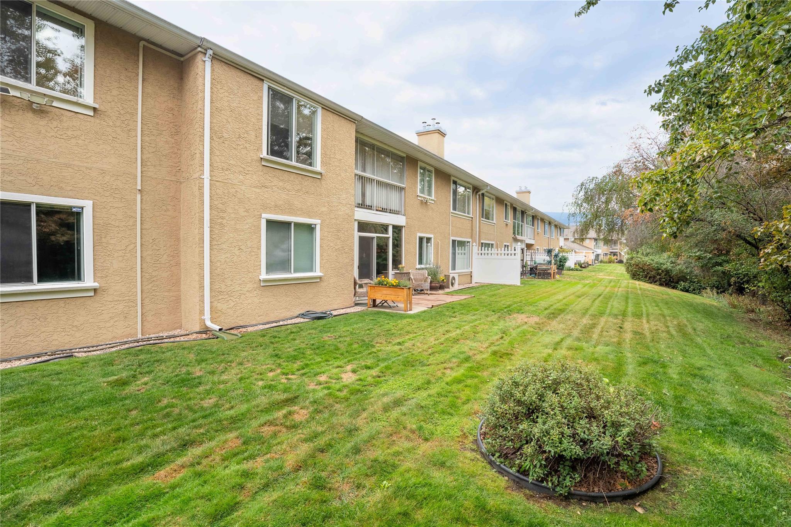
Ten non-duplicate exact-unit and Brandon Park exterior photos curated from the current Association of Interior REALTORS® listing media set, checked September 6, 2026. Buyers should verify current condition, outlook, inclusions and all material details.
City of Penticton address-point data matches Unit 105 to PID 005-033-993, strata lot 7 and plan KAS635. This is useful municipal orientation only. Buyers should verify current title, Form B, bylaws, rules, budget, financial statements, insurance, contingency reserve, depreciation information, minutes, special levies, age restrictions, pets, rentals, parking rights, alterations, permits, measurements, inclusions and current condition before relying on marketing information.
Ask Rico for the current property details, strata documents or a private showing of Unit 105.
The current asking price is $475,000, checked September 6, 2026. Price and availability can change.
Current listing details advertise approximately 1,539 square feet with 3 bedrooms and 2 full bathrooms, all on one level.
Current listing details show approximately $334.35 per month. Confirm the current amount, frequency, inclusions and approved changes through the Form B, budget and strata records.
Current marketing describes Brandon Park as a self-managed 55+ community. Buyers should verify the current age, pet, rental and occupancy rules in the bylaws and strata package.
Current listing details advertise a single attached garage plus a second space in the common parking area. Buyers should verify legal parking rights and assignments through title and strata records.
Use the inquiry form or call or text Rico at 236-457-4230.
Open the current Association of Interior REALTORS® listing page for MLS® 10399373, the $475,000 asking price, listing brokerage and current public details. Availability and syndication timing can change.
Get a straightforward conversation about current competition, pricing, presentation and the best way to reach Penticton townhome buyers.