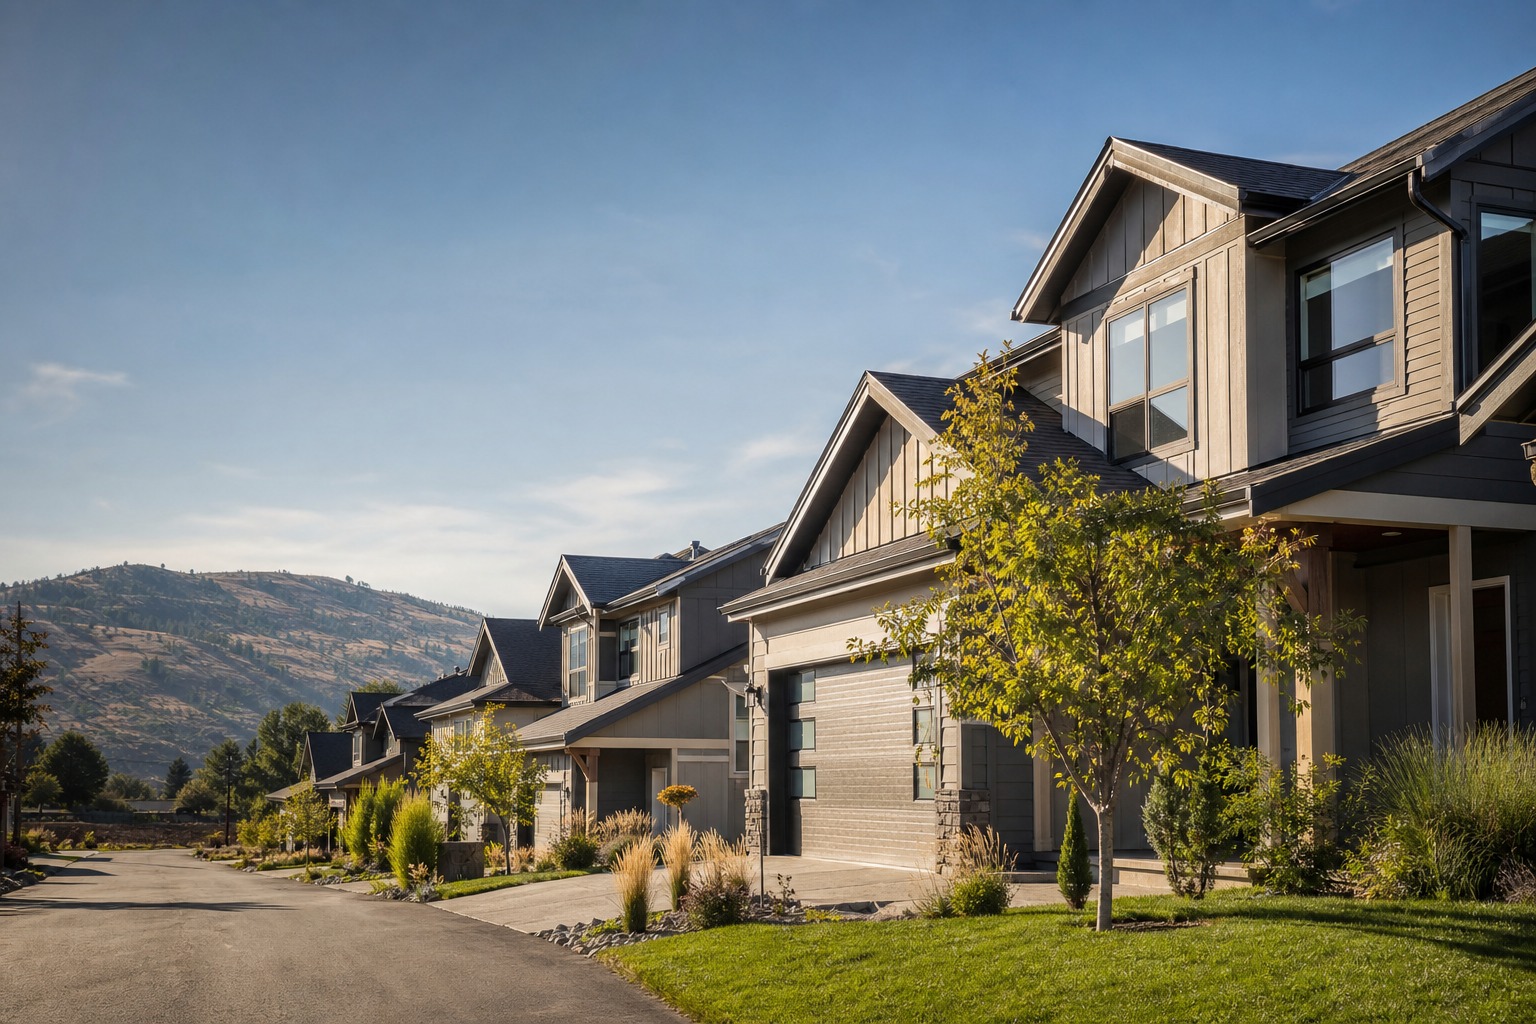
Two Penticton townhomes can look almost identical from the street and still place very different property, repair and insurance responsibilities on the buyer. The reliable way to tell is not the architecture or the listing label. It is the registered strata plan, the current bylaws and the financial records that show what the strata corporation actually owns, maintains and budgets for.
The short answer: the legal boundary changes the conversation
British Columbia describes strata housing as broader than apartment condominiums: it can include duplexes, townhouses and even detached homes in bare-land strata corporations. The Province also warns that you cannot tell whether a development is strata-titled simply by looking at it; the legal nature of the registered strata plan controls.[9]
In a conventional building strata, the strata lot boundary is often connected to walls, floors and ceilings. Section 68 of the Strata Property Act says that, unless the plan shows otherwise, the boundary is midway through the structural portion of a separating wall, floor or ceiling. When there is no separating wall, floor or ceiling, the boundary is the one shown on the strata plan.[7]
A bare-land strata works differently. The Act requires bare-land strata lot boundaries to be shown on the plan by reference to survey markers.[7] The Province says a bare-land plan will not usually show the outlines of houses on individual lots, although it may show common-property buildings such as a clubhouse.[9] In practical buyer language, the strata lot is normally a surveyed parcel of land, and the house and improvements on it are typically within that lot. That is the starting point, not the end of the analysis.
Do not rely on the words “bare land” in a listing. Ask for the registered strata plan and confirm how the exact lot, house, driveway, yard, services and shared routes are drawn or legally designated.
What a buyer owns in each model
Usually a building-defined strata lot
The lot may be bounded by structural walls, floors and ceilings, subject to anything different shown on the plan. Exterior walls, roofs, foundations, landscaped areas, roads or service systems may be common property or limited common property, but the plan and bylaws must be checked.
Usually a surveyed land parcel
The lot boundaries are shown by survey markers. A house on that lot is commonly part of the owner’s strata lot rather than a common building. Shared roads, visitor parking, gates, utilities or recreation areas can still be common property.
Every strata owner also holds a share of the strata corporation’s common property and common assets. Under section 66 of the Act, that share is tied to the unit entitlement of the owner’s lot relative to the total unit entitlement of all lots.[7] This is why “I own my house” and “I have no shared obligations” are not the same statement.
Limited common property adds another layer. The Province explains that a strata plan identifies the strata lot, common property and limited common property, and that these categories can affect both use and who pays for repairs.[10] A patio, yard strip, deck, parking stall or driveway used only by one home may still be common property designated for that owner’s exclusive use. Exclusive use does not automatically mean ownership, and it does not by itself settle maintenance responsibility.
Who repairs the roof, siding, driveway and yard?
There is no honest one-line answer for every Penticton complex. Section 72 establishes the general rule that the strata corporation must repair and maintain common property and common assets. It also allows bylaws to make an owner responsible for certain limited common property, and it allows the strata corporation to take responsibility by bylaw for specified portions of a strata lot.[7]
That flexibility is important. A conventional townhome strata may handle roofs, exterior cladding, foundations and shared landscaping through the corporation. Another may shift some limited-common-property duties to individual owners. In a bare-land strata, the house, roof, driveway and landscaping may sit inside the strata lot and therefore fall primarily to the owner, while the corporation manages a private road, gate, water system, clubhouse or other shared assets. But a bare-land corporation can adopt bylaws or arrangements that produce a different practical result.
Use a component-by-component worksheet rather than a category assumption:
| Component | What to verify |
|---|---|
| Roof, siding and foundation | Inside the lot or common property? Who maintains, insures and replaces it? |
| Driveway, patio, deck and fencing | Strata lot, limited common property, common property or exclusive-use area? |
| Yard, trees and irrigation | Who performs routine care, major replacement and damage repair? |
| Private road and snow removal | Owned by the strata, subject to easements or maintained under another agreement? |
| Water, sewer and drainage | Municipal service, shared private system or lines crossing individual lots? |
| Windows, doors and heat pumps | Owner item, strata item or alteration requiring approval? |
The Bare Land Strata Regulations specifically address common access routes and utility servicing in the approval process, including water, sewer and drainage requirements.[6] They also define an access route as common property intended to provide vehicle access to strata lots.[6] For a buyer, those rules reinforce a practical point: shared infrastructure can remain a major financial responsibility even when each owner is responsible for a house and yard.
Why a lower strata fee may not mean lower housing cost
The Act makes the strata corporation responsible for its common expenses and requires operating and contingency reserve funds supported by owner contributions through strata fees.[8] A bare-land development may have fewer common building components, which can produce a lower monthly fee in some cases. It can also leave the owner paying directly for roof replacement, exterior painting, drainage, driveway work, landscaping or major house insurance that a conventional strata might fund collectively.
Compare total ownership cost in three buckets:
- Monthly strata costs: current fee, approved increase, user fees and section expenses, if any.
- Direct owner costs: house insurance, exterior maintenance, yard work, snow clearing, utilities and a reserve for future replacement.
- Shared future costs: known or plausible levies for roads, retaining walls, water systems, gates, drainage, recreation assets or other common property.
A $250 monthly fee plus a future owner-funded roof can be more expensive over ten years than a $450 fee that includes well-funded exterior replacement. The reverse can also be true. The useful comparison is not the fee alone; it is the fee plus realistic direct maintenance plus the health of the shared reserve.
Budgeting exercise: Ask an inspector for the likely remaining life of owner-responsible components. Convert major costs into a monthly reserve and add that amount to the strata fee before comparing homes.
Insurance: confirm both the strata policy and your own policy
Ownership boundaries affect insurance conversations, but they do not replace an insurance review. Ask for the current strata insurance summary, deductibles and any recent claims. Then give the registered plan, bylaws and responsibility schedule to an insurance professional who can explain what the corporation’s policy is intended to cover and what your owner policy should cover.
In a conventional strata, buyers often focus on improvements, contents, liability, additional living expense and deductible assessment exposure. In a bare-land strata, the owner may also need coverage more like a house policy for the structure and detached improvements, depending on the documents and insurer. Never assume the word “townhome” tells an insurer enough.
Also test high-consequence gaps: wildfire and smoke exposure, water escape, sewer backup, overland water, service lines, retaining walls, detached garages, fences, rental use and vacancy. Coverage availability and wording can change, so obtain a property-specific quote before subject removal rather than relying on the seller’s premium or a general estimate.
The document package that answers the question
The Province advises buyers to review relevant strata documentation, including information about the corporation and the lot. It identifies minutes, bylaws and rules, financial statements, repair information and Land Title Office records as key sources.[4] For a bare-land-versus-conventional comparison, collect and cross-check:
- Registered strata plan and amendments: confirm whether it is expressly labelled bare land, then trace the lot and common-property boundaries.
- Current bylaws and rules: search for repair, maintenance, landscaping, exterior, roof, driveway, utilities, alteration, insurance and charge-back provisions.
- Form B Information Certificate: review fees, levies, litigation, parking, storage, insurance and other disclosed matters, while recognizing that it is not the whole package.
- Budget, financial statements and contingency reserve fund balance: identify what the corporation actually spends money on and what is being saved for.
- Depreciation report: match major shared assets and forecast costs against the plan and maintenance history.
- Council, AGM and SGM minutes: look for road, drainage, roof, insurance, water, sewer, retaining-wall and landscaping issues.
- Insurance policy summary and claims history: clarify shared coverage and deductible exposure.
- Title, easements and service agreements: have a lawyer or notary explain access, utility and maintenance rights that cross lot boundaries.
The Province notes that a bare-land plan should normally be clearly labelled and that easements are required so the corporation can enter lots to install, repair, maintain or replace common pipes or lines placed on or under a lot.[9] Those easements are not administrative trivia. They can affect where an owner may build, plant, fence or alter landscaping.
Penticton-specific questions worth asking
South Okanagan conditions make several components especially important. Ask who maintains irrigation, boulevard landscaping and mature trees during hot, dry summers. Confirm wildfire-mitigation rules for fences, vegetation, sheds and exterior materials. Review drainage around sloped lots and retaining walls, and determine whether the responsible party is the owner, the strata corporation or another entity.
Winter can expose a different set of obligations. Who clears the private lane, individual driveways, visitor stalls and walkways? Is snow storage planned so meltwater does not cross lots or block drainage? If a development relies on private water, sewer or pump systems, obtain service records and understand the emergency plan.
For renovations, ask whether an owner may replace roofing or siding independently, whether colour and material standards apply, and whether written approval is required for heat pumps, solar panels, EV chargers, fences, decks or additions. In a bare-land setting, greater owner responsibility does not necessarily mean unrestricted design freedom.
A practical offer-to-subject-removal process
1. Identify the legal model
Obtain the registered plan before relying on marketing language. Confirm the exact unit or lot and ask your legal professional to explain the boundaries.
2. Build a responsibility map
List every high-cost component and mark it owner, strata, limited common property, shared by agreement or unclear. Treat every “unclear” item as an open due-diligence question.
3. Price the next ten years
Add the monthly fee, likely increases, direct maintenance, owner insurance and a reserve for major owner-responsible components. Compare that total with the shared reserve and depreciation forecast.
4. Inspect beyond the interior
Ask the inspector to assess the roof, exterior, drainage, retaining walls, driveway, grading and visible service connections when those items may fall to the owner. A standard interior-focused review is not enough.
5. Confirm insurance and legal fit
Obtain an insurability response and quote. Have a lawyer or notary review title, the plan, easements, bylaws and any unusual responsibility wording before removing protective subjects.
FAQ: bare-land and conventional strata townhomes
No. The owner commonly owns a surveyed strata lot with a house on it, but still belongs to a strata corporation, shares common property and must follow the Act, regulations and bylaws.
No. Fees depend on the corporation’s shared assets, services, insurance and budget. A lower fee can also coincide with more direct owner maintenance.
Often the house is within the owner’s surveyed lot, but the registered plan, bylaws and any agreements control. Verify the exact development instead of assuming.
No. The Province explicitly says the legal nature of the registered strata plan matters and that appearance alone is not reliable.
Start with the registered strata plan, then read it alongside the current bylaws, Form B, minutes, finances, depreciation report, insurance and title documents.
Authoritative sources
- [6] BC Laws: Bare Land Strata Regulations
- [7] BC Laws: Strata Property Act, Part 5
- [8] BC Laws: Strata Property Act, Part 6
- [9] Province of British Columbia: Different kinds of stratas
- [10] Province of British Columbia: Common property and limited common property
- [4] Province of British Columbia: Paperwork for strata buyers and sellers
Want to keep going?
Get the South Okanagan Townhome Buyer’s Guide (Free)
Clear checklists, strata fee basics, and the questions buyers forget to ask.
No spam. Unsubscribe anytime.