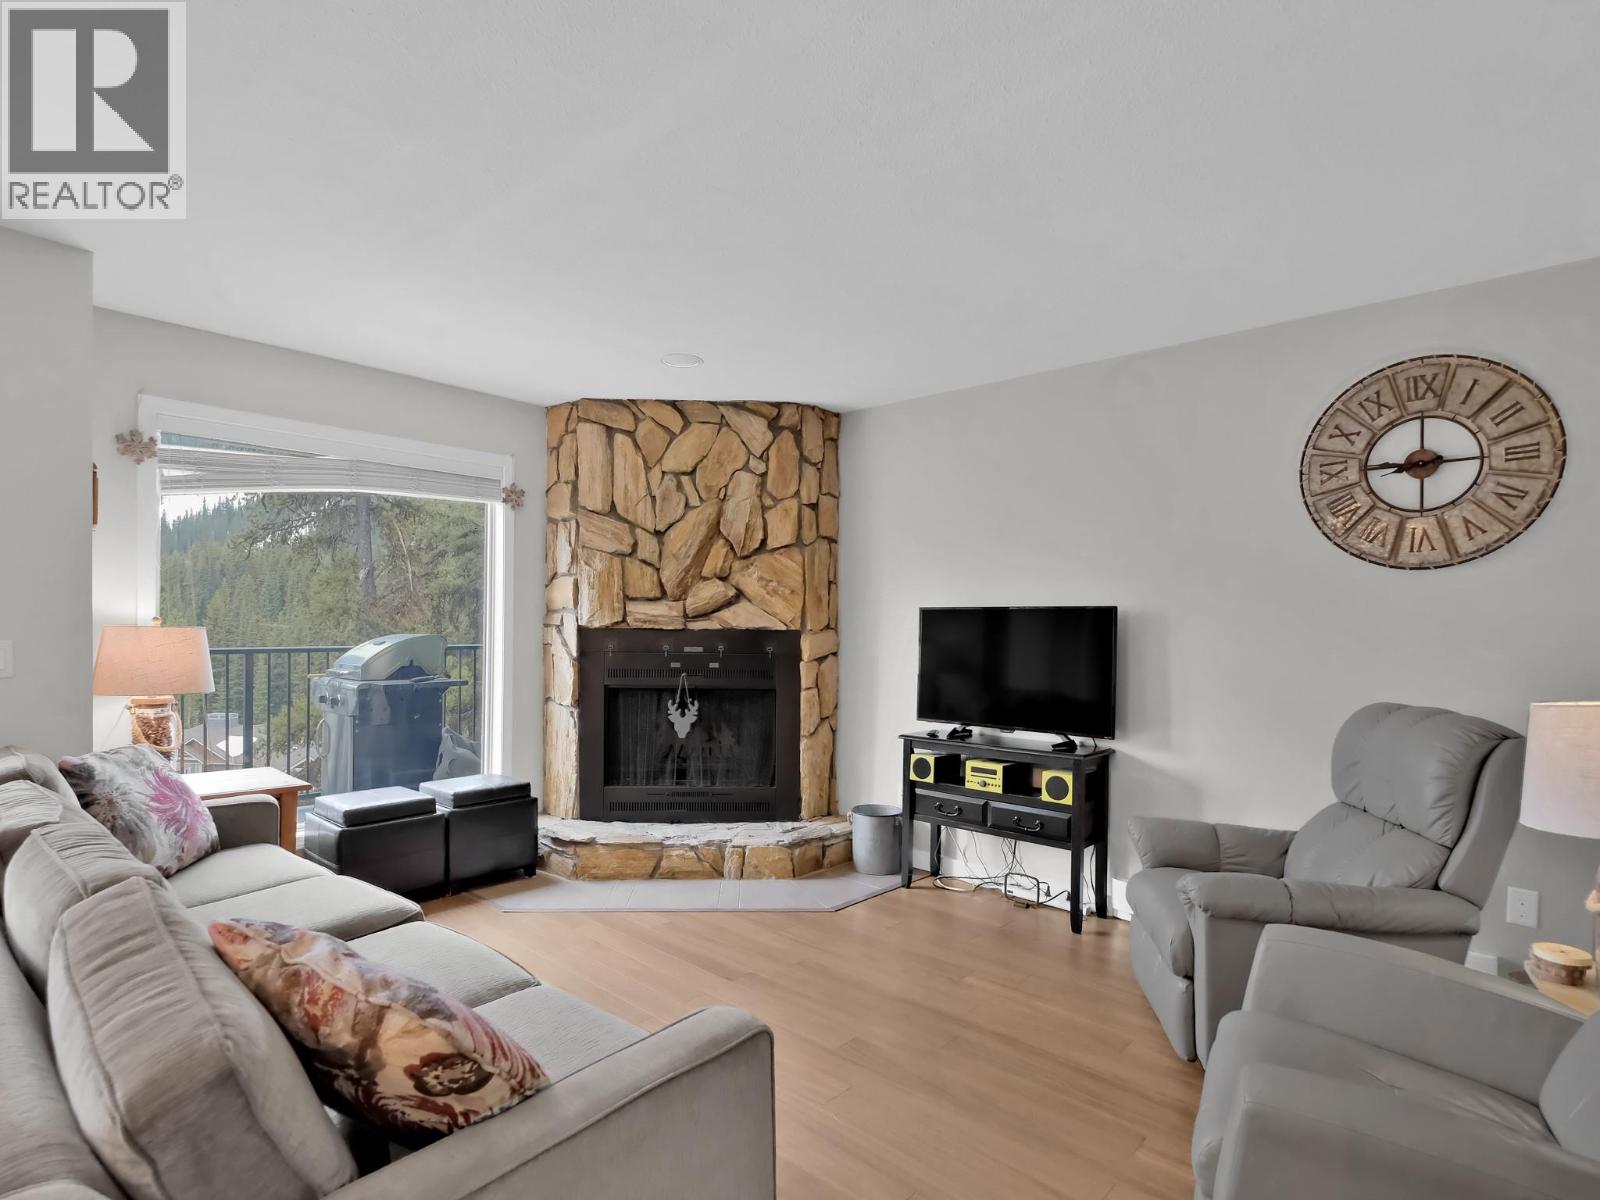
Large gathering space
The main level connects the dining and living areas for groups and family stays.
A spacious furnished mountain townhome with a broad deck, ski-hill outlook and covered parking.
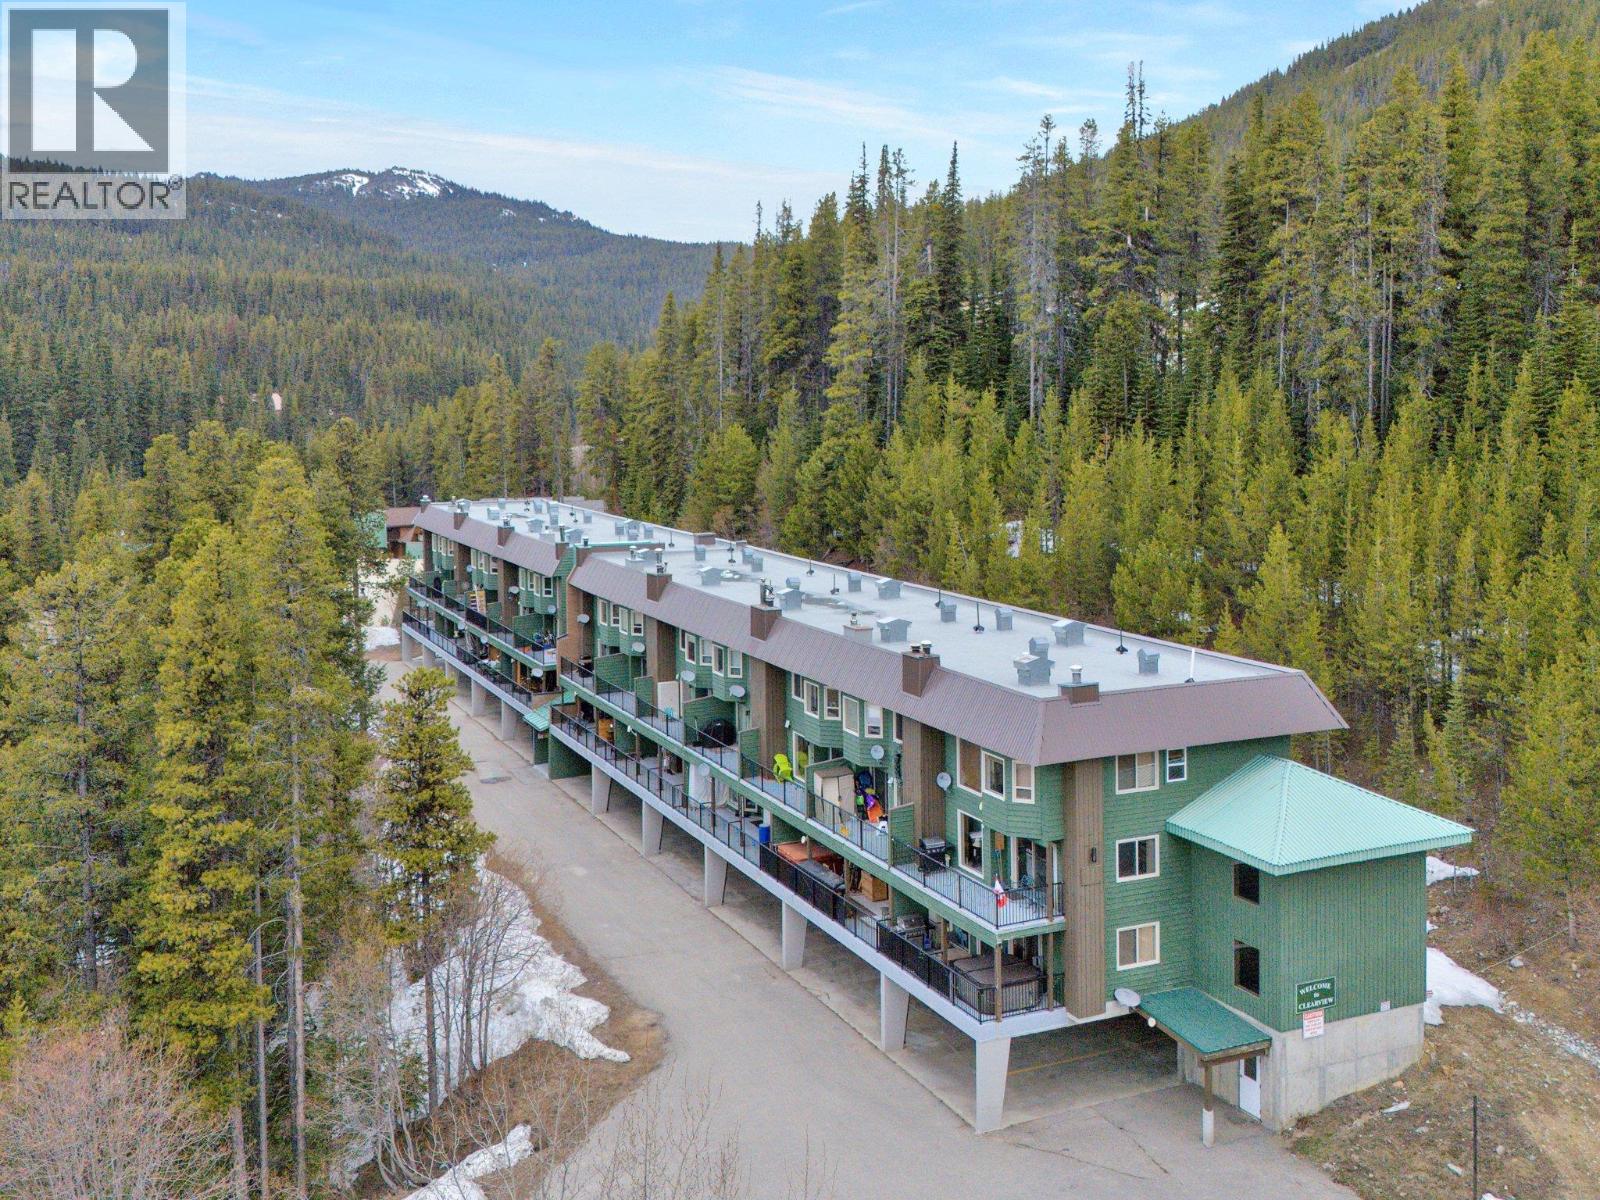
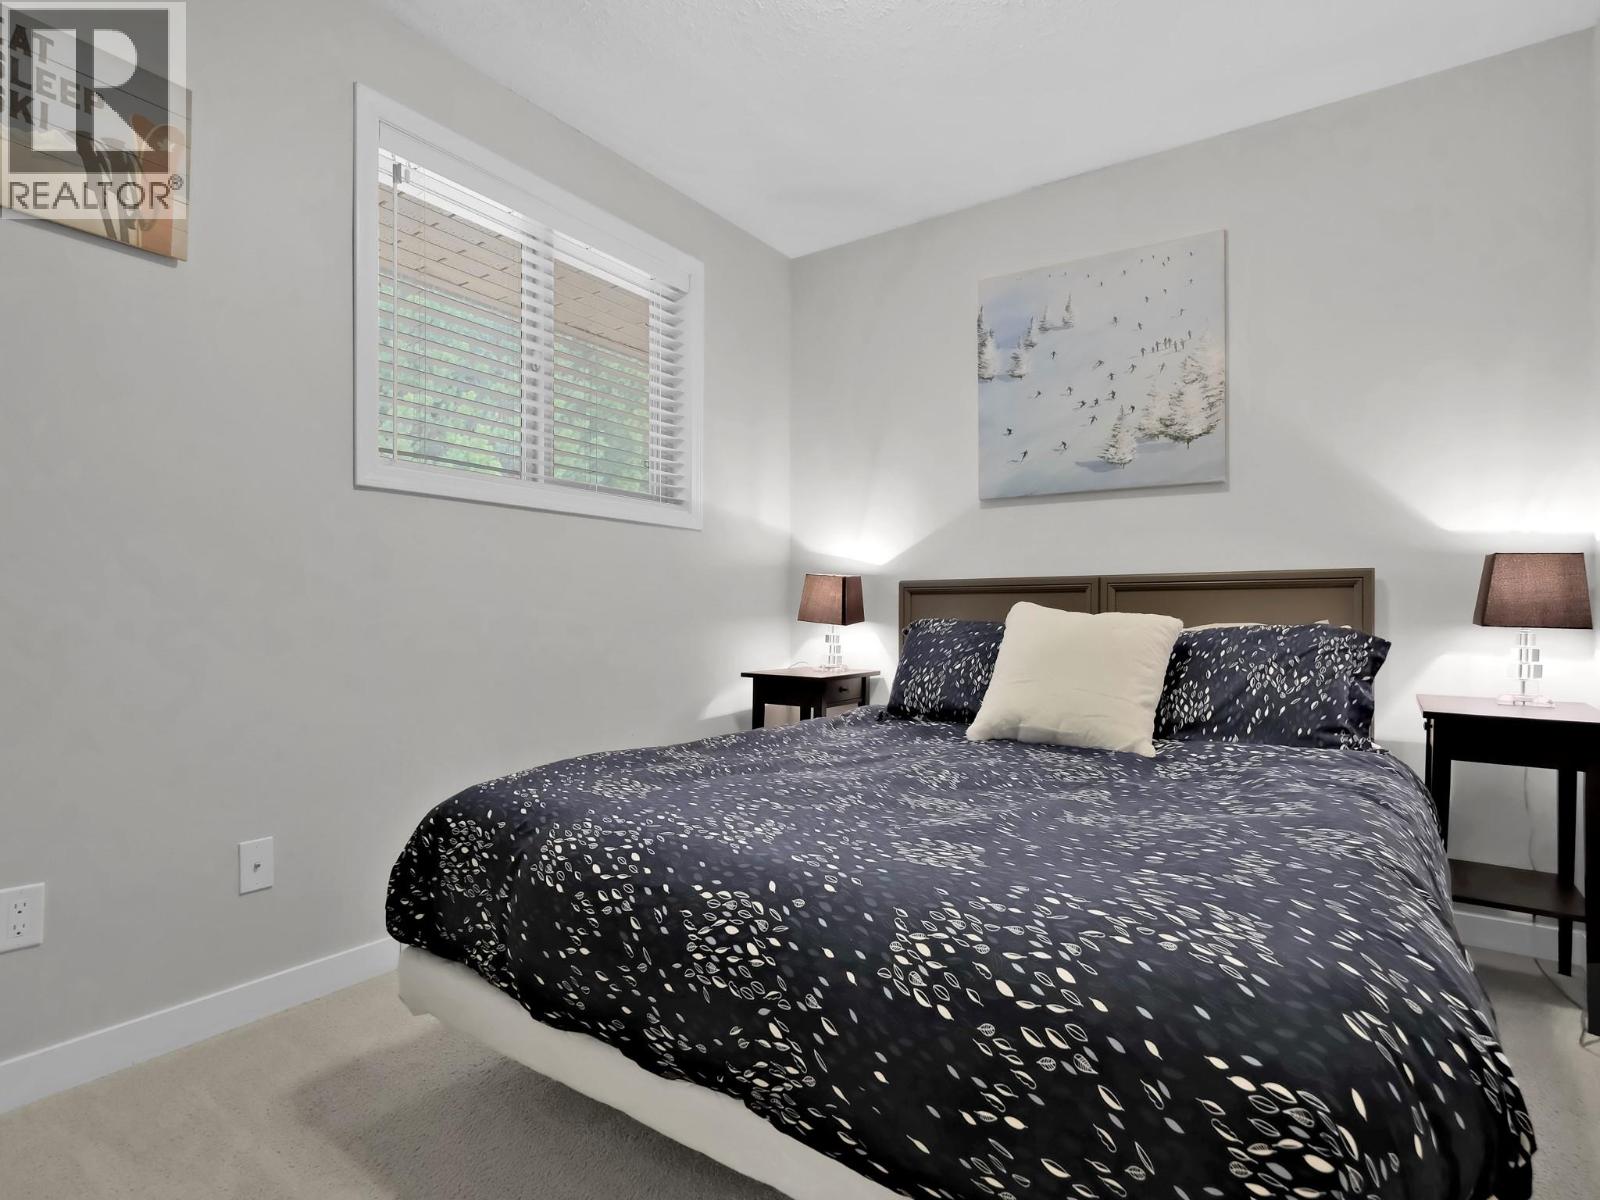
This three-bedroom, three-bath home is marketed with oversized living and dining rooms, a full kitchen, mountain-facing deck, in-home laundry, heated ski locker and two covered tandem parking spaces across approximately 1,355 square feet.
The main level connects the dining and living areas for groups and family stays.
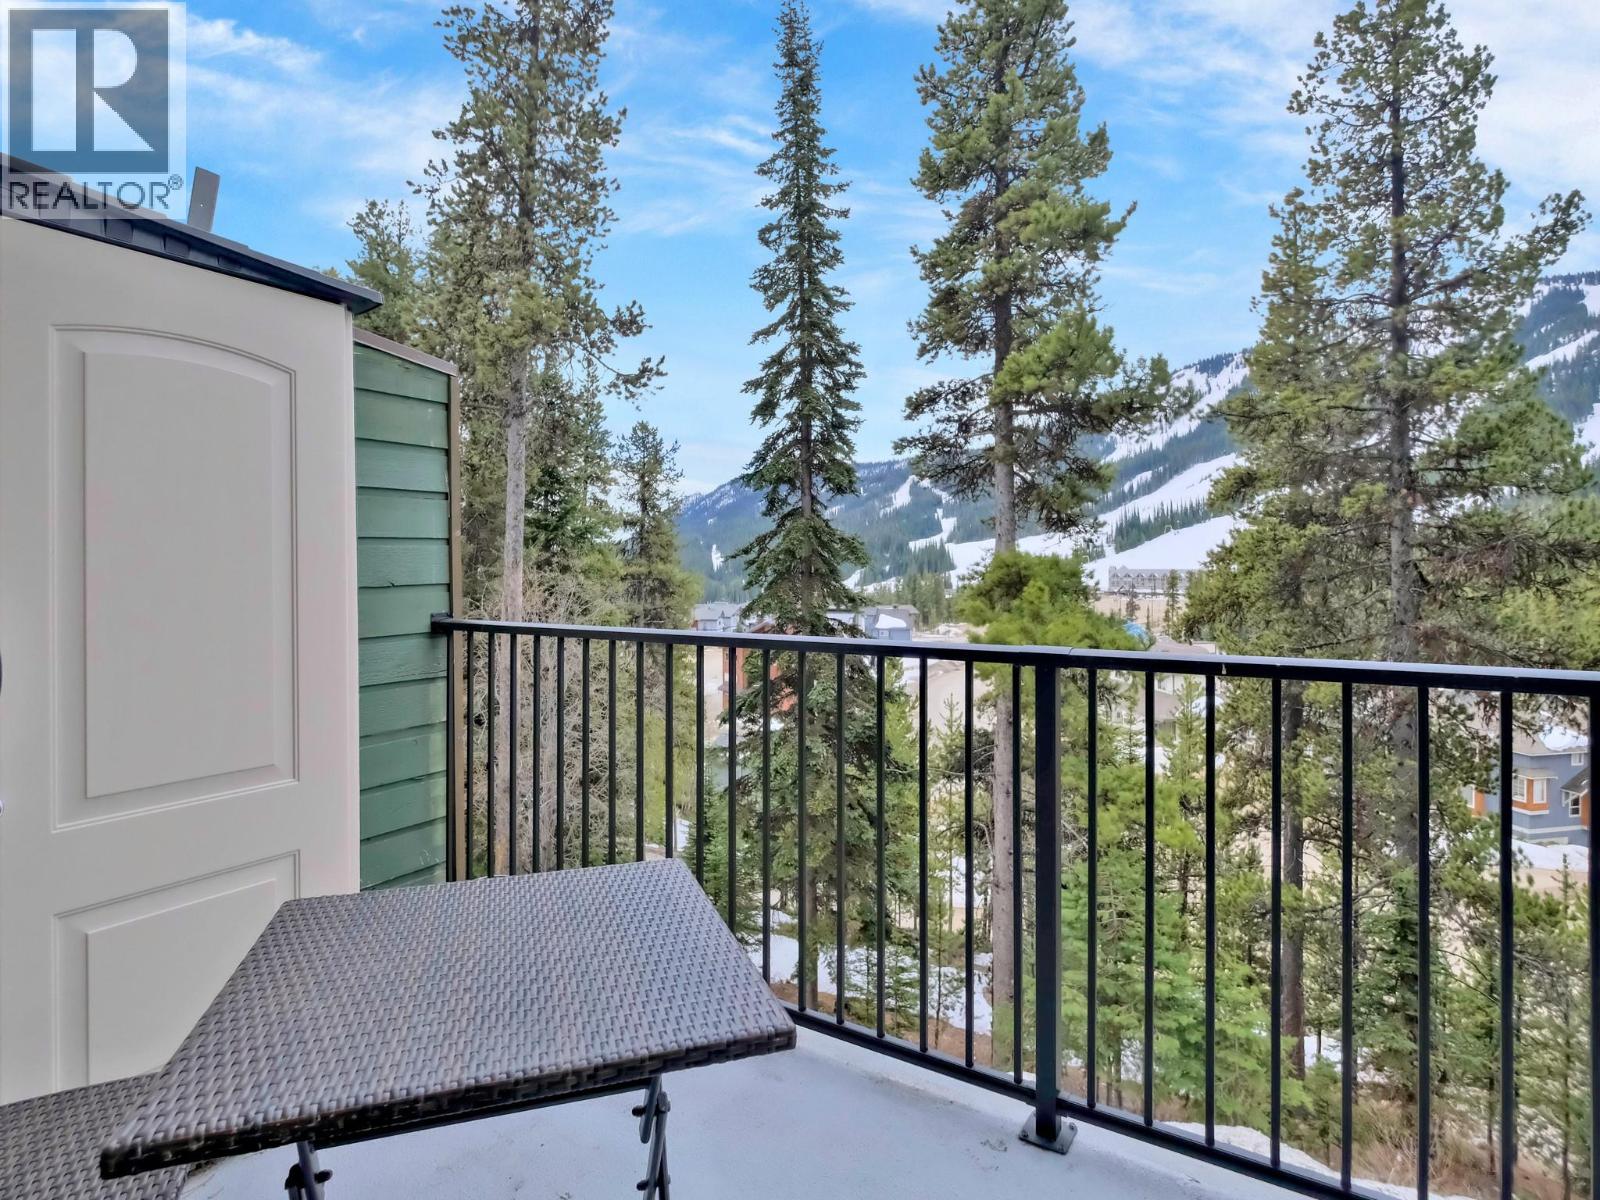
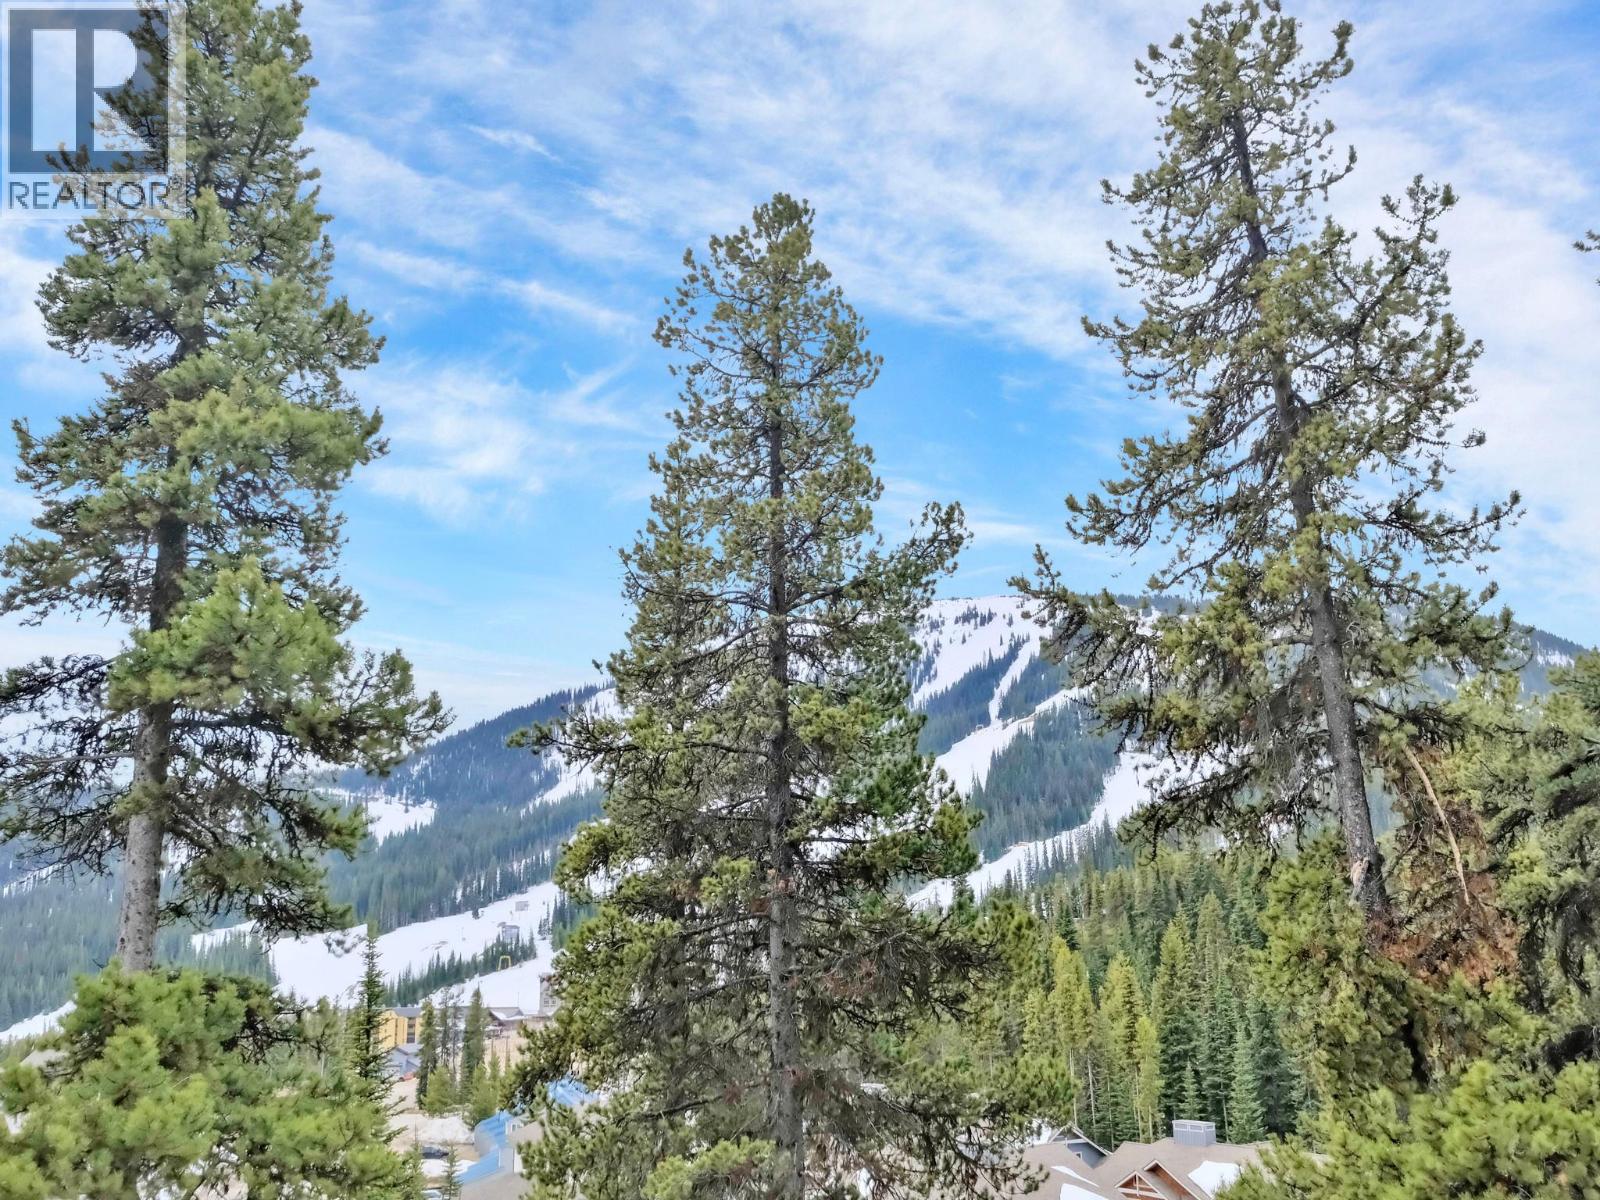
The private deck opens to a forest and ski-hill outlook.
Current marketing describes a heated ski locker and two covered tandem parking spaces.
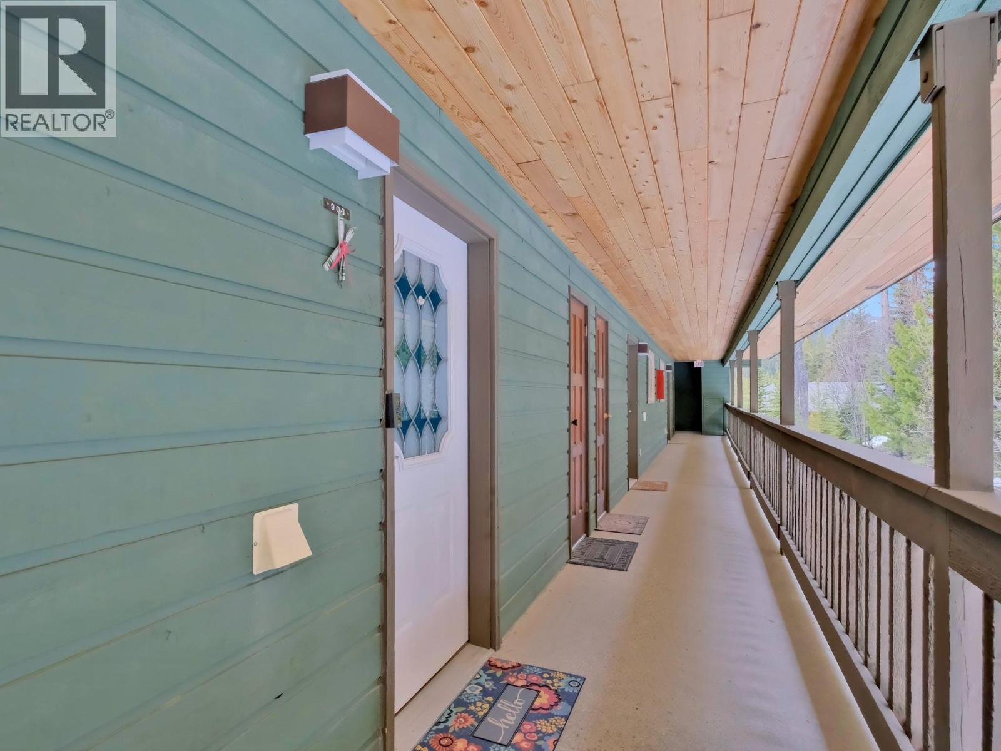
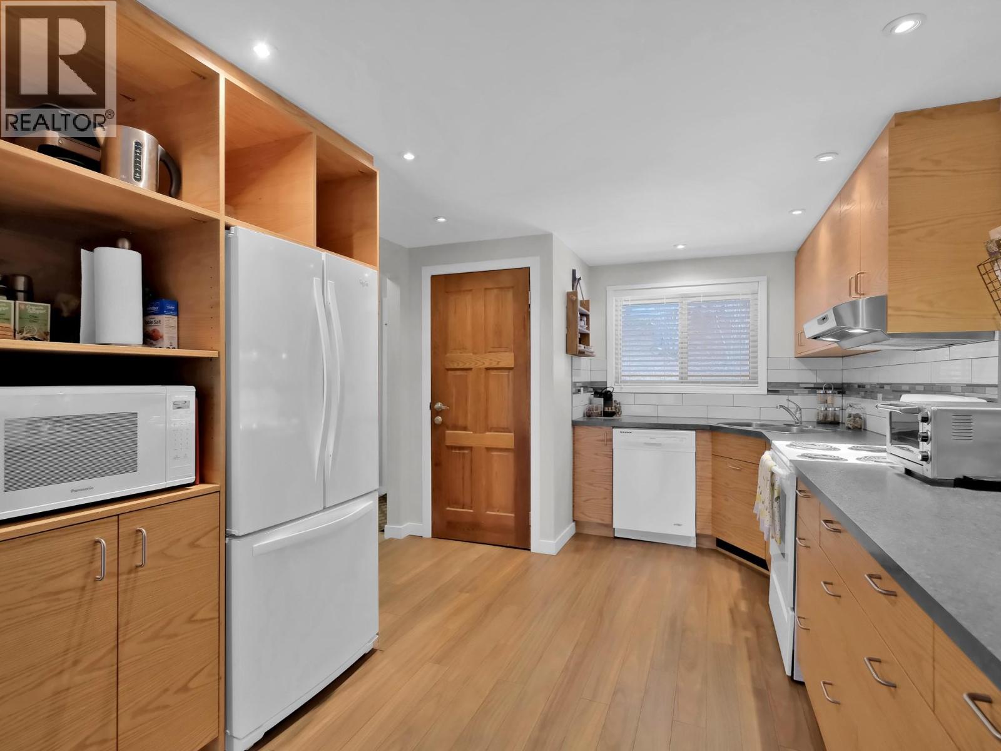
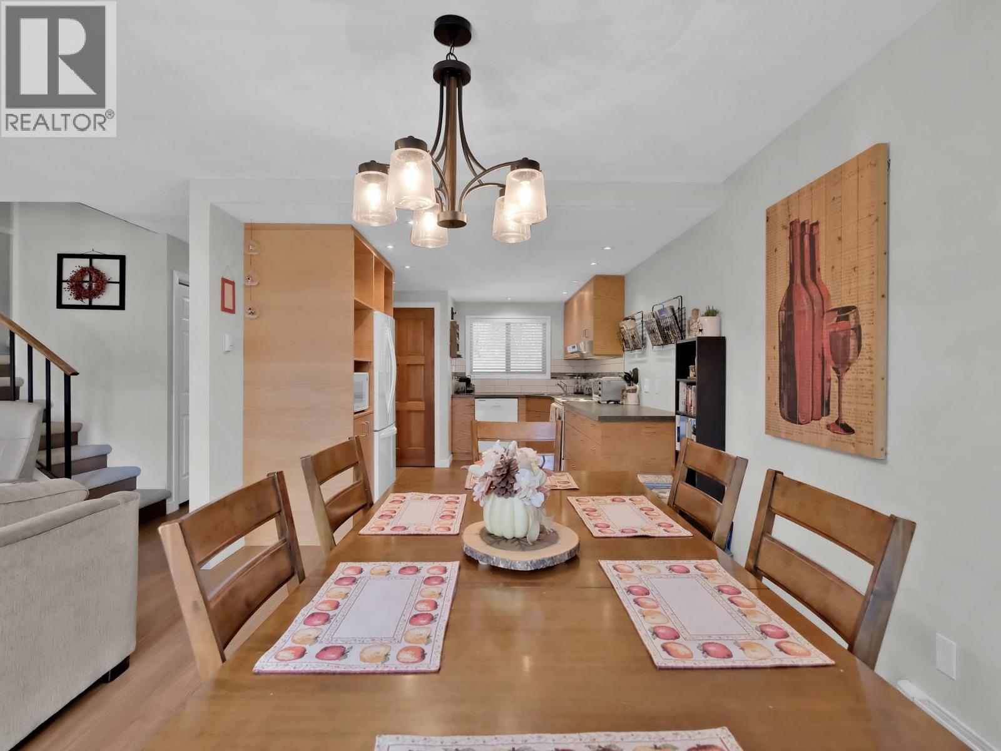
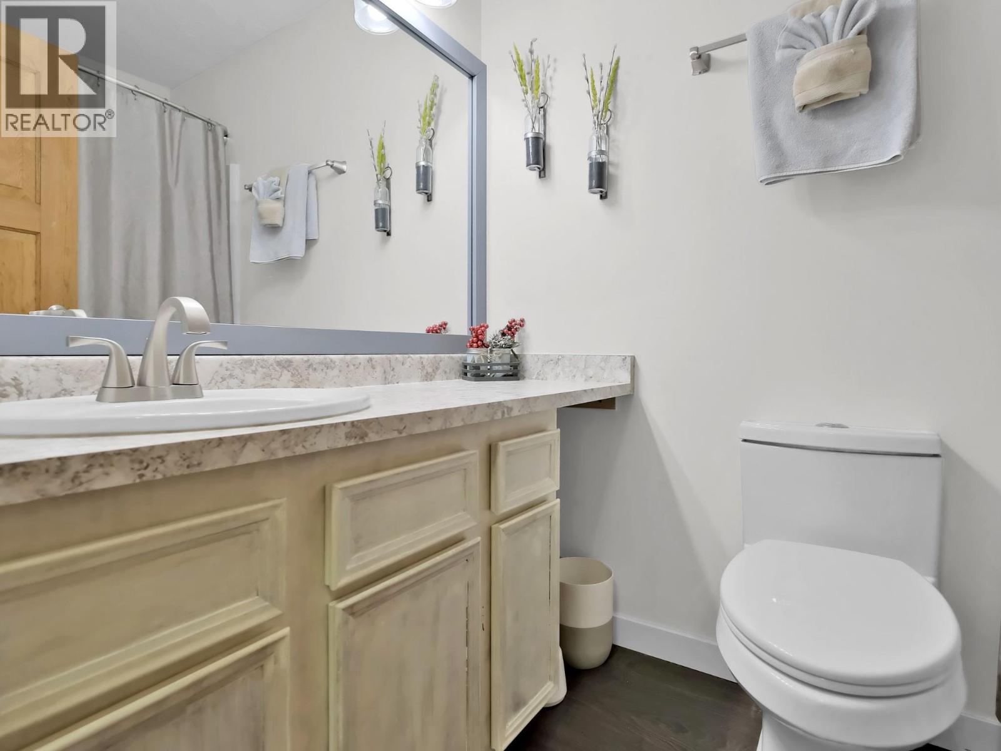
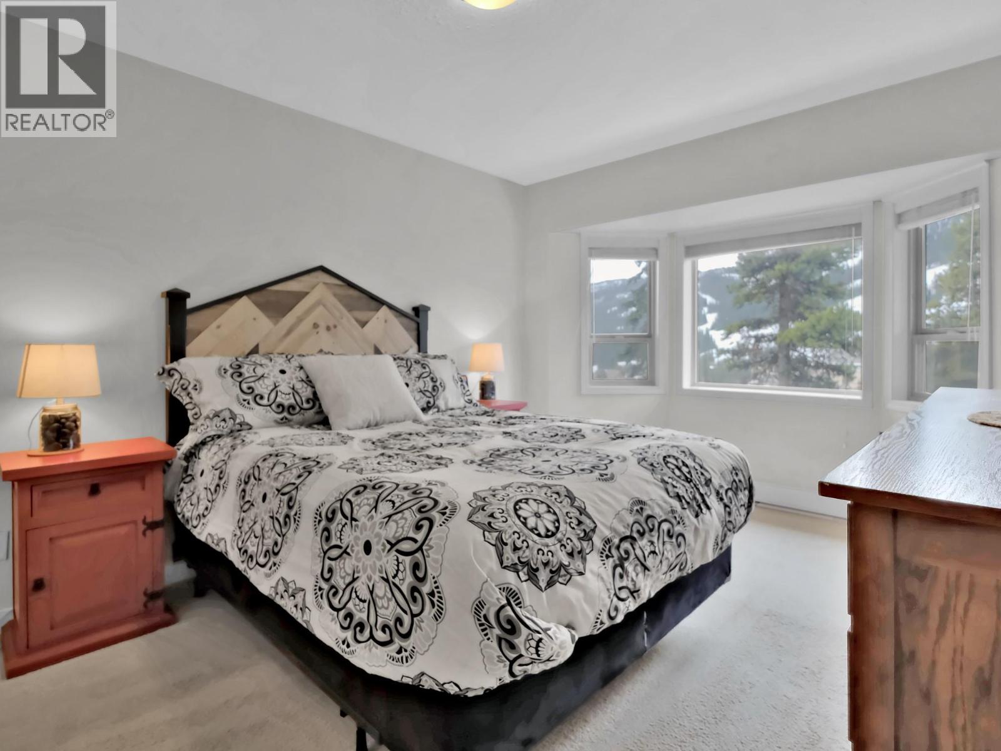
Current exact-MLS DDF®/REALTOR® listing photography. Original source dimensions, REALTOR® marks and any supplied watermarks are preserved; no image was cropped, upscaled or manufactured. Photography remains attributable to Chamberlain Property Group. Verify current condition and inclusions.
Apex lies outside the City of Penticton address-point layer used for core Penticton cadastral checks. No City cadastral match is asserted here. Current title, Form B and strata records control the legal identity and obligations.
Tell Rico how to reach you and what you would like to know. He’ll follow up directly to coordinate a showing or answer your questions.
The public asking price was $299,000 when reverified August 5, 2026. Price and availability can change.
Current public details advertise approximately 1355 sq ft with 3 bedroom(s) and 3 bathroom(s).
The current structured public listing displays $715 per month. Confirm the current amount, frequency, inclusions and any changes through the Form B, budget and strata records.
Use the inquiry form or call or text Rico at 236-457-4230.
After reviewing this page, you can check the official REALTOR.ca listing record for source details and current availability.
Talk through access, strata documents, rental rules, parking, storage and how each home fits your plans.
Choose the easiest way to get in touch.