Loft-style alpine character
A 16-foot vaulted ceiling, exposed wood trim and abundant windows create an open mountain-retreat feel.
A one-bedroom loft-style townhome in The Lofts, close to the ski lifts, village and skating loop.
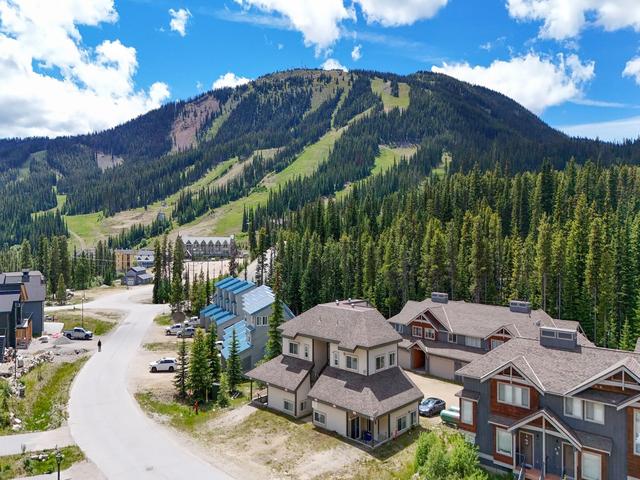
Current listing details present an approximately 610-square-foot loft-style townhome with one official bedroom and one bathroom. The home combines a full kitchen, dedicated dining area and living room beneath a 16-foot vaulted ceiling.
Status checked September 16, 2026: publicly presented for sale at $285,000. Availability, price, taxes, fees, inclusions and measurements can change; verify through the official listing and current documents.
A 16-foot vaulted ceiling, exposed wood trim and abundant windows create an open mountain-retreat feel.
The official listing records one bedroom and describes the upper loft as two divided sleeping spaces. Buyers should verify bedroom classification and layout in person.
Current remarks place The Lofts a short walk from the ski lifts and village, and steps from the skating loop.
Current marketing describes parking for two vehicles and a secure private storage locker near the primary entrance for skis and gear.
Image note: The gallery is curated from the current exact-unit listing media and shows the exterior, living spaces, loft sleeping areas and bathroom.
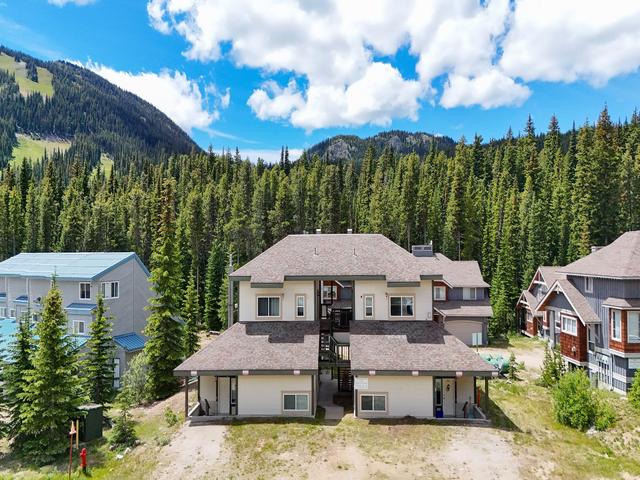
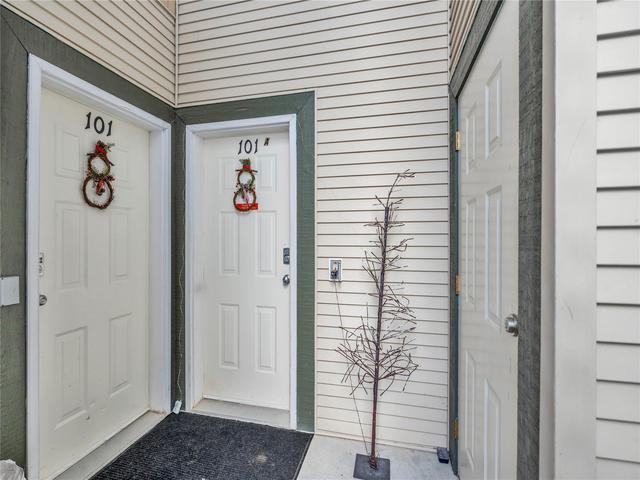
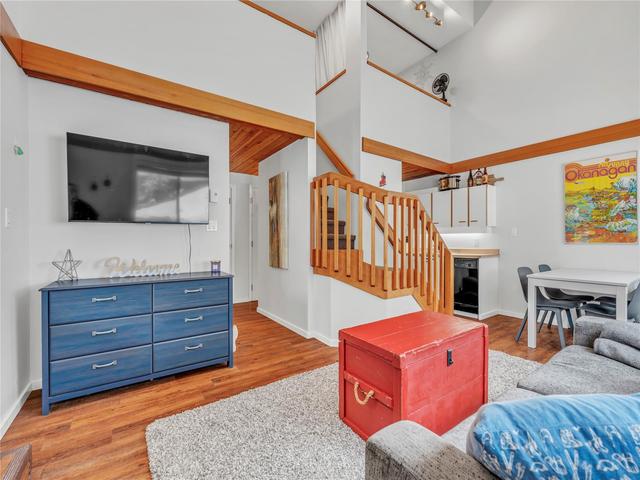
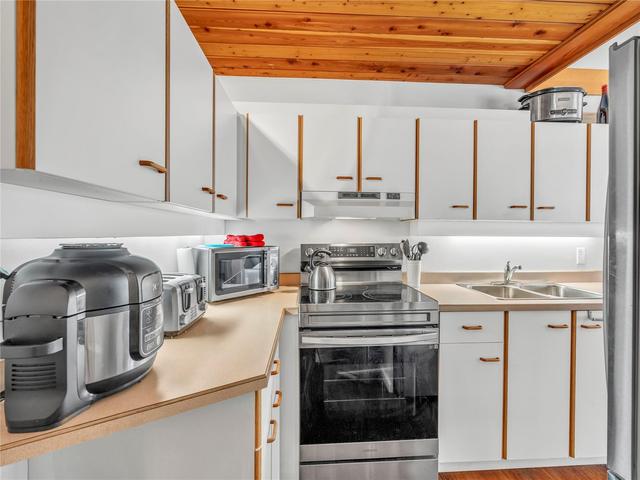
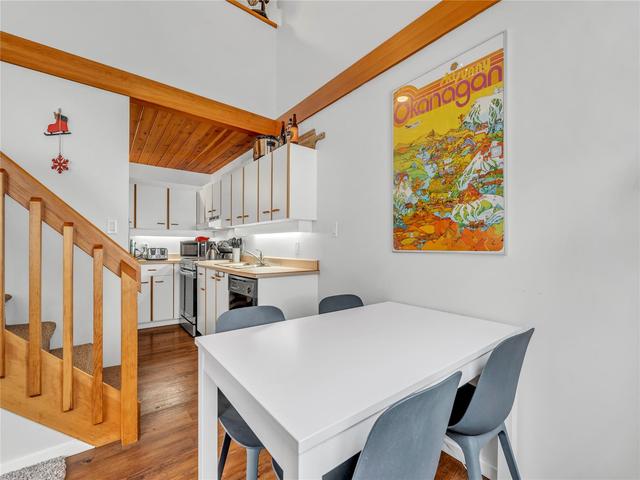
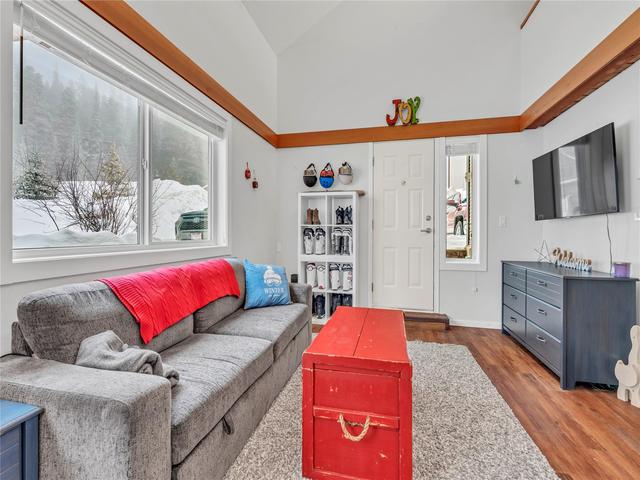
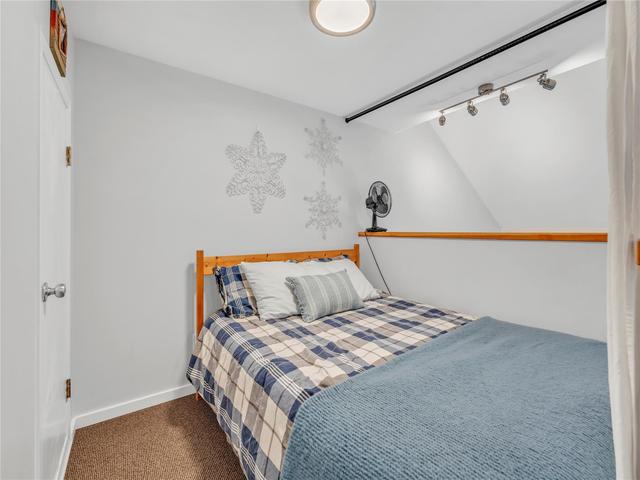
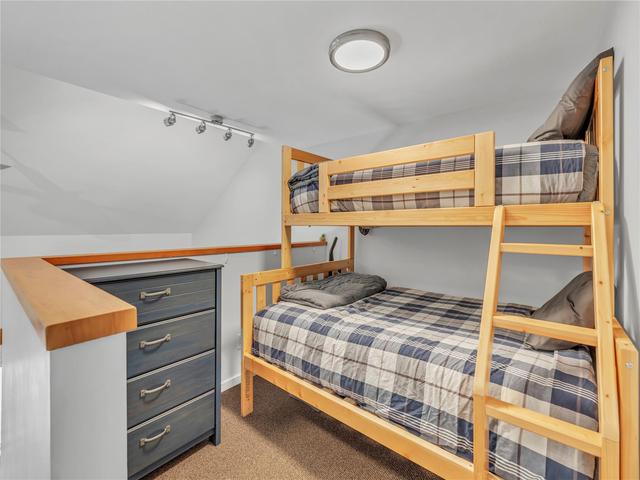
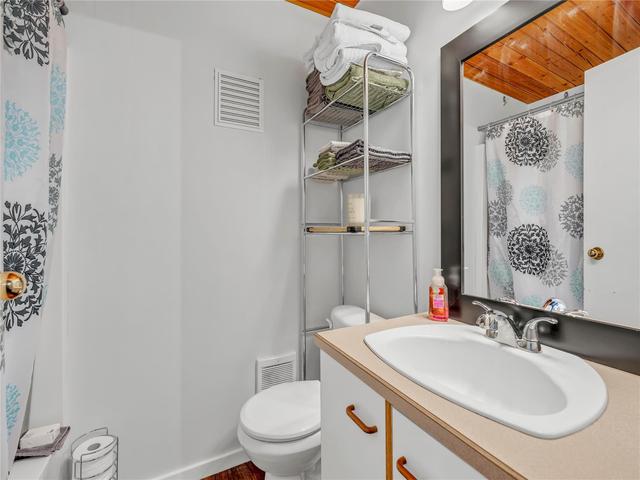
Current exact-unit MLS® listing media for MLS® 10400833. Original REALTOR® marks are preserved. Photography remains attributable to the listing source and Chamberlain Property Group Inc.
The public listing identifies this home as a Townhouse in The Lofts at Apex Mountain. Current title and strata records control the legal description, ownership and use rights.
Tell Rico how to reach you and what you would like to know. He’ll follow up directly to coordinate a showing or answer your questions.
The current asking price is $285,000, checked September 16, 2026. Price and availability can change.
Current public details advertise approximately 610 square feet with one official bedroom and one bathroom.
Current remarks describe two divided sleeping spaces in the upper loft, while the structured listing records one bedroom. Buyers should verify the layout and bedroom classification in person and through current documents.
The current protected PCS display shows approximately $253 per month. Confirm the current amount, frequency, inclusions and any changes through the Form B, budget and strata records.
Use the inquiry form or call or text Rico at 236-457-4230.
After reviewing this page, check the current Association of Interior REALTORS® record for source details and availability.
Talk with Rico about current competition, presentation and reaching townhome buyers.
Choose the easiest way to get in touch.