Loft-style plan
The upper level adds a sleeping area and flexible space above the main living floor.
A compact loft-style mountain retreat near the Apex village, lifts and skating loop.
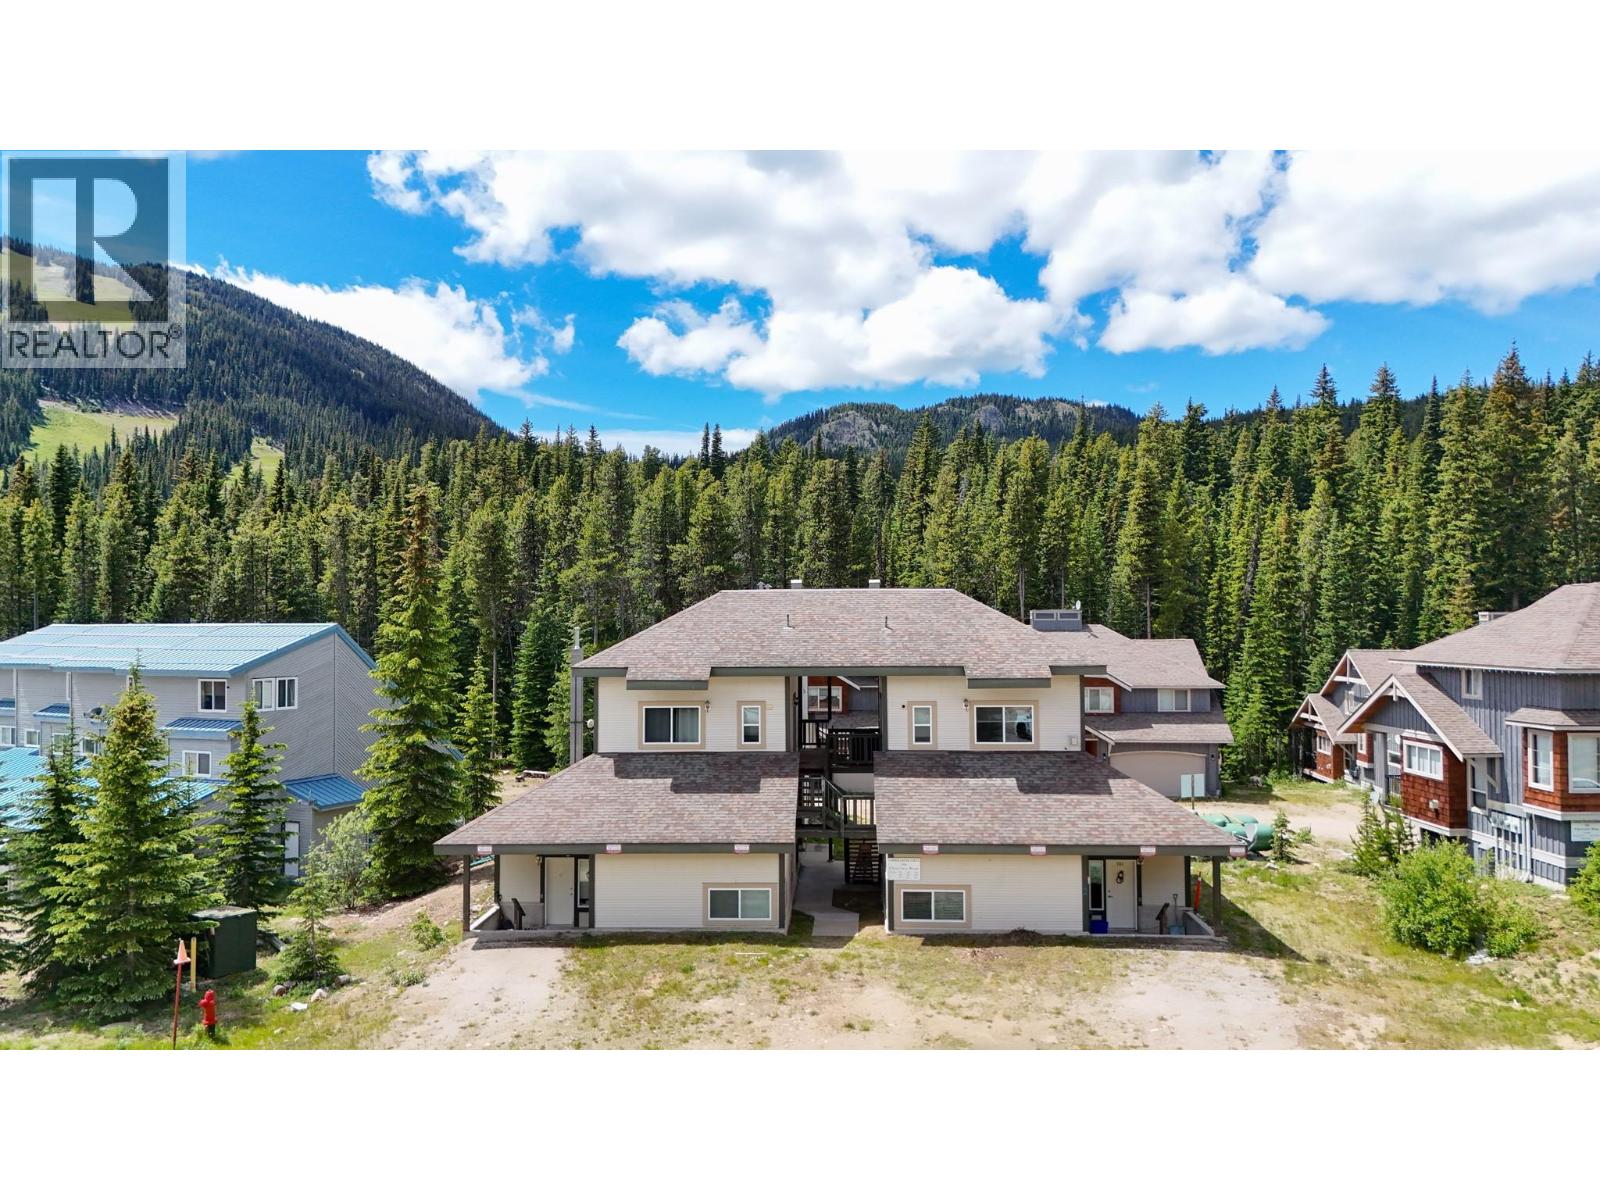
This one-bedroom, one-bath strata townhome is marketed as a turn-key Apex base with an electric fireplace, practical kitchen, private patio, loft bedroom and flexible upper space in approximately 484 square feet.
The upper level adds a sleeping area and flexible space above the main living floor.
A covered ground-level patio provides outdoor space beside the wooded mountain setting.
Current marketing places the home close to the lifts, village and skating loop.
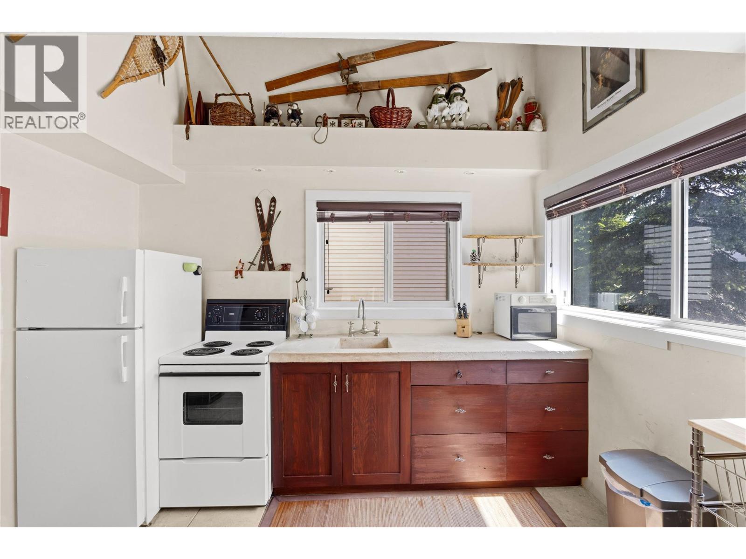
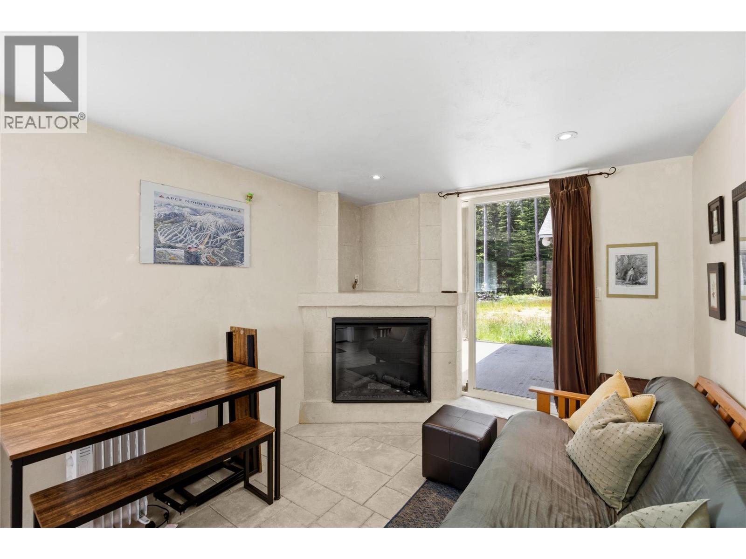
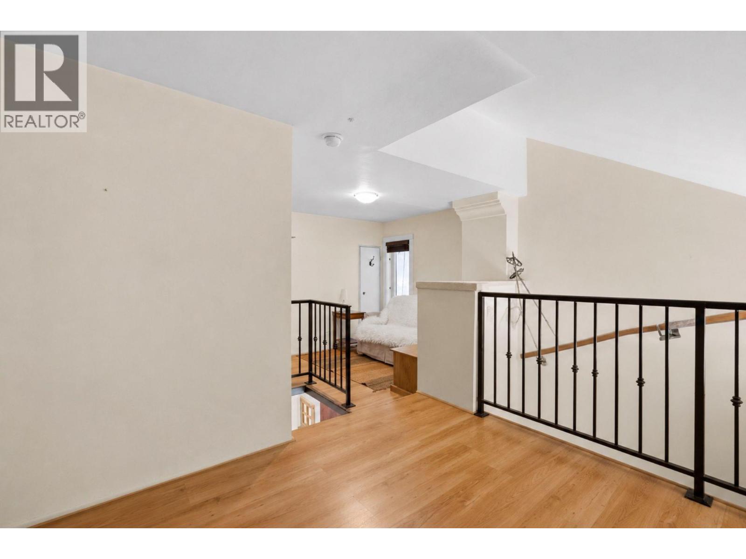
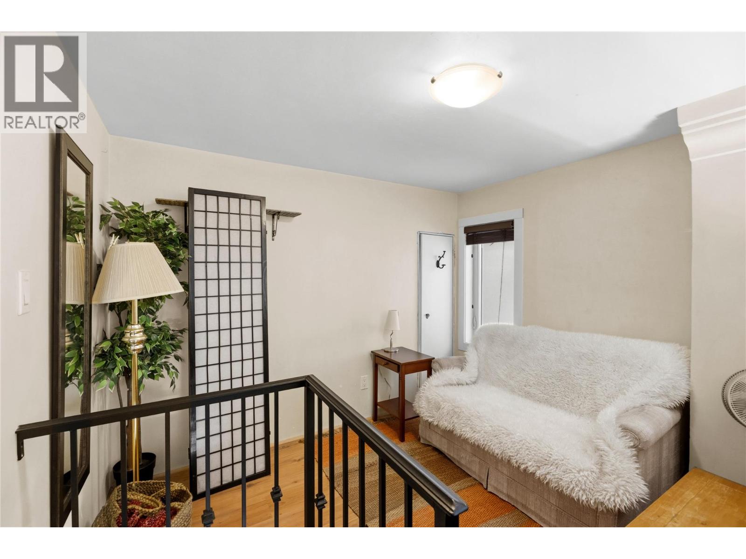
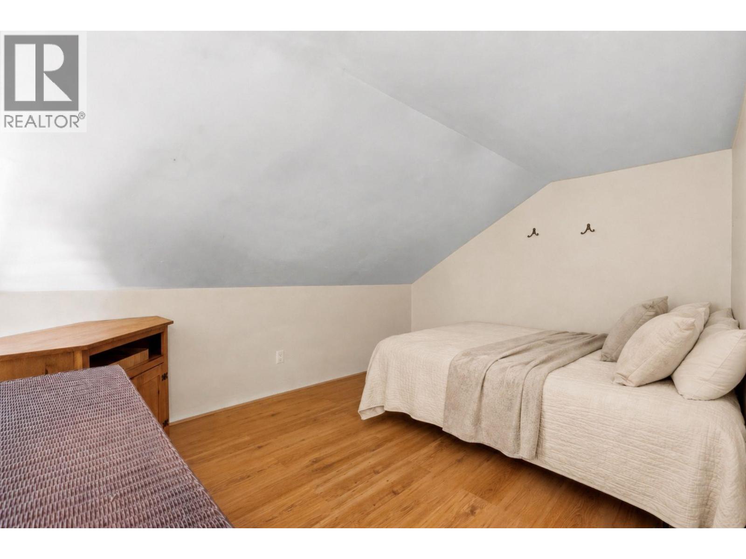
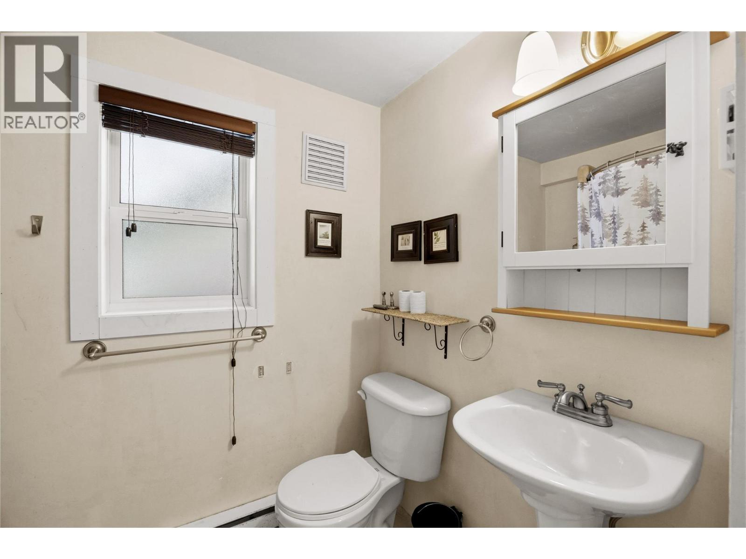
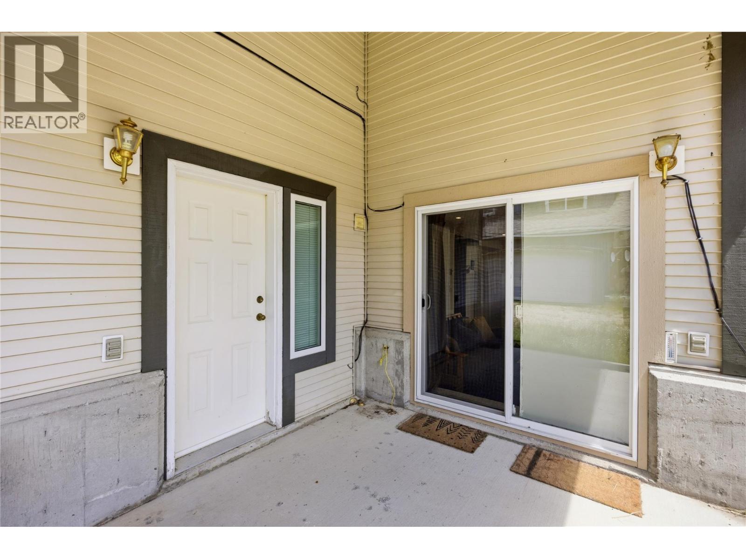
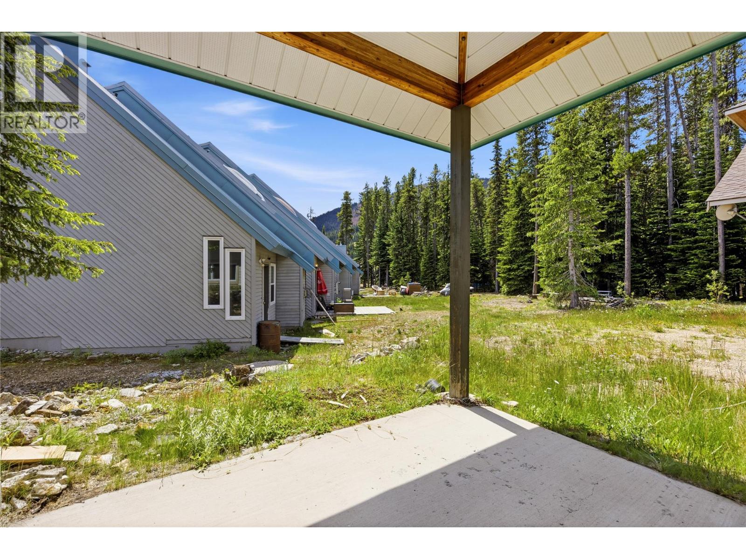
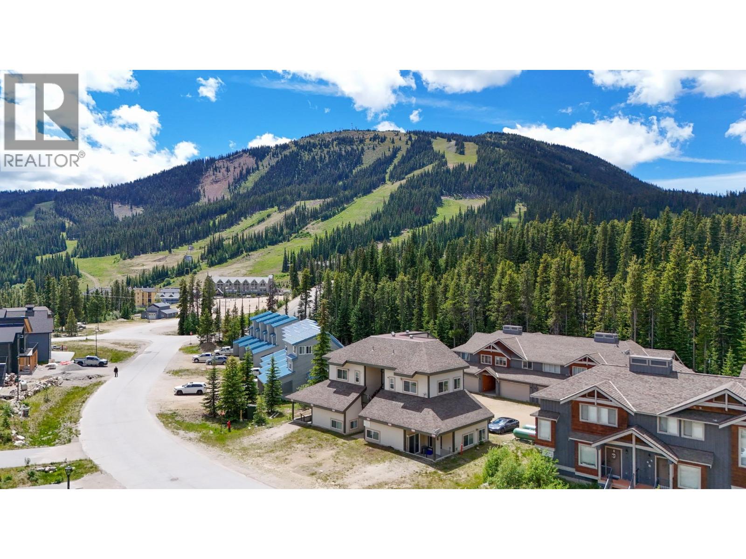
Current exact-MLS DDF®/REALTOR® listing photography. Original source dimensions, REALTOR® marks and any supplied watermarks are preserved; no image was cropped, upscaled or manufactured. Photography remains attributable to Chamberlain Property Group Inc.. Verify current condition and inclusions.
Apex lies outside the City of Penticton address-point layer used for core Penticton cadastral checks. No City cadastral match is asserted here. Current title, Form B and strata records control the legal identity and obligations.
Tell Rico how to reach you and what you would like to know. He’ll follow up directly to coordinate a showing or answer your questions.
The public asking price was $225,000 when reverified August 5, 2026. Price and availability can change.
Current public details advertise approximately 484 sq ft with 1 bedroom(s) and 1 bathroom(s).
The current structured public listing displays $161 per month. Confirm the current amount, frequency, inclusions and any changes through the Form B, budget and strata records.
Use the inquiry form or call or text Rico at 236-457-4230.
After reviewing this page, you can check the official REALTOR.ca listing record for source details and current availability.
Talk through access, strata documents, rental rules, parking, storage and how each home fits your plans.
Choose the easiest way to get in touch.