Distinctive character
Exposed timber beams, warm wood finishes, hand-finished stucco and a fireplace give the interior a clear Southwestern-inspired identity.
A distinctive adobe-style Main North townhome with approximately 1,930 square feet, two bedrooms, three bathrooms, substantial outdoor space and an oversized double garage.
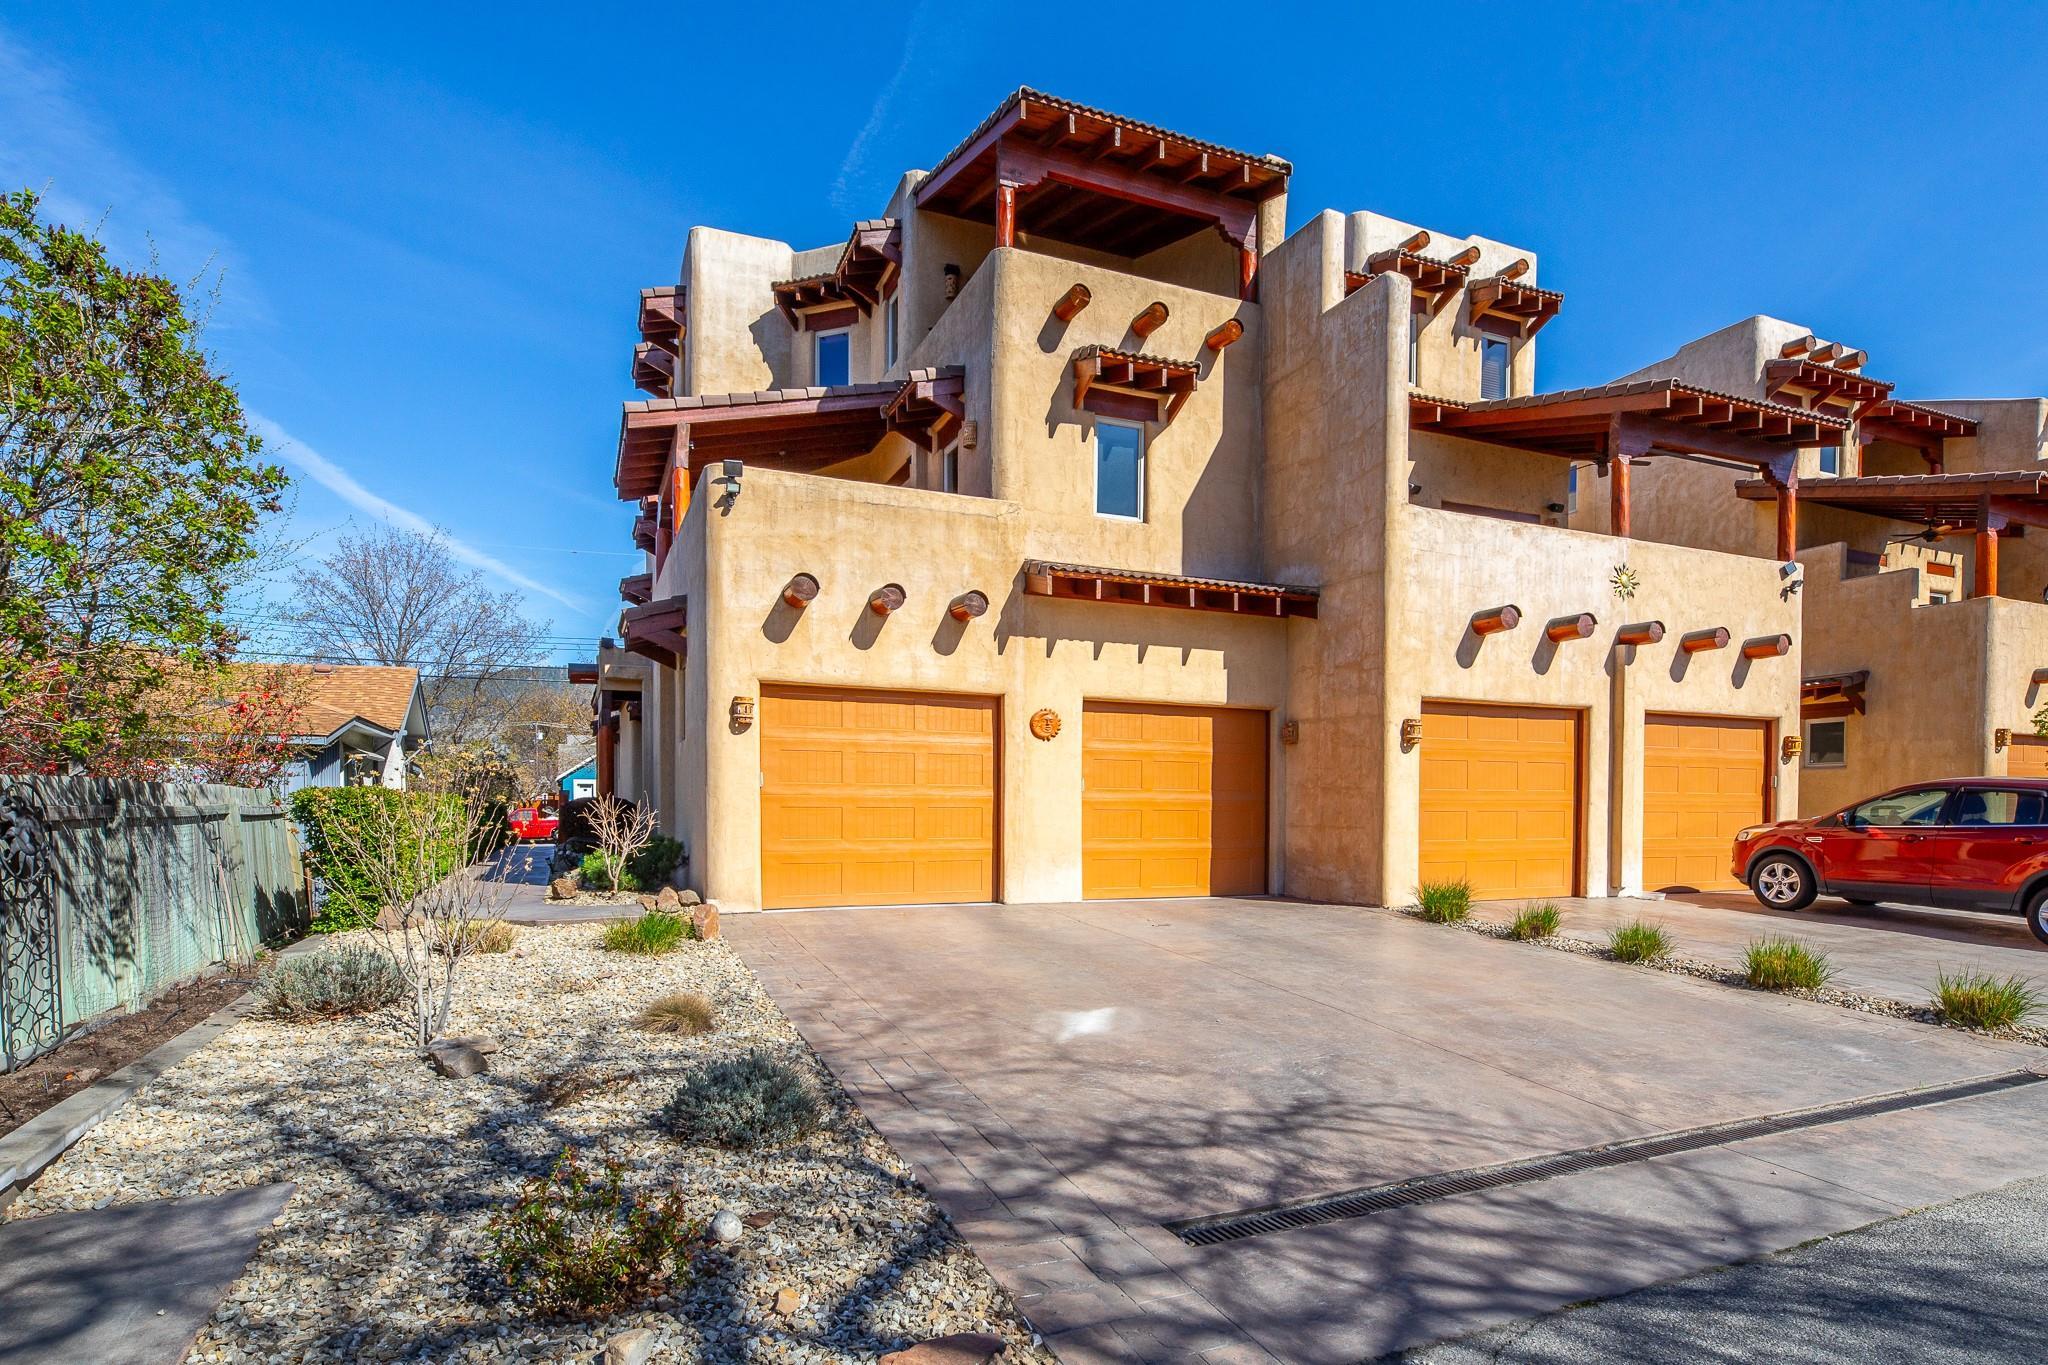
Current marketing describes a three-level adobe-style townhome with exposed wood beams, hand-finished stucco, solid wood doors and warm natural finishes. The main living area centres on a fireplace, while the kitchen adds granite counters, generous wood cabinetry and stainless appliances. Exact-unit media also shows a private courtyard, a covered upper terrace, a flexible office or guest room and an oversized garage with storage and workshop space.
Exposed timber beams, warm wood finishes, hand-finished stucco and a fireplace give the interior a clear Southwestern-inspired identity.
Current media shows a landscaped entry courtyard plus a covered upper terrace with a broad outlook; legal boundaries and responsibilities require strata verification.
The listing advertises four parking spaces, while exact-unit media shows an oversized double garage with built-in storage and workshop potential.
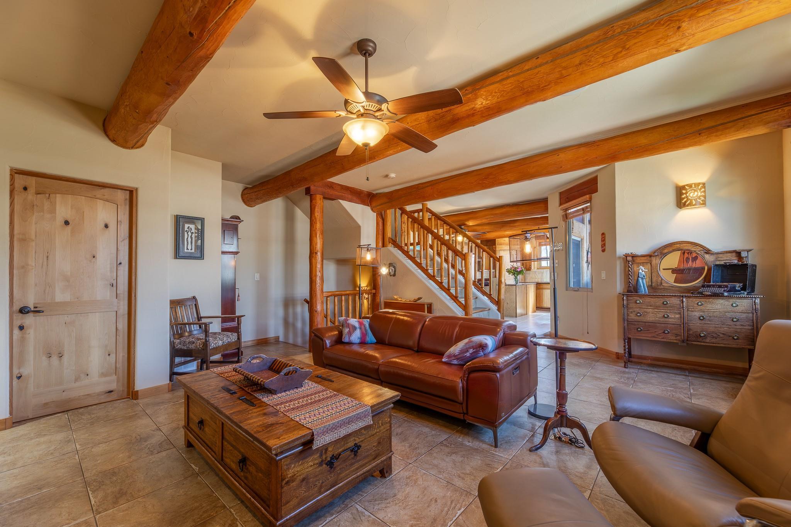
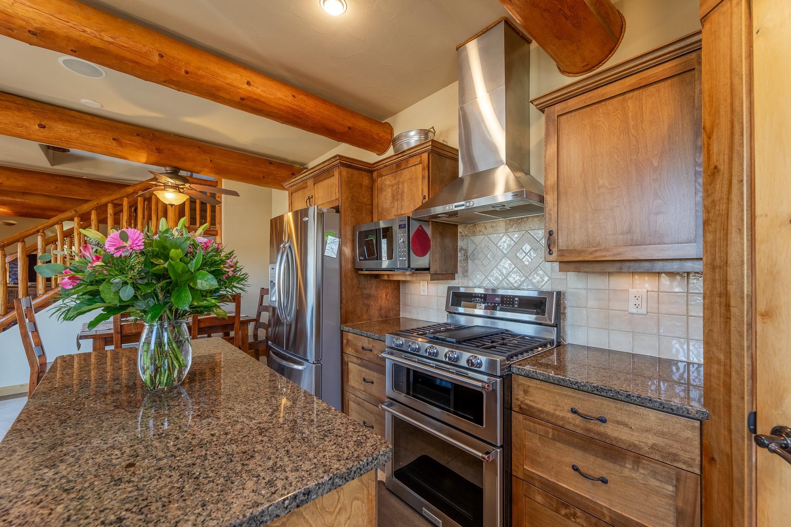
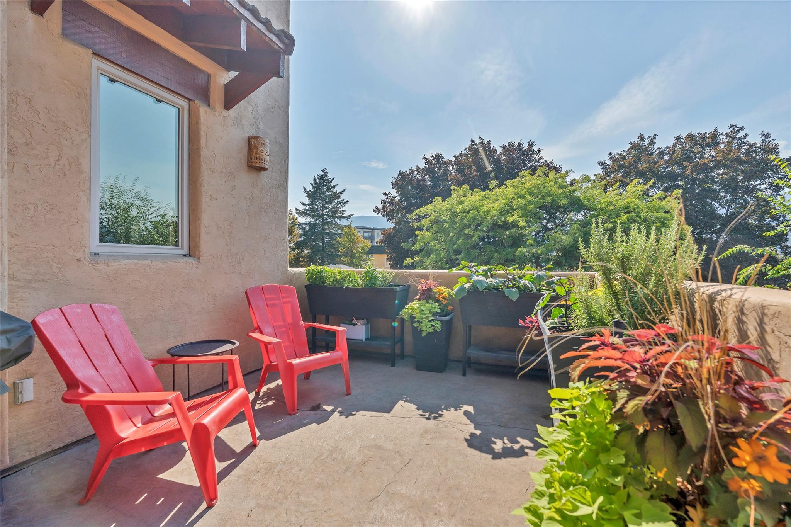
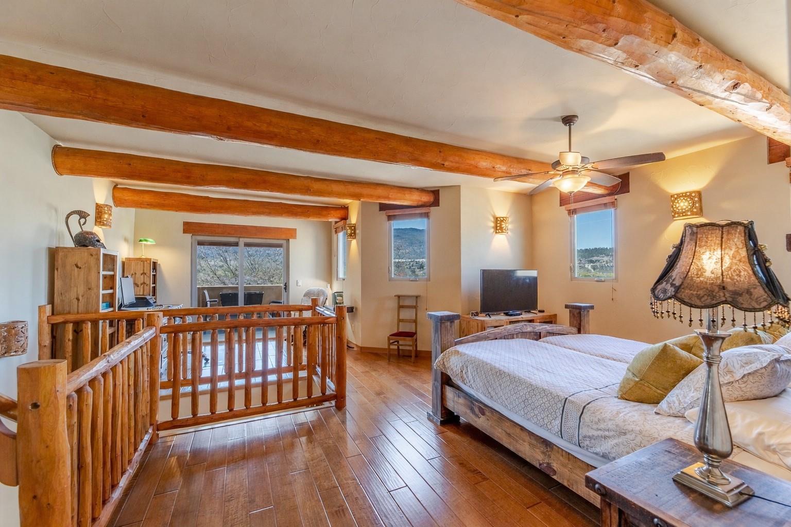
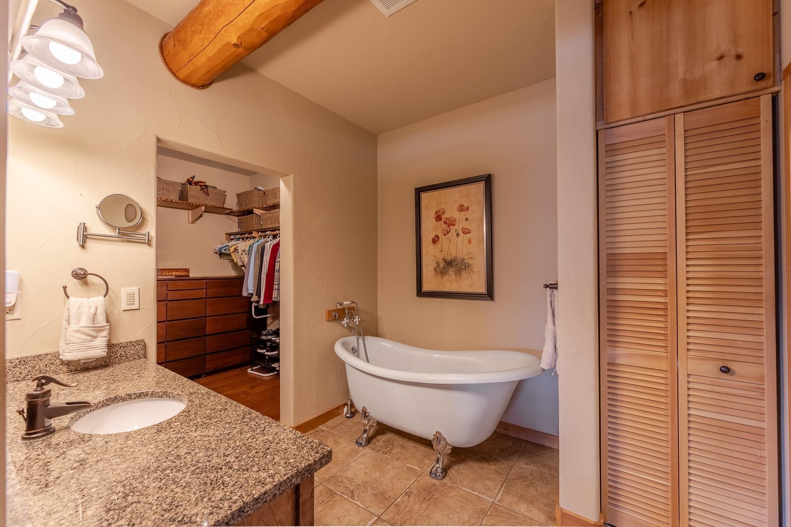
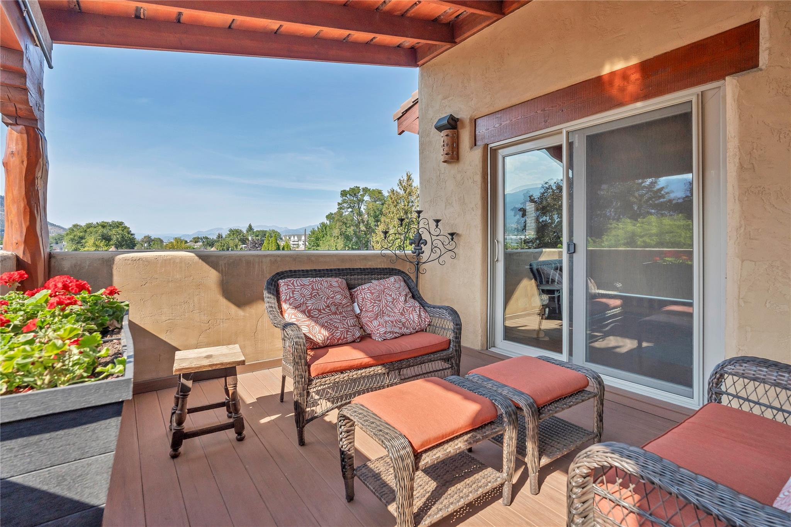
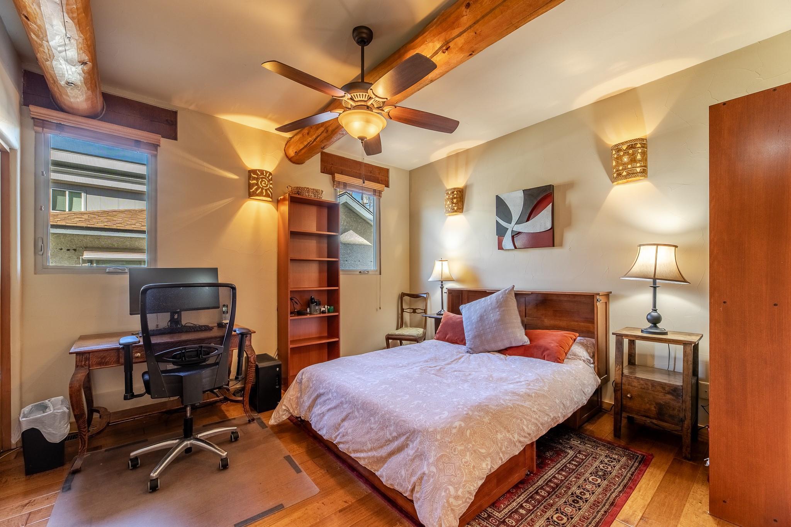
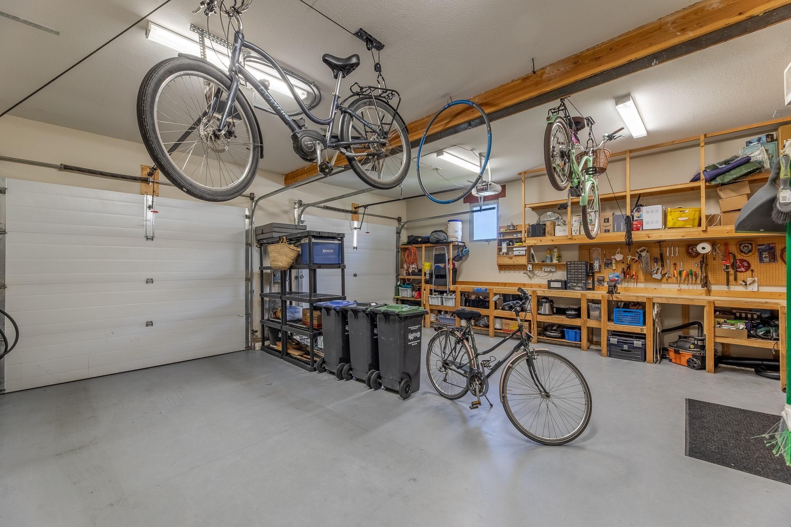
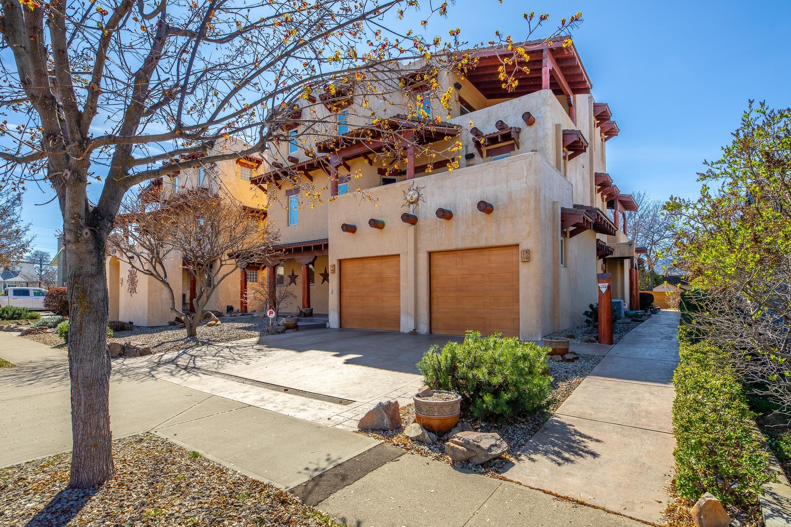
Ten non-duplicate exact-unit photos curated from the current Association of Interior REALTORS® listing media set, checked September 8, 2026. Photos depict Unit 105; buyers should verify current condition, inclusions and all material details.
City of Penticton address-point data matches Unit 105 to PID 027-826-473, Strata Lot B and plan KAS3627. This is useful municipal orientation only. Current title, Form B and strata records control legal identity, parking and outdoor-area rights. Buyers should also verify bylaws, rules, fees, insurance, financial statements, depreciation information, minutes, levies, alteration approvals, maintenance obligations, measurements, inclusions and current condition.
Ask Rico for the current property details, strata documents or a private showing of Unit 105 at The Arizona.
The current asking price is $849,000, checked September 8, 2026. Price and availability can change.
Current listing details advertise approximately 1,930 square feet with 2 bedrooms and 3 bathrooms.
Current listing details show approximately $362.14 per month. Confirm the current amount, frequency, inclusions and approved changes through the Form B, budget and strata records.
Current details show four parking spaces and marketing describes an oversized double garage with workspace plus driveway parking. Buyers should verify legal designations, rights and measurements through title and strata records.
Current media shows a private entry courtyard and covered upper terrace. Buyers should verify strata-lot boundaries, limited-common-property designations, maintenance obligations, alteration approvals and permitted use.
Use the inquiry form or call or text Rico at 236-457-4230.
Open the current Association of Interior REALTORS® listing page for MLS® 10399250, the $849,000 asking price, listing brokerage and current public details. Availability and syndication timing can change.
Get a straightforward conversation about current competition, pricing, presentation and the best way to reach Penticton townhome buyers.