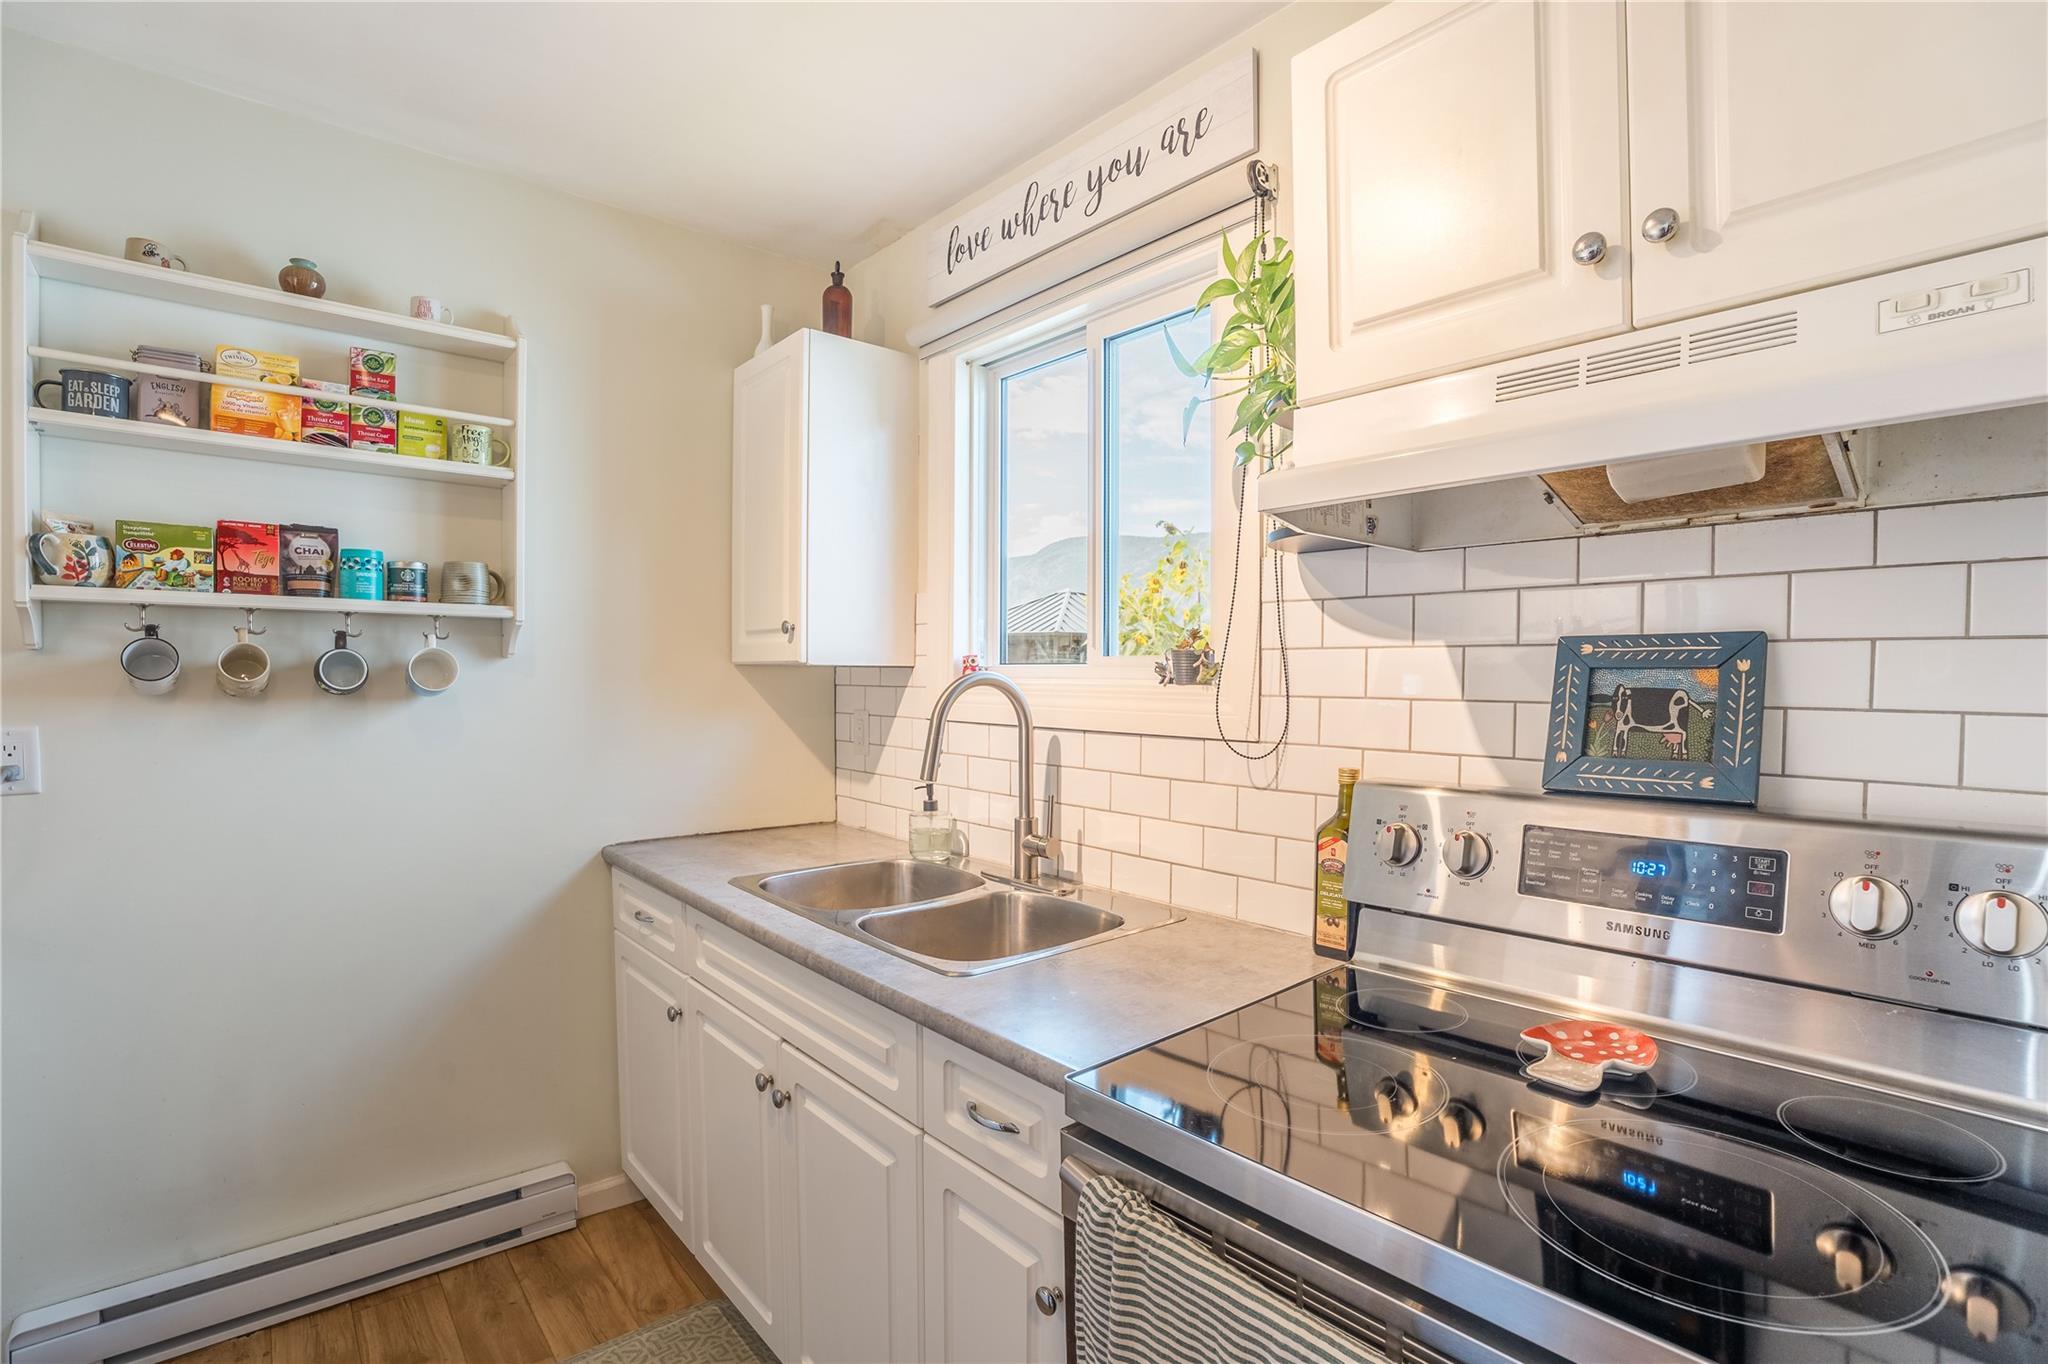
Updated kitchen
Current remarks identify stainless steel appliances, a tile backsplash and useful counter workspace.
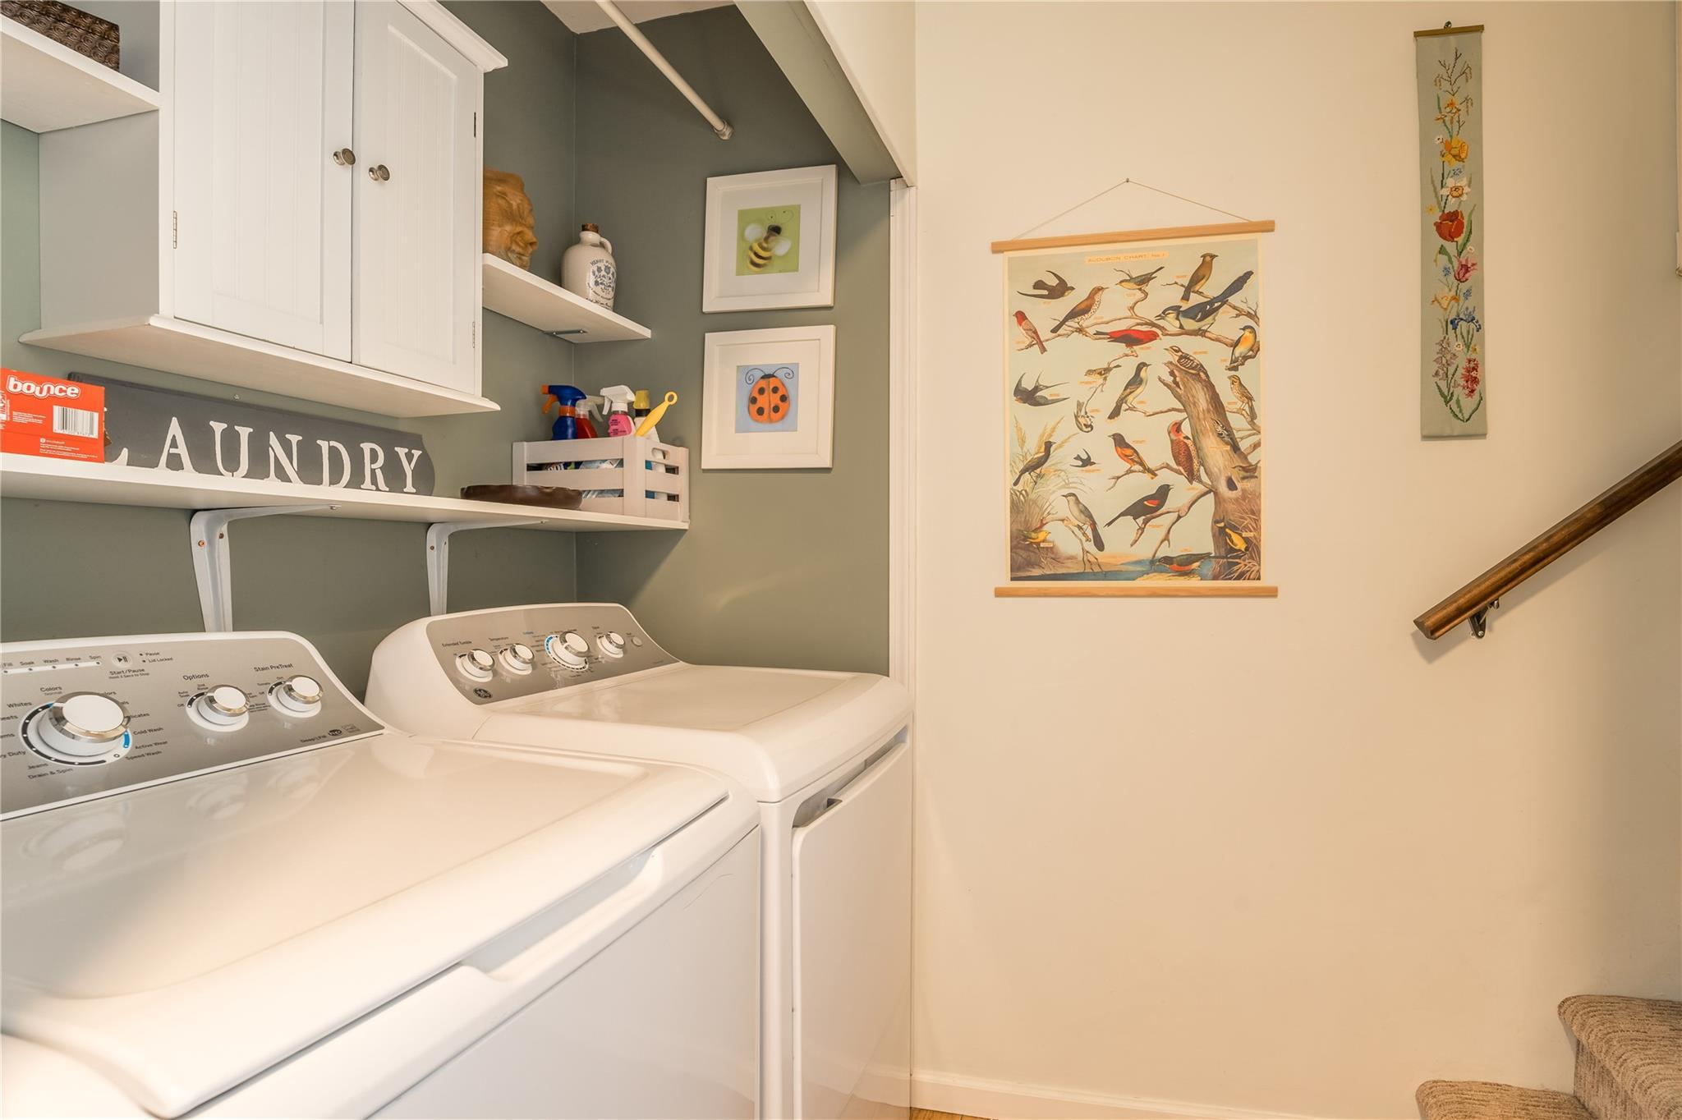
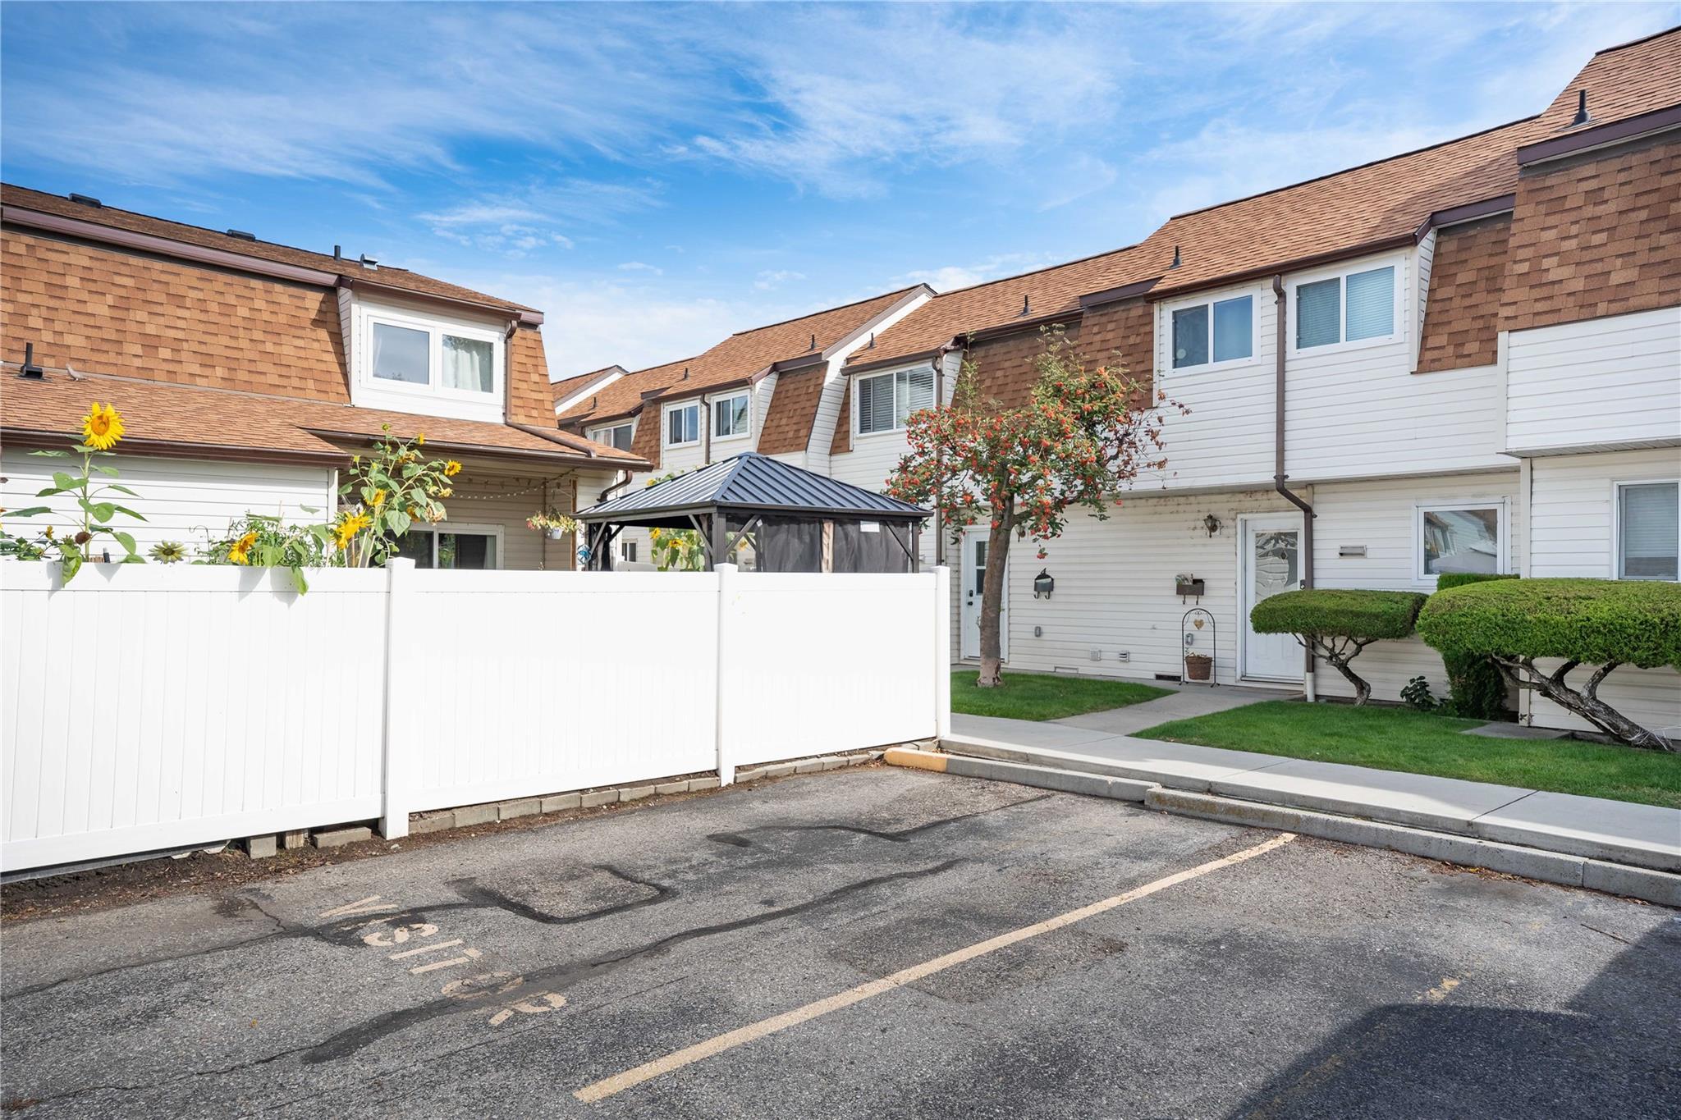
A move-in-ready three-bedroom townhome in Baskin Gardens with an updated kitchen, main-floor laundry and a private fenced backyard.
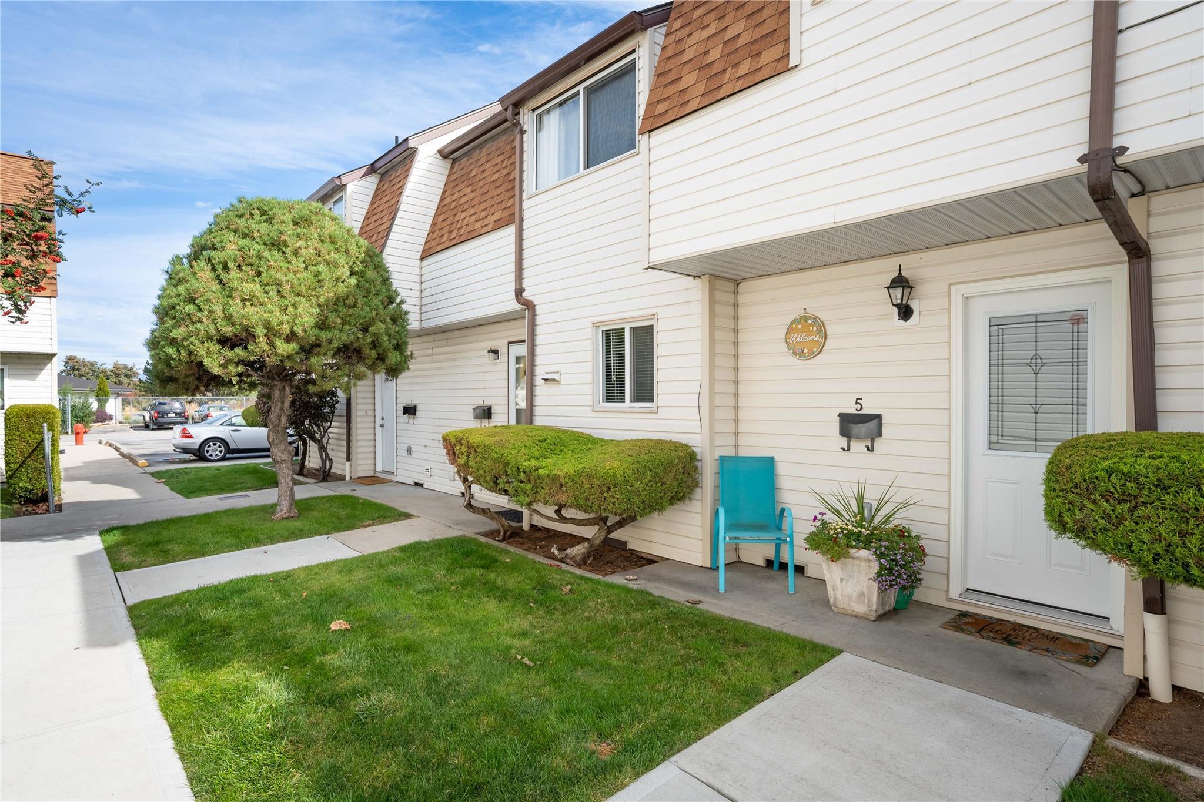
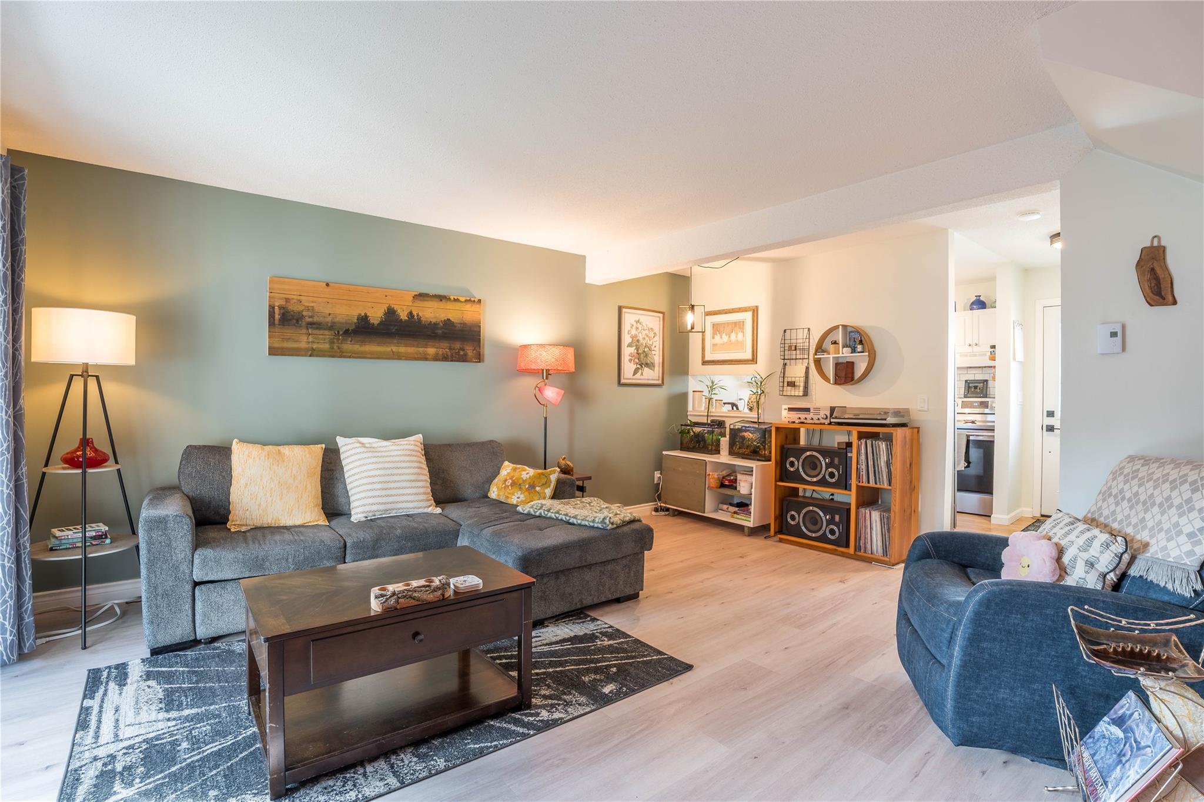
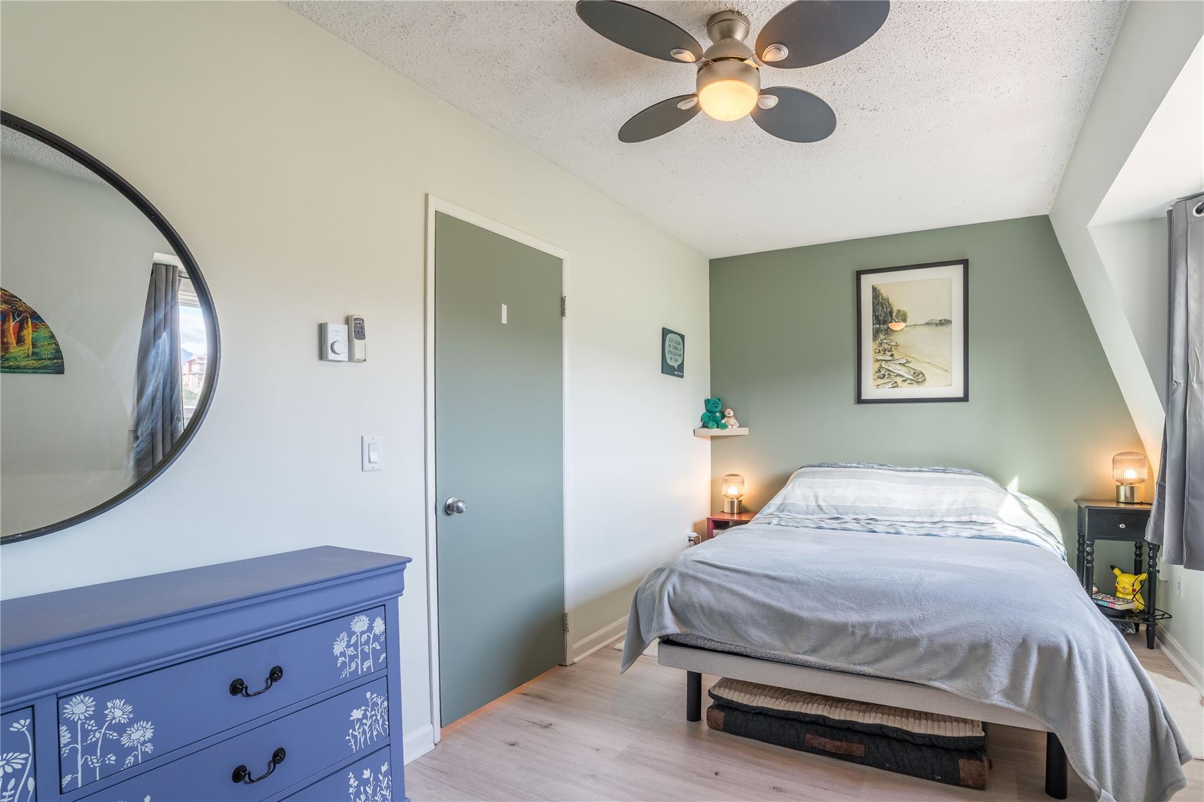
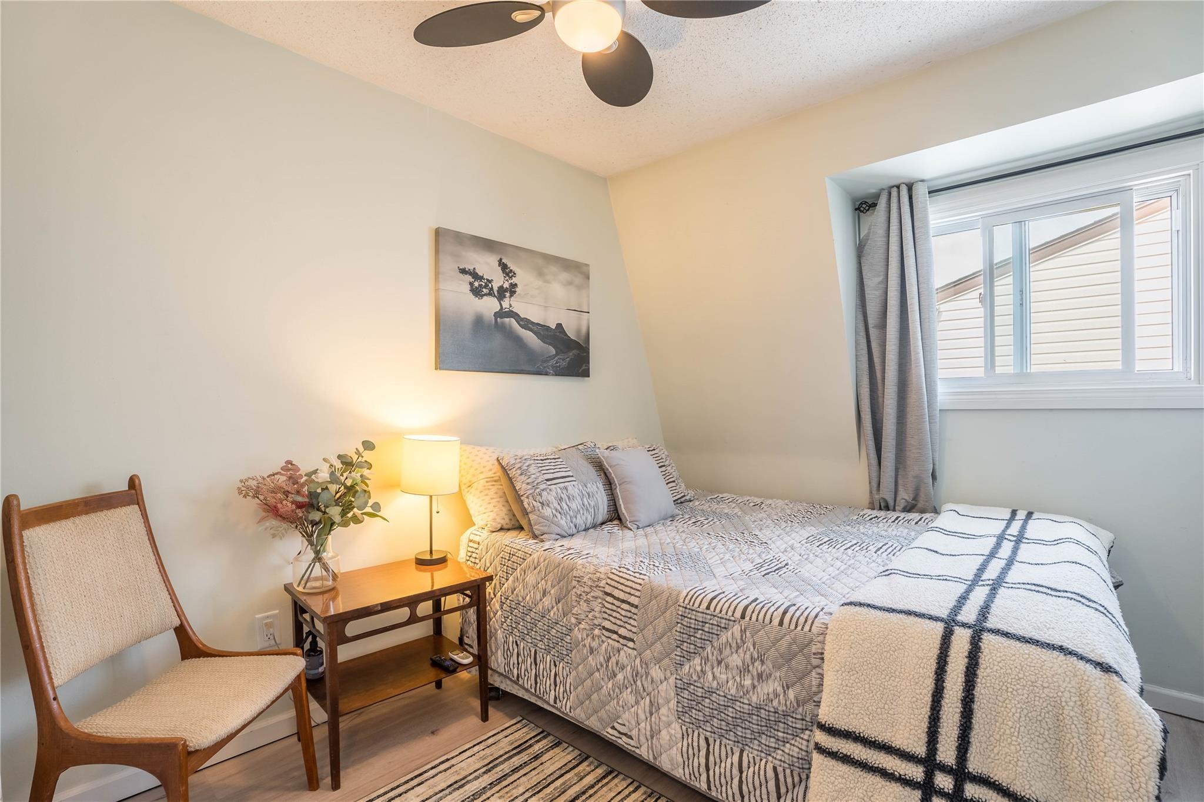
Current public details present a two-storey, approximately 900-square-foot townhome with three bedrooms, one full bathroom, a functional main floor and all three bedrooms upstairs.
Status checked September 15, 2026: publicly presented for sale at $310,000. Availability, price, taxes, fees, inclusions and measurements can change; verify through the official listing and current documents.
Current remarks identify stainless steel appliances, a tile backsplash and useful counter workspace.
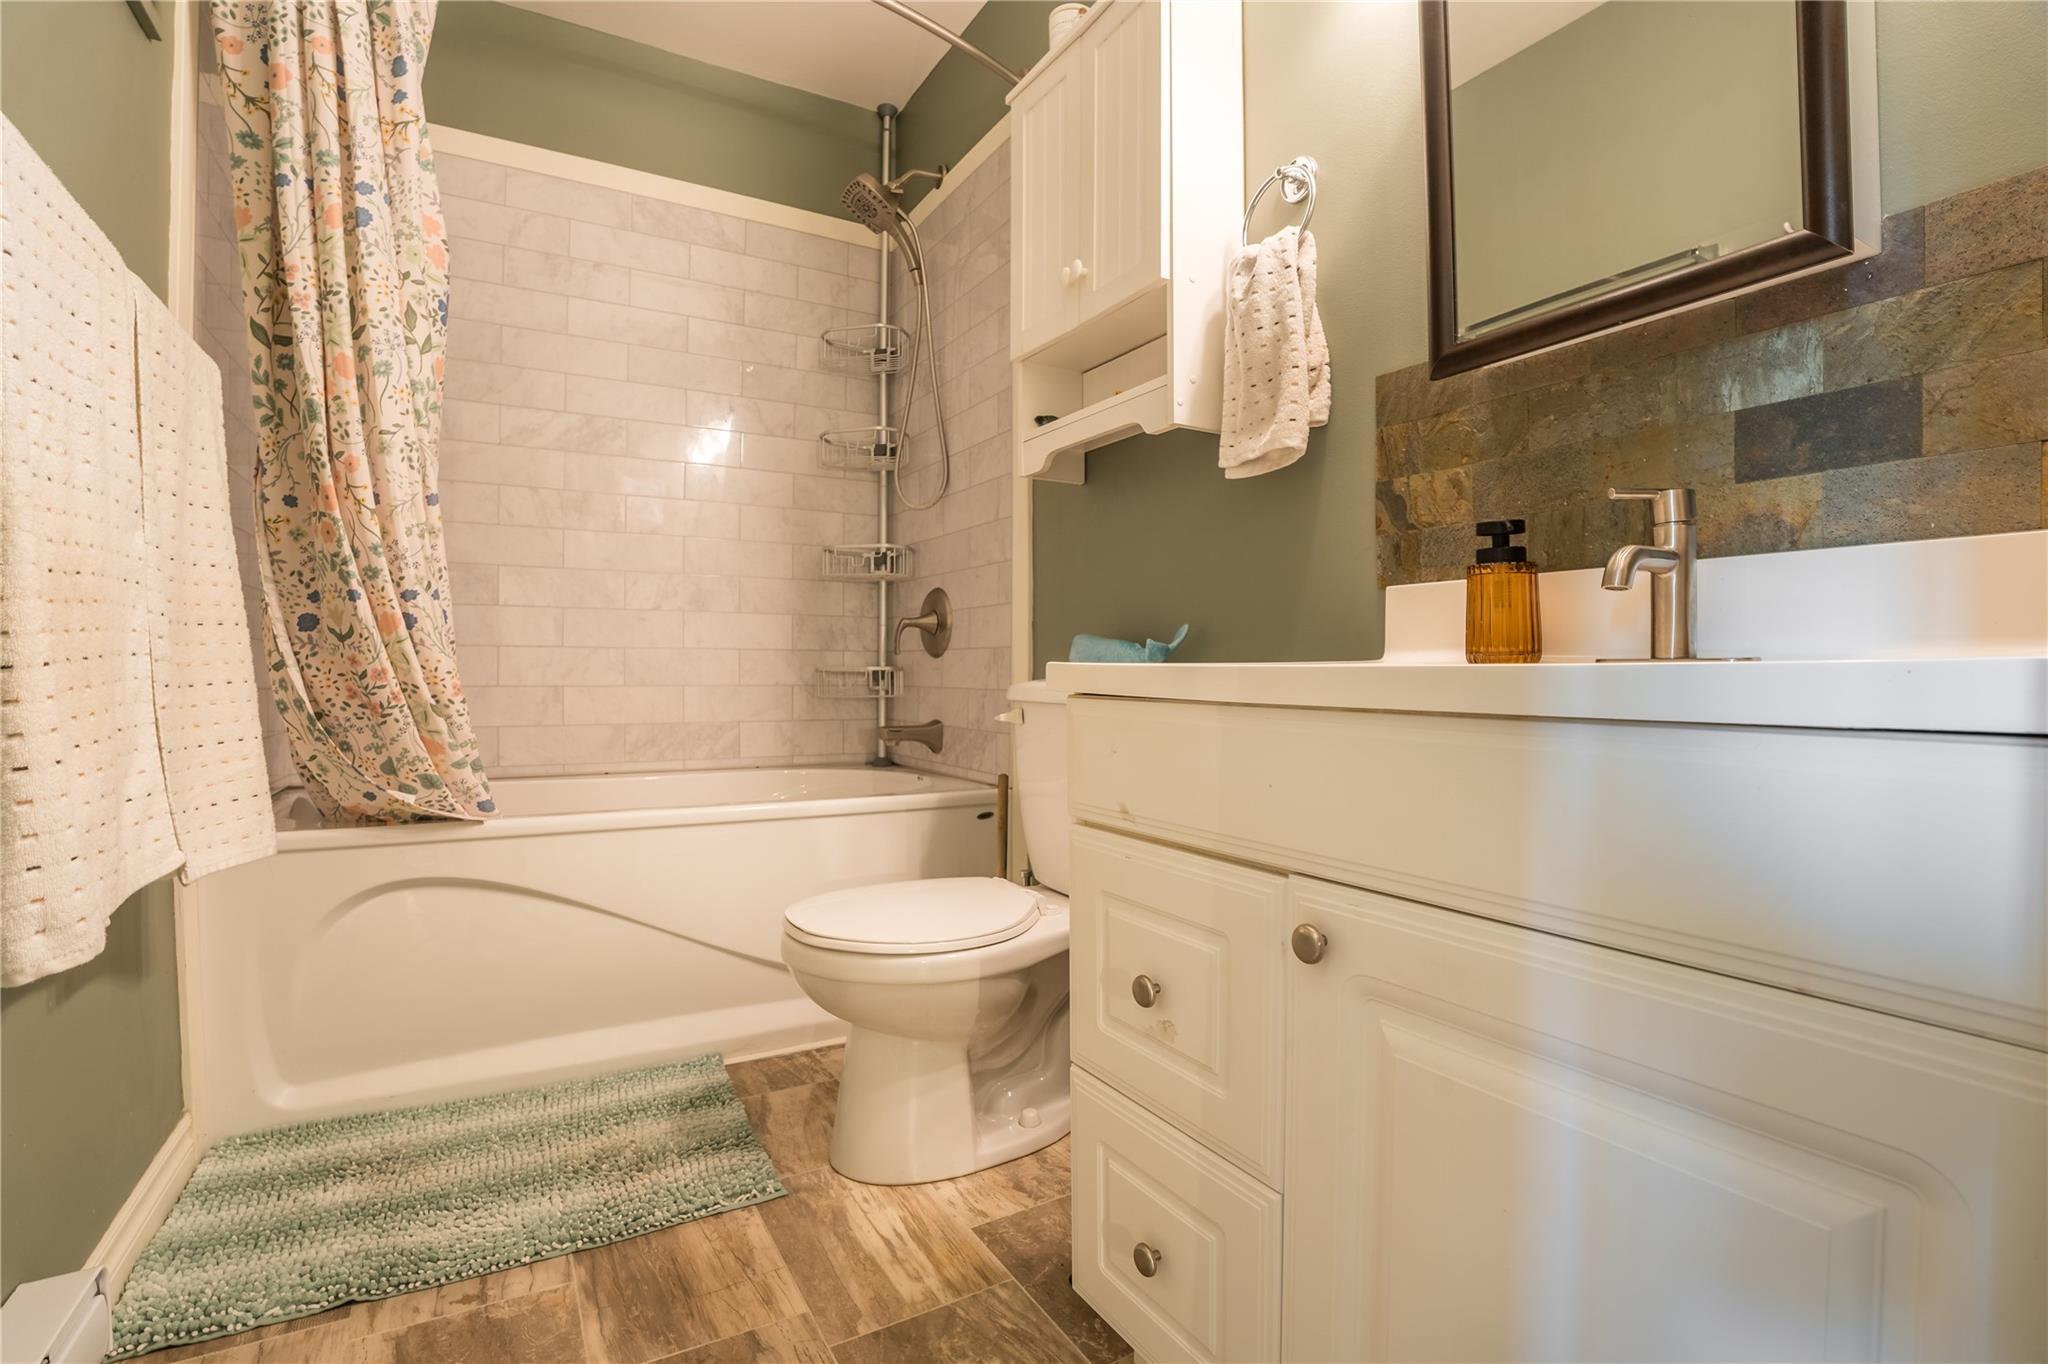
The upper level contains three bedrooms and the full bathroom, including a generously sized primary bedroom.
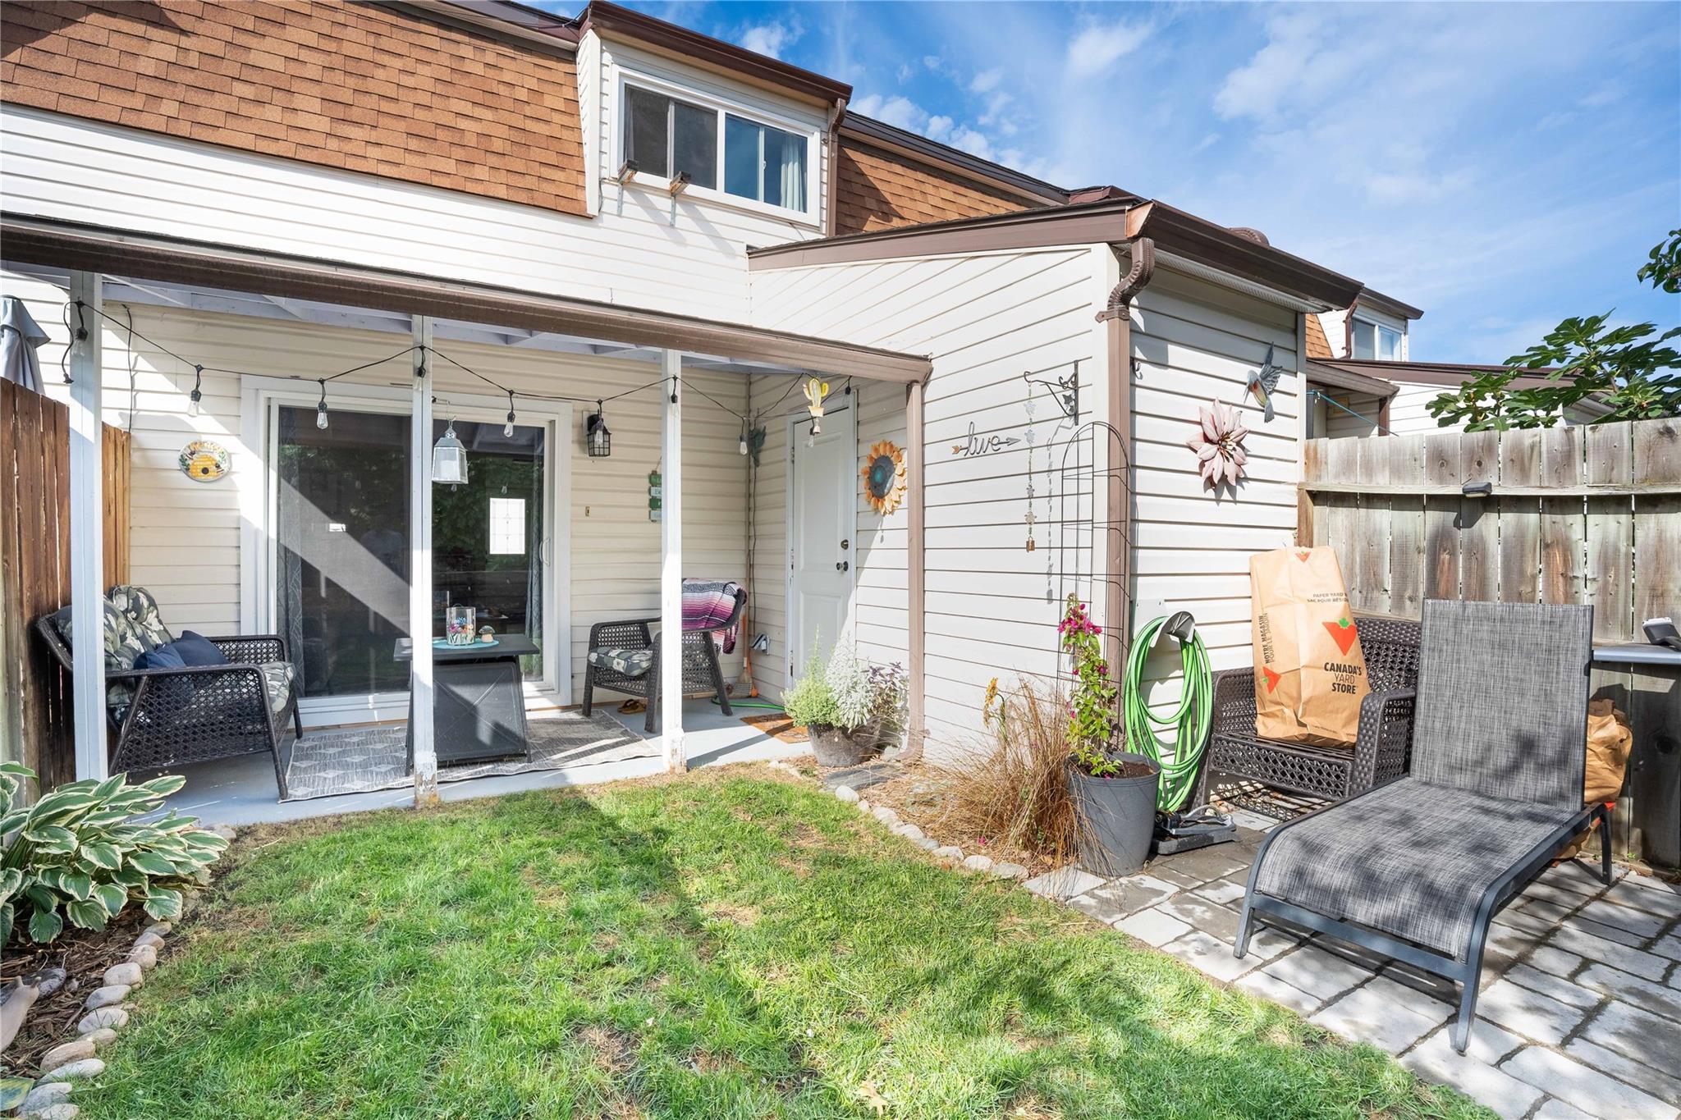
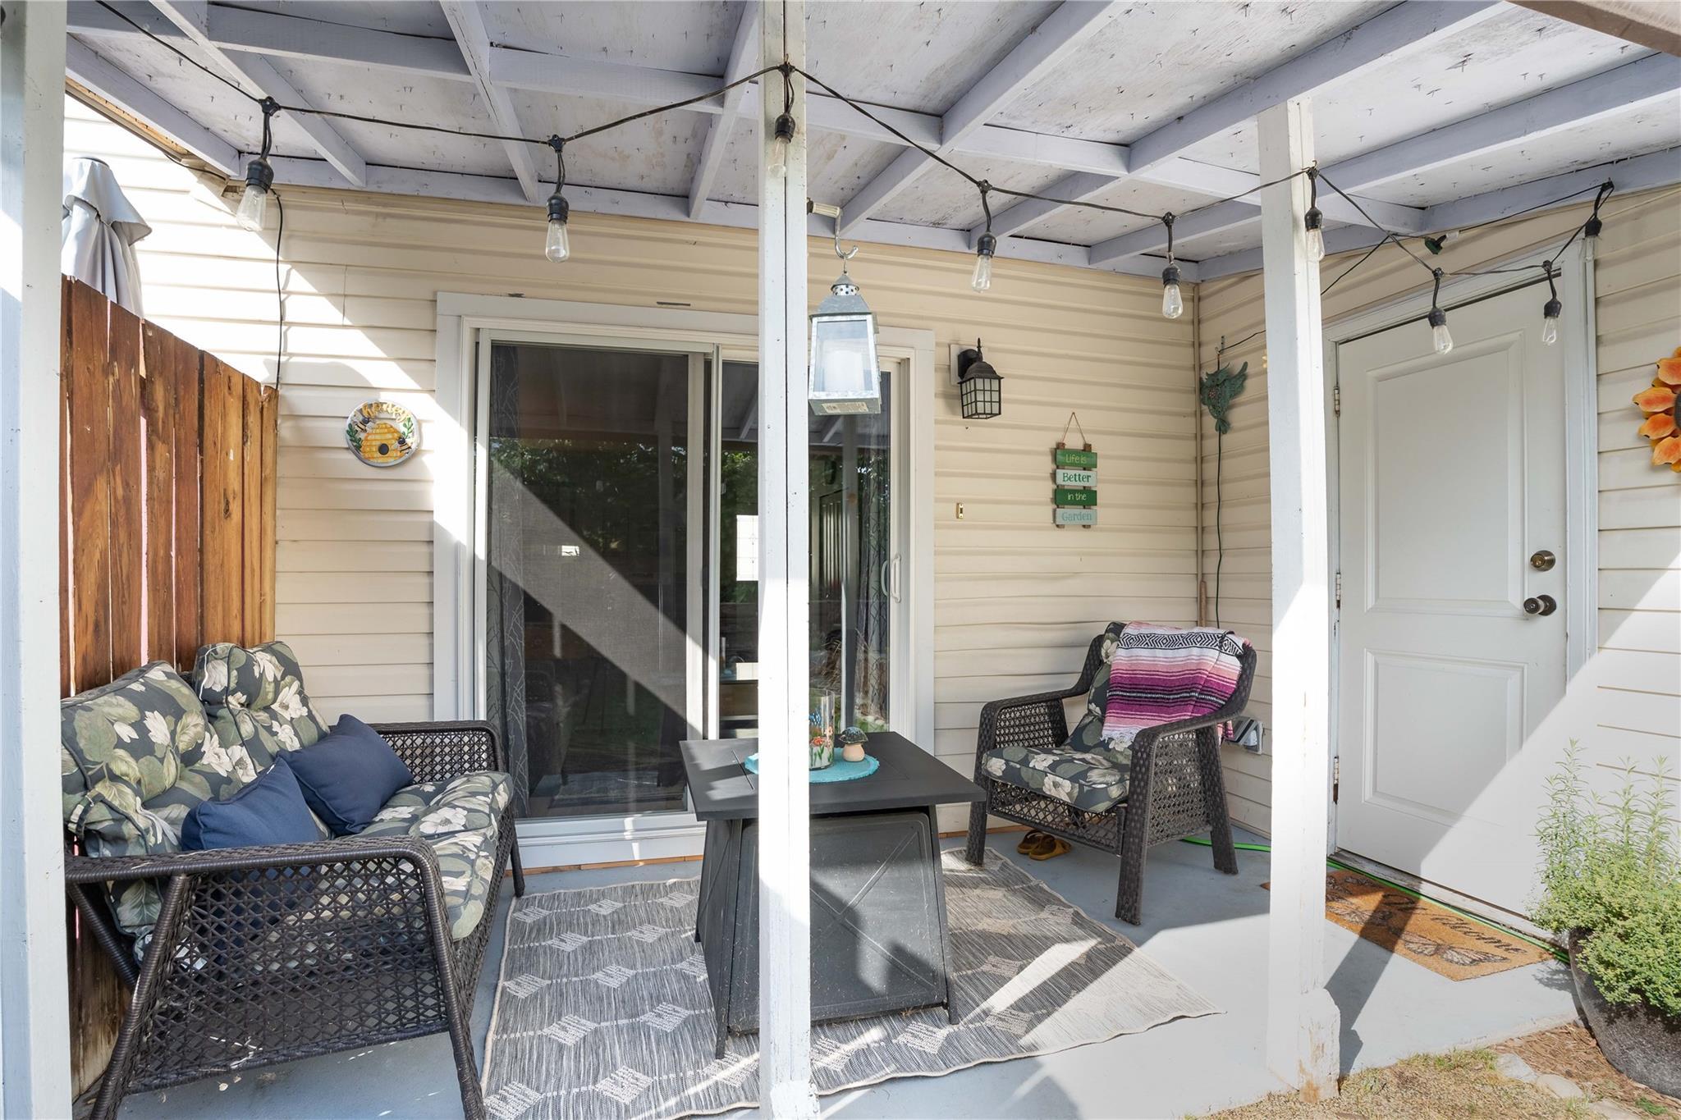
A covered patio opens to a fully enclosed outdoor area with an attached storage shed.
Current marketing highlights proximity to Parkway Elementary, parks, shopping, amenities and public transit.
Image source: Current exact-unit public MLS® listing media for MLS® 10400856. Images are presented unchanged and are authorized only while the listing remains active; source rights and any marks are preserved.
Media source: Association of Interior REALTORS® public Xposure listing portal. Listing brokerage: Royal LePage Parkside Realty.
City of Penticton address-point data matches Unit 5 to PID 002-732-386 and strata plan KAS70. This is useful orientation only; current title and strata records control.
Tell Rico how to reach you and what you would like to know. He’ll follow up directly to coordinate a showing or answer your questions.
The current asking price is $310,000, checked September 15, 2026. Price and availability can change.
Current public details show three bedrooms, one full bathroom and approximately 900 square feet of finished interior space.
The September 15 PCS snapshot displays a strata fee of $433.39 per month. Confirm the current amount, frequency, inclusions and any changes through the Form B, budget and strata records.
Current remarks and exact-unit media show a covered patio and fully enclosed backyard with an attached storage shed. Buyers should verify boundaries and exclusive-use designations.
Use the inquiry form or call or text Rico at 236-457-4230.
After reviewing this page, check the current Association of Interior REALTORS® public listing for source details and availability.
Talk with Rico about current competition, presentation and reaching townhome buyers.
Choose the easiest way to get in touch.