Renovated interior
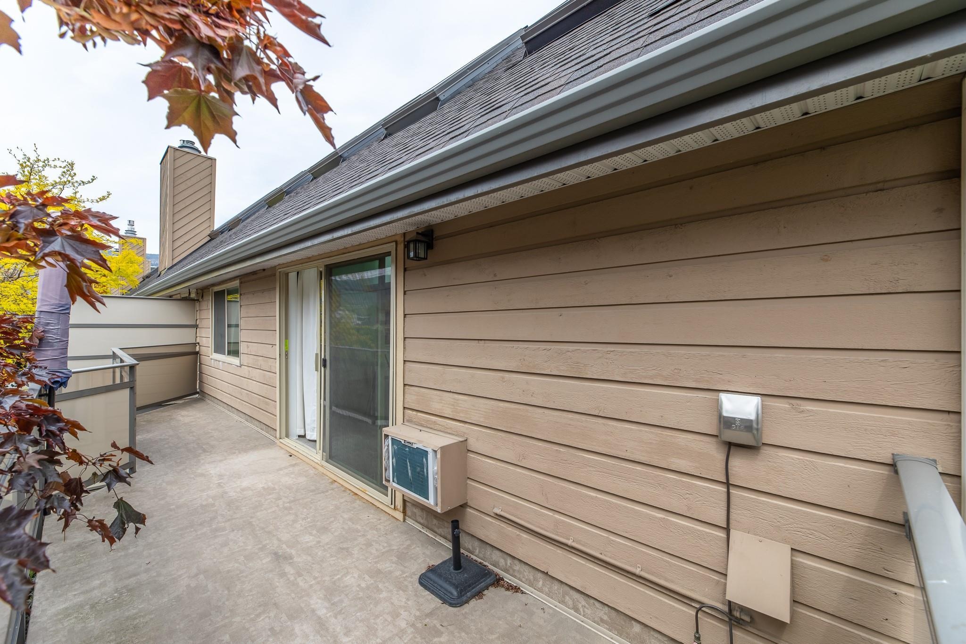
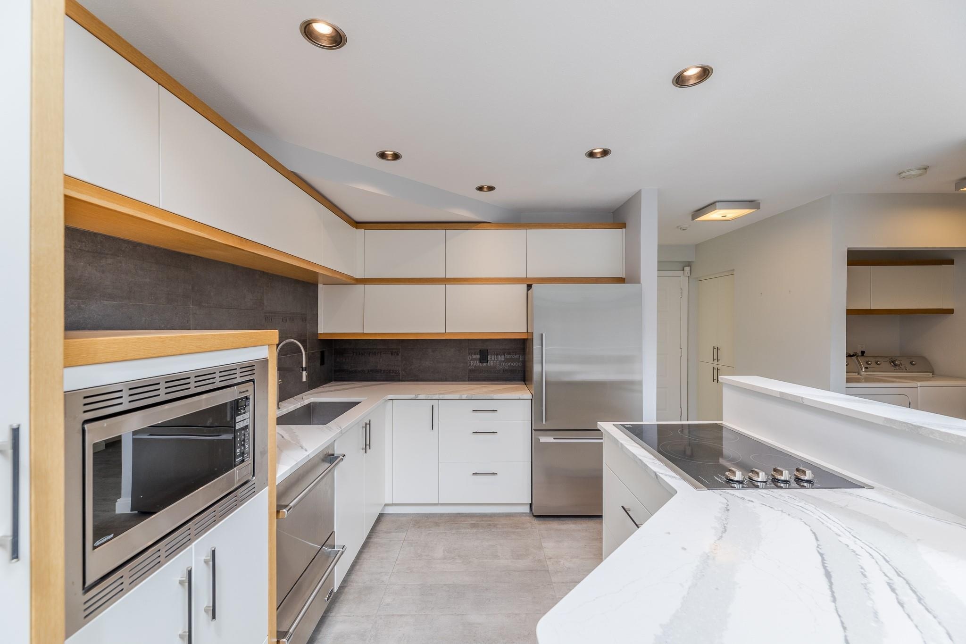
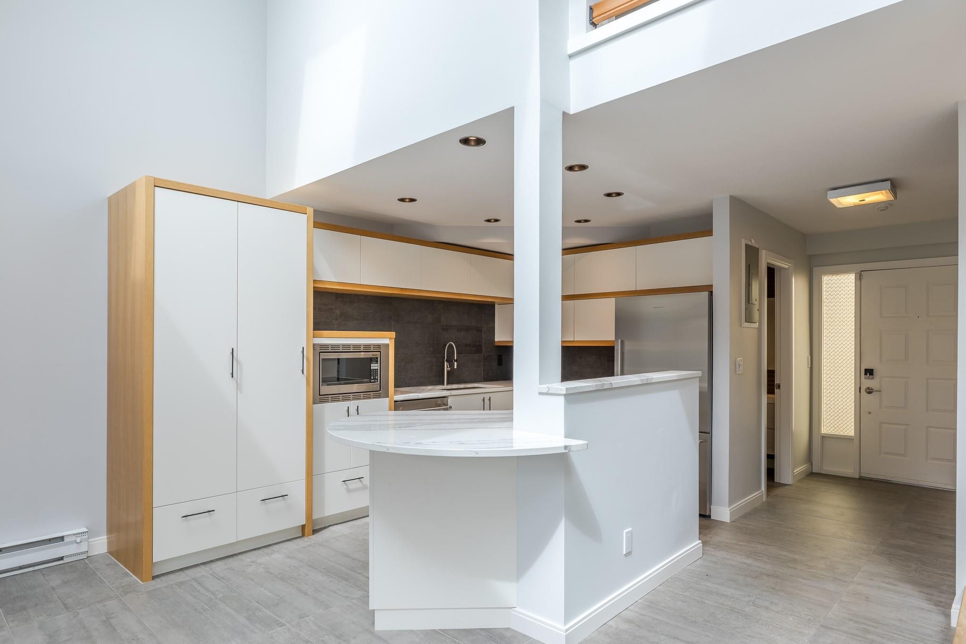
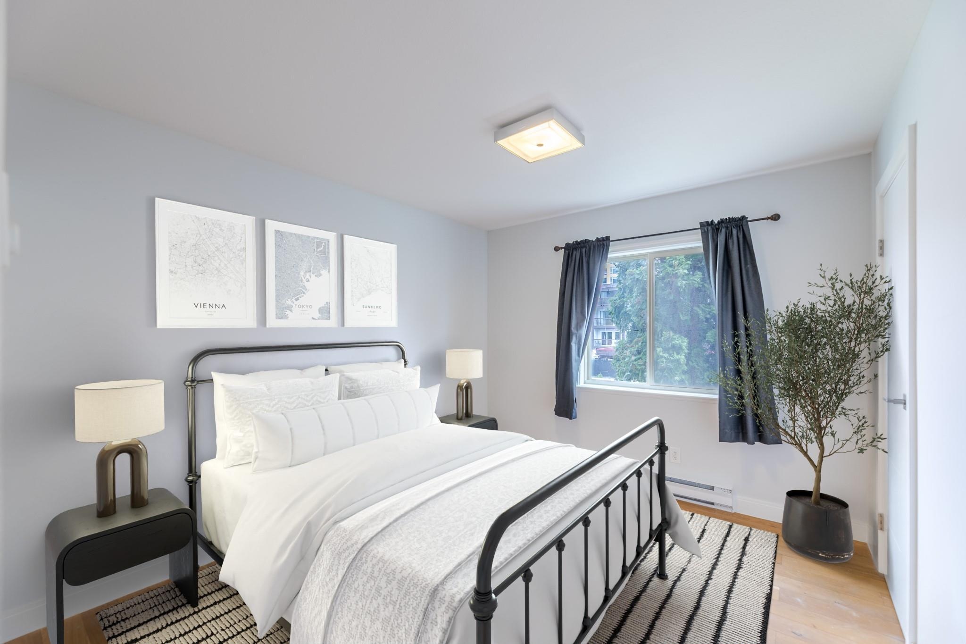
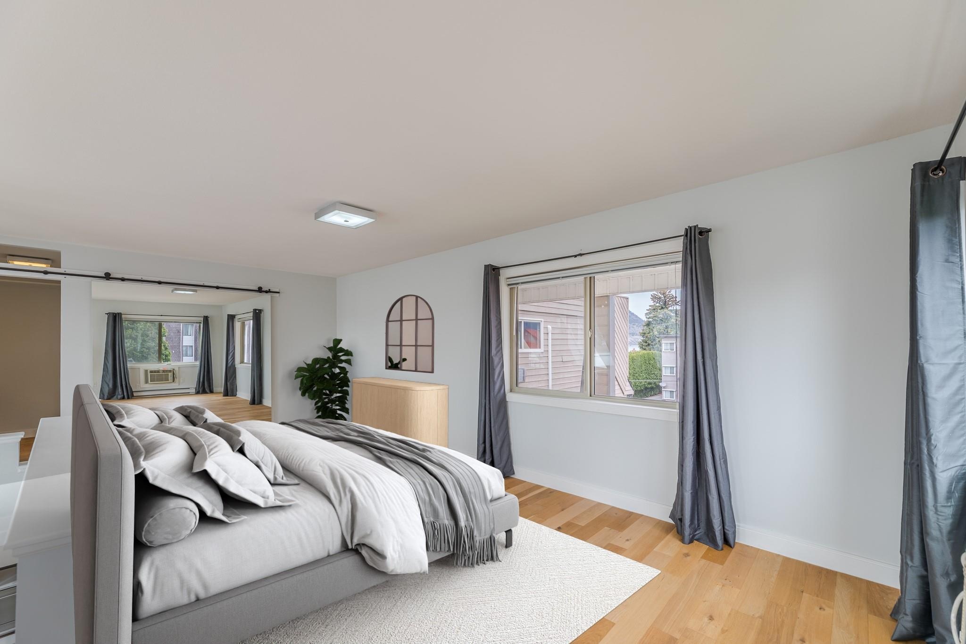
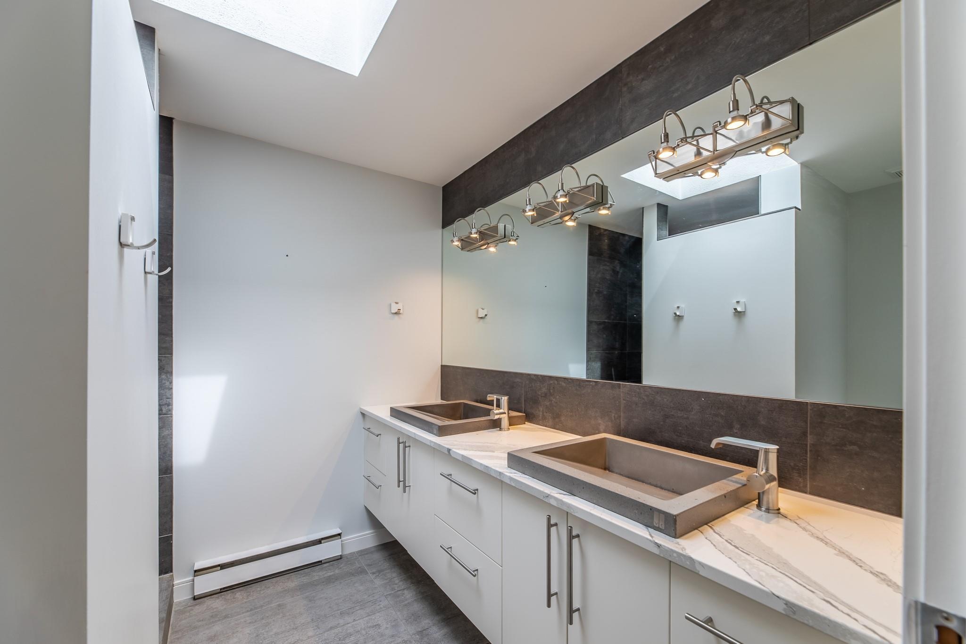
Current listing media shows updated hardwood flooring, custom cabinetry, contemporary bathrooms and a bright neutral finish.
A renovated two-bedroom townhome near Okanagan Lake with vaulted ceilings, skylights, a gas fireplace, two parking spaces and approximately 1,296 square feet.
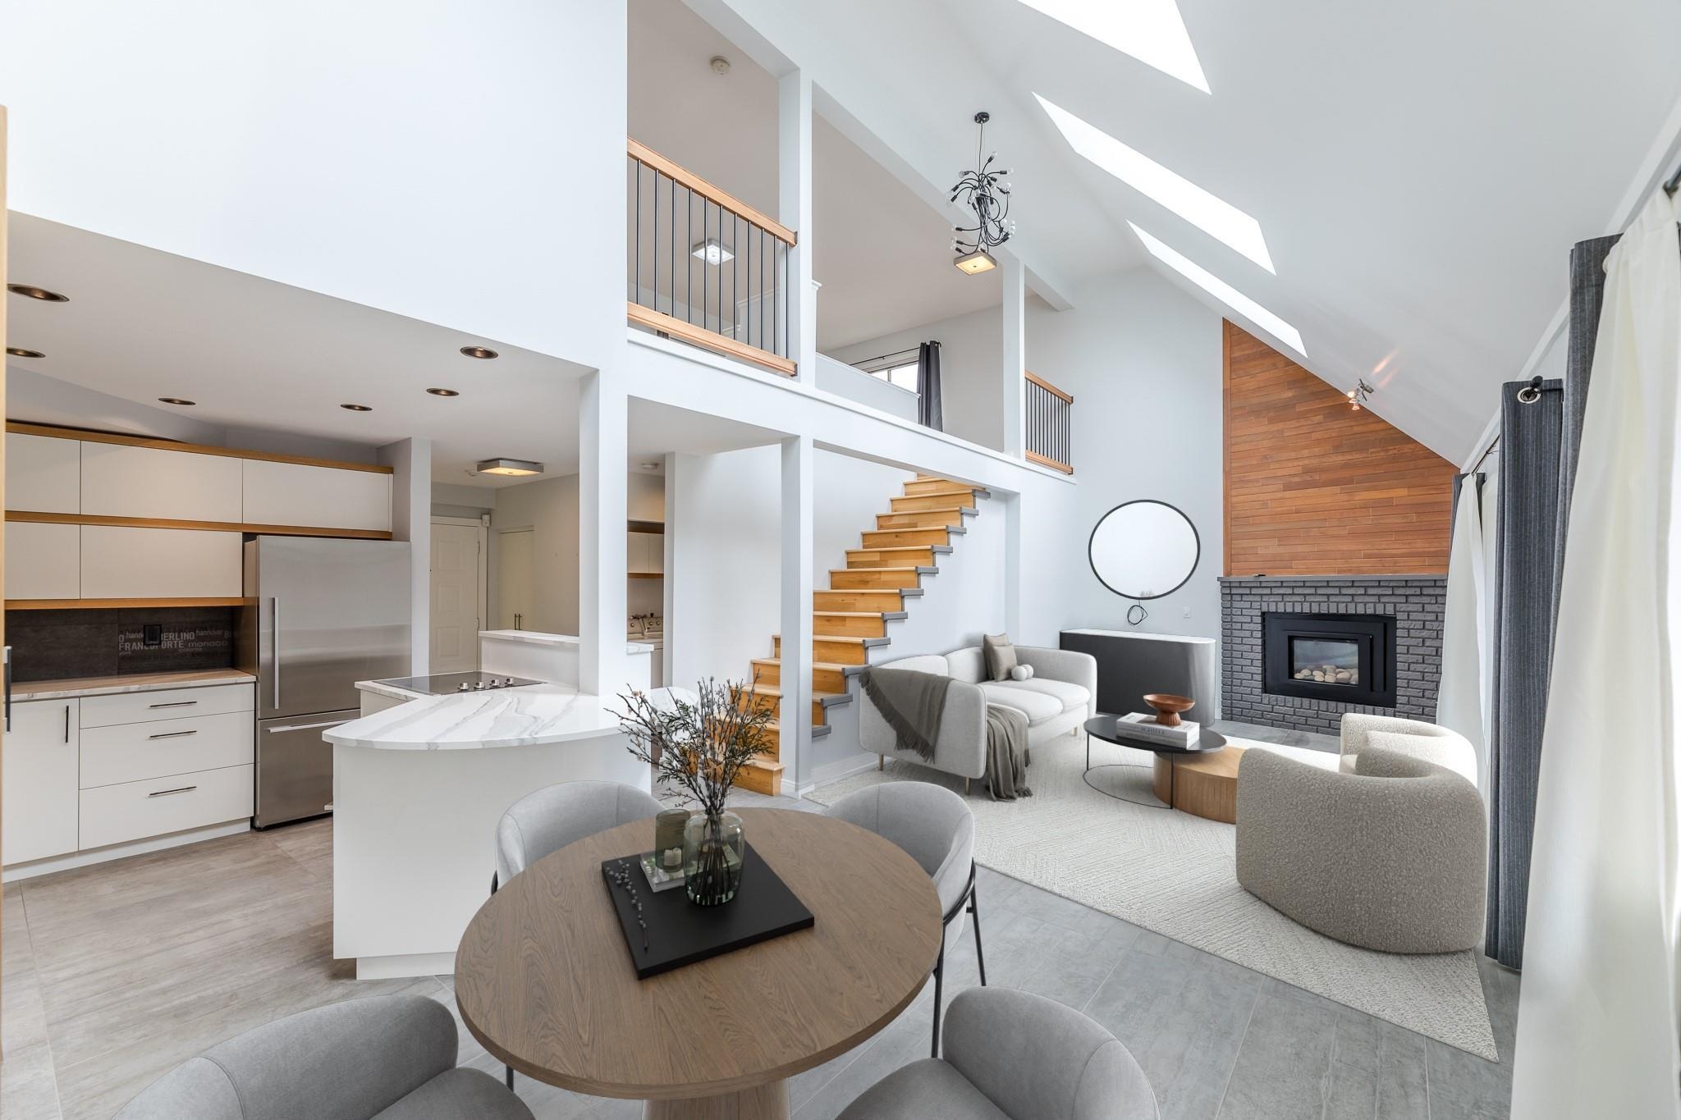
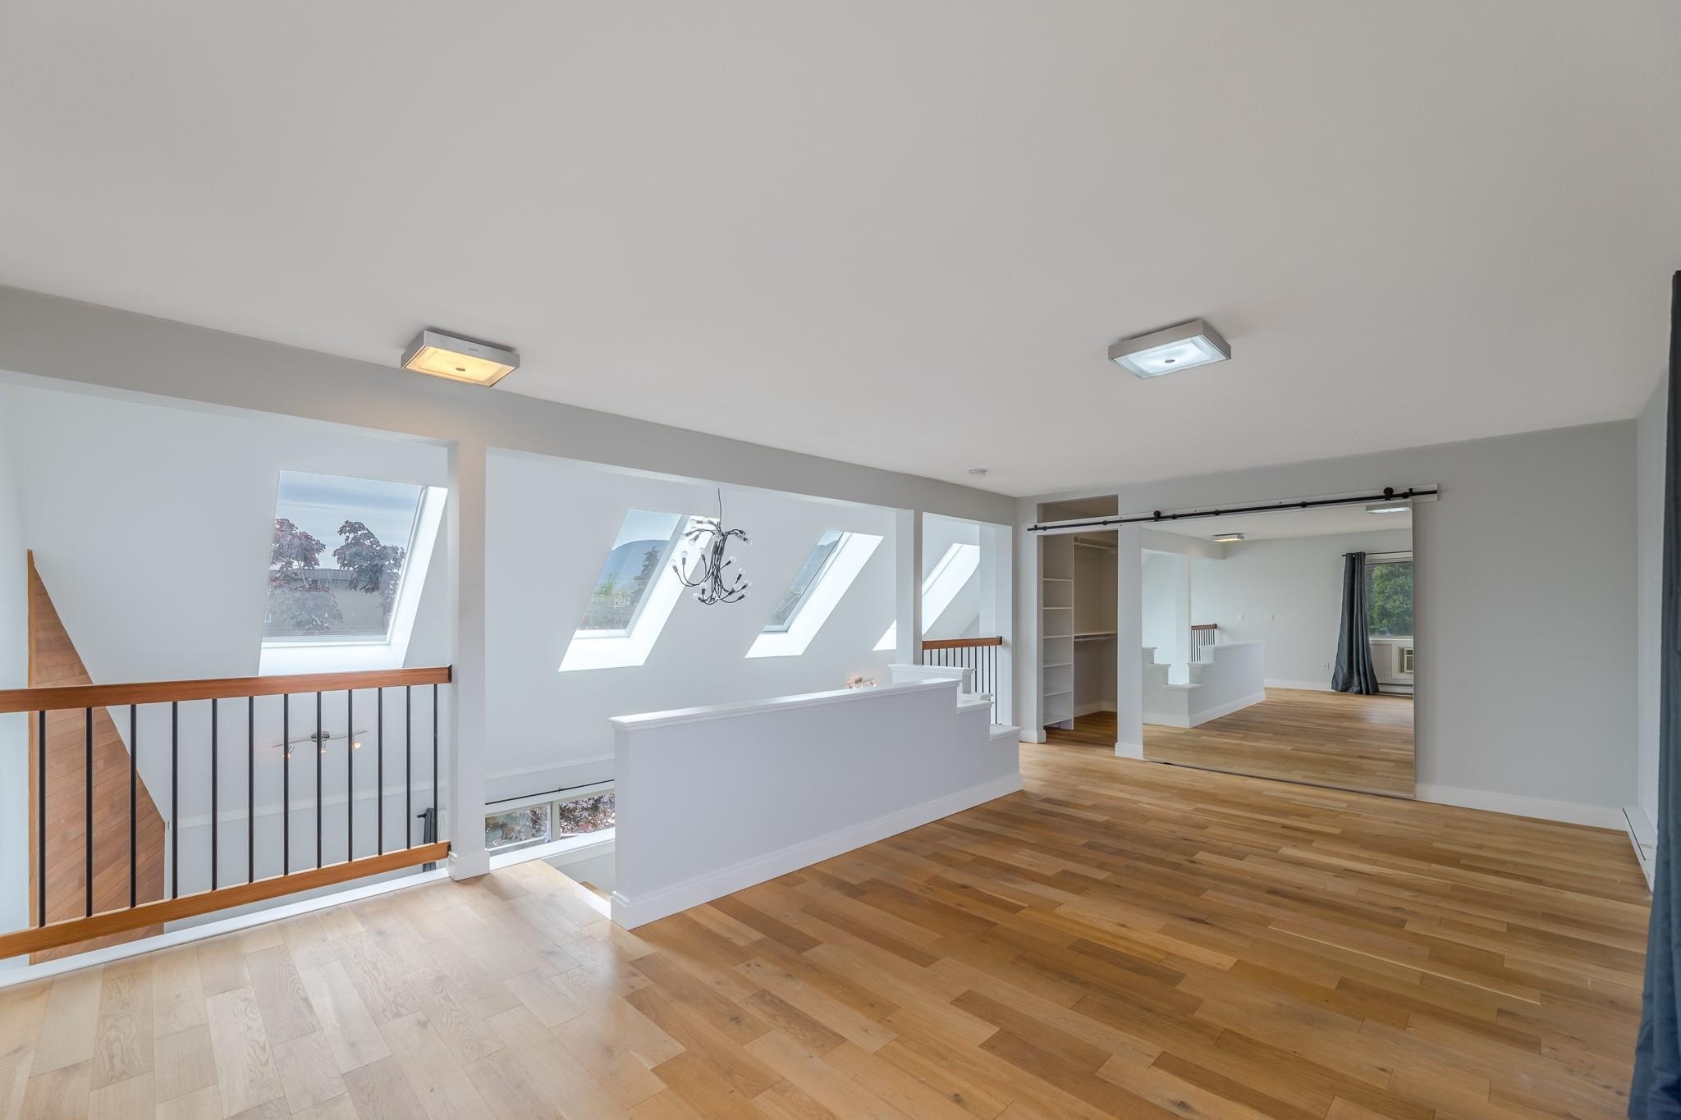
The open main floor combines a renovated kitchen, dining area and dramatic living room with high ceilings, skylights and a modern gas fireplace. The primary loft includes a walk-in closet and private ensuite, while in-suite laundry, two parking spaces and outdoor deck space add everyday practicality.
Current listing media shows updated hardwood flooring, custom cabinetry, contemporary bathrooms and a bright neutral finish.
High ceilings, skylights and a gas fireplace create a distinctive main living area.
The upper primary area includes a generous layout, walk-in closet and private ensuite.
The property is positioned a few blocks from the Okanagan Lake waterfront and downtown amenities.
Ten non-duplicate images curated from the current Association listing media for MLS® 10405823, checked November 14, 2026.
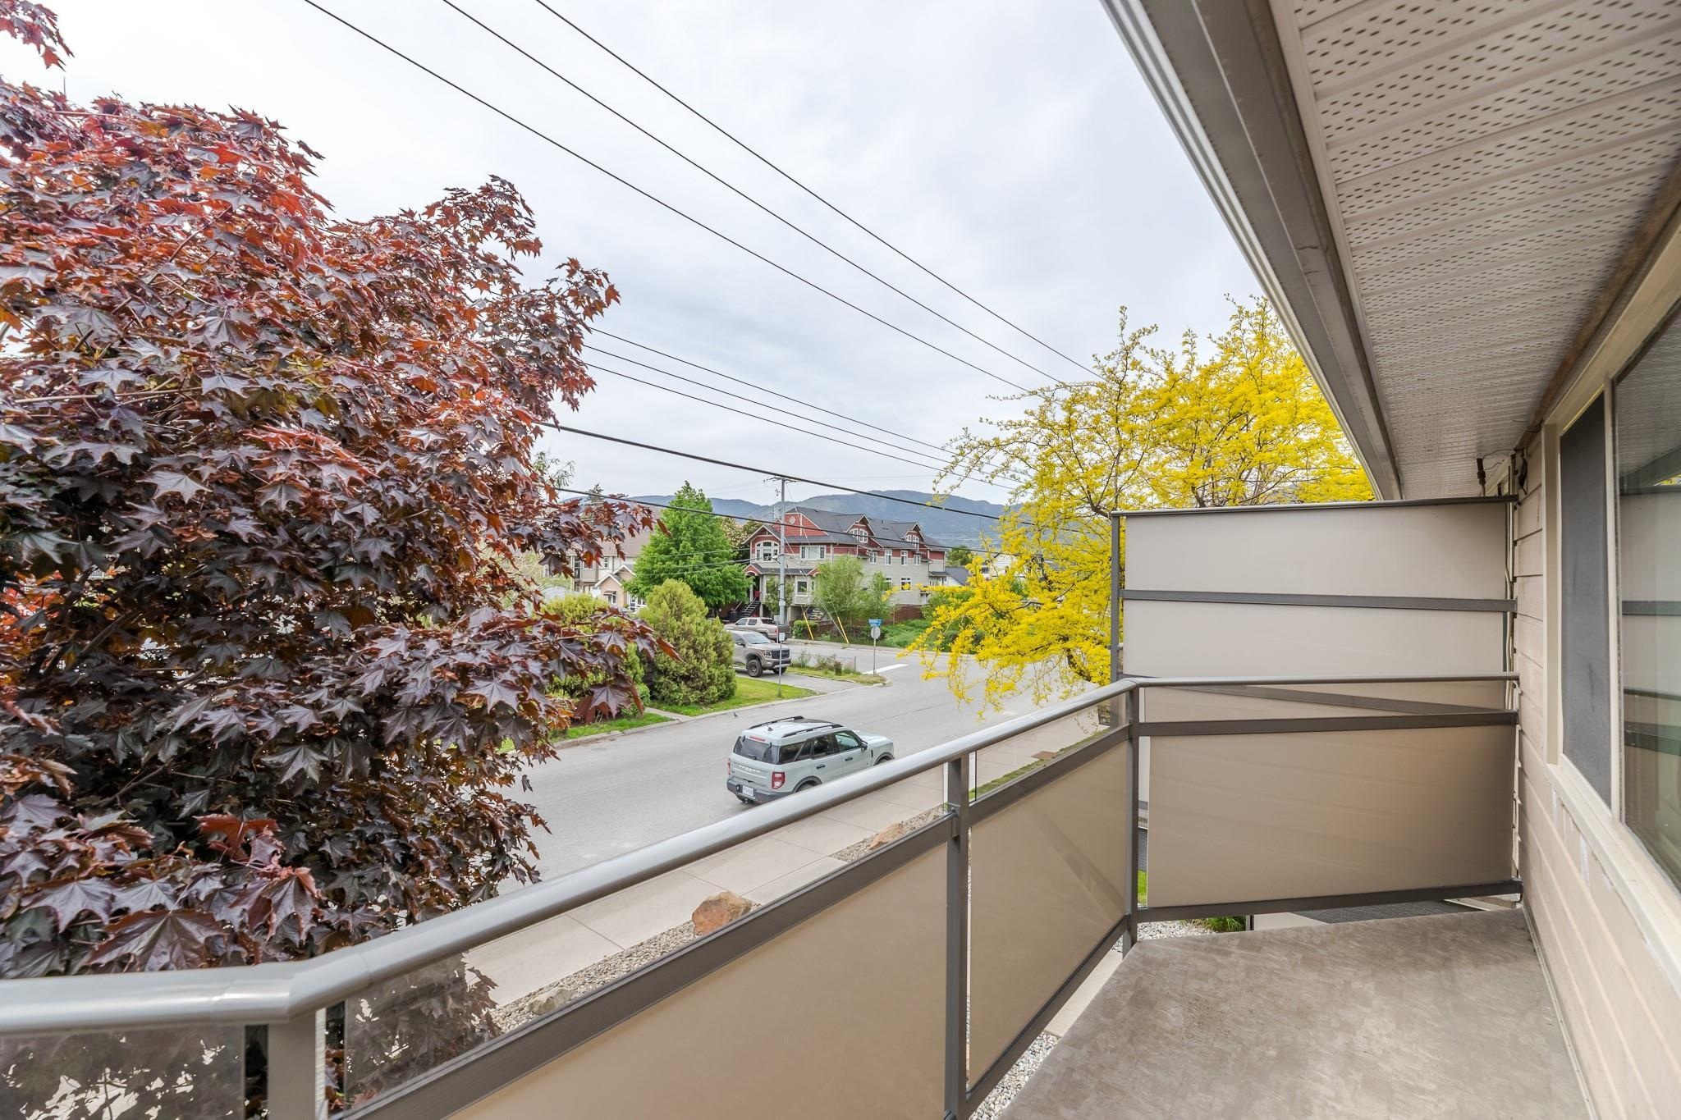
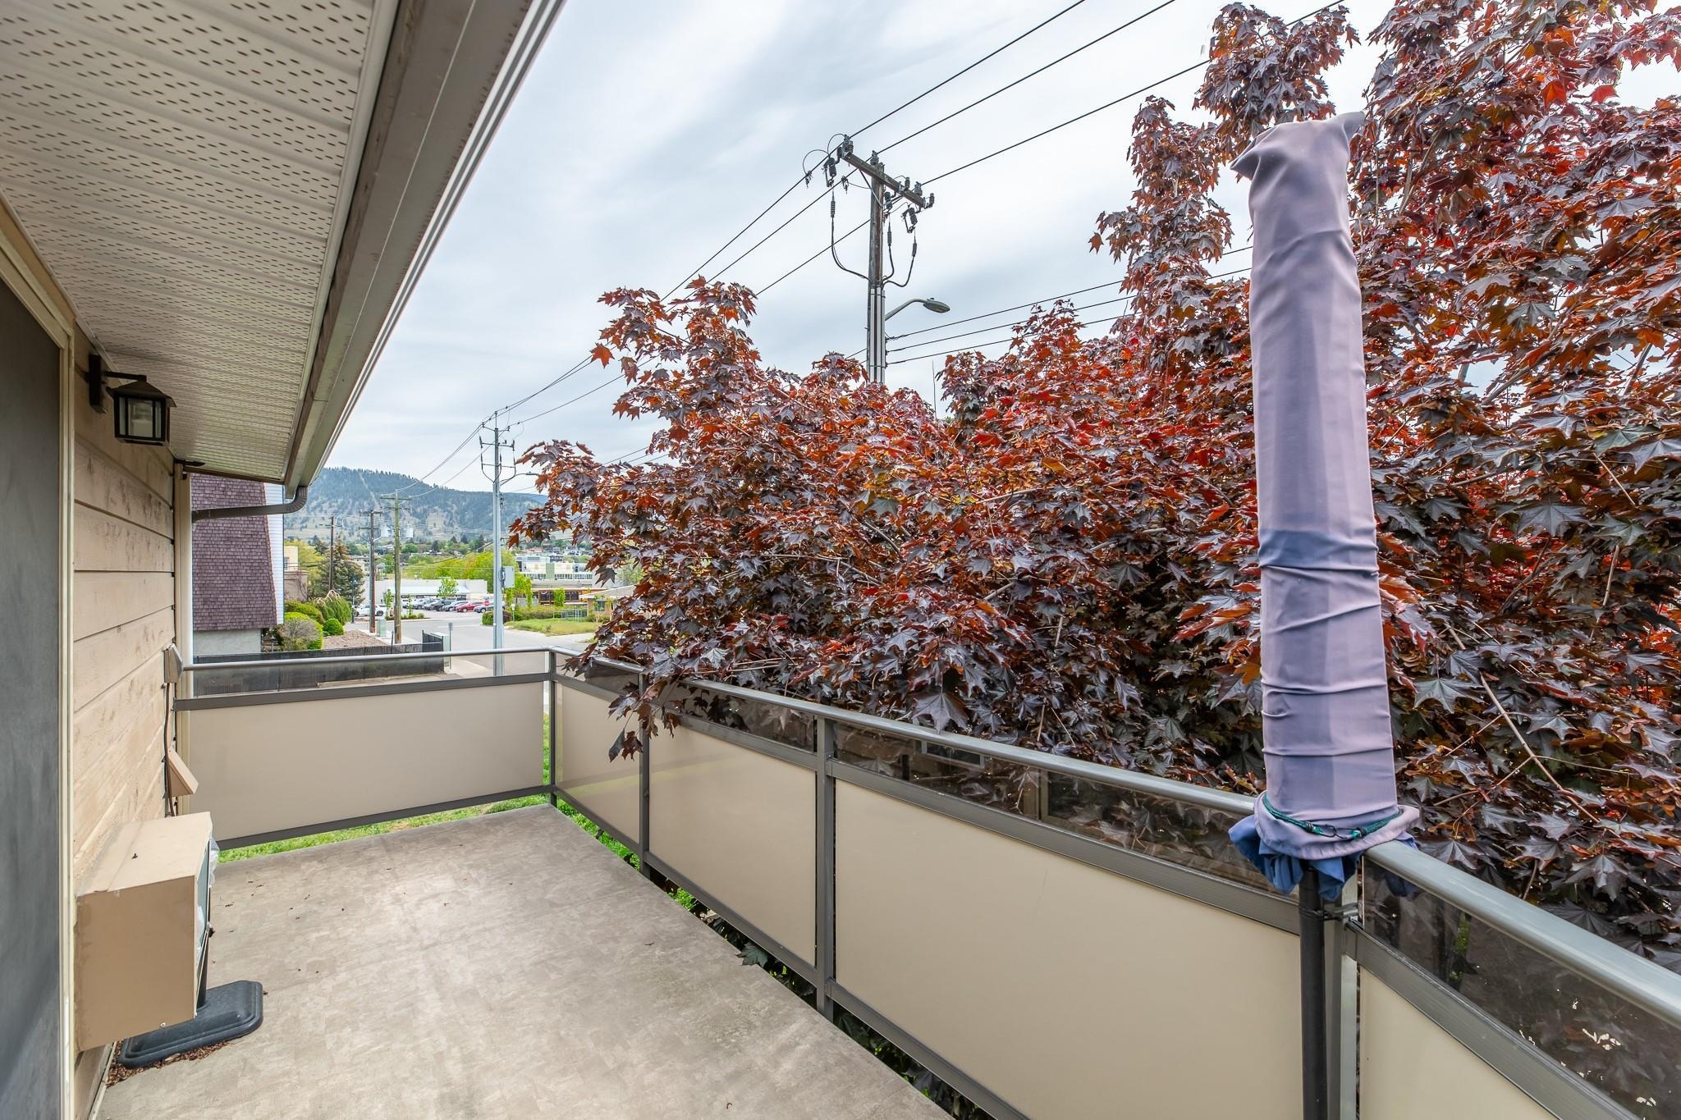
Listing media source: Association of Interior REALTORS® public listing record. Listing agent: Lori J. Lancaster *PREC; brokerage: CHAMBERLAIN PROPERTY GROUP. Images retain source watermarks where supplied.
Review current title, Form B, bylaws, rules, budget, insurance, depreciation report, minutes, levies, parking rights, strata fee details, measurements, taxes and current condition. City address-point data previously matched this unit to strata plan KAS371; current title and strata records control.
Ask Rico for current listing details, available strata documents, or a private showing of 201–335 Churchill Avenue.
Yes. The current Association record shows MLS® 10405823 active at $549,000 as of November 14, 2026.
The current structured record shows 2 bedrooms, 2 bathrooms, approximately 1,296 square feet, 2 parking spaces and a 1981 build year.
$507.52 monthly strata fee reported in current public remarks.
Review current title, Form B, bylaws, rules, budget, insurance, depreciation report, minutes, levies, parking rights, strata fee details, measurements, taxes and current condition. City address-point data previously matched this unit to strata plan KAS371; current title and strata records control.
Use the official Association record linked below and confirm MLS® 10405823, current status, price, brokerage and property details.
Open the live Association of Interior REALTORS® record for MLS® 10405823, the $549,000 asking price, listing brokerage and current property details.
Talk through current documents, parking, ownership form, location and how this home fits your plans.
Choose the easiest way to get in touch.