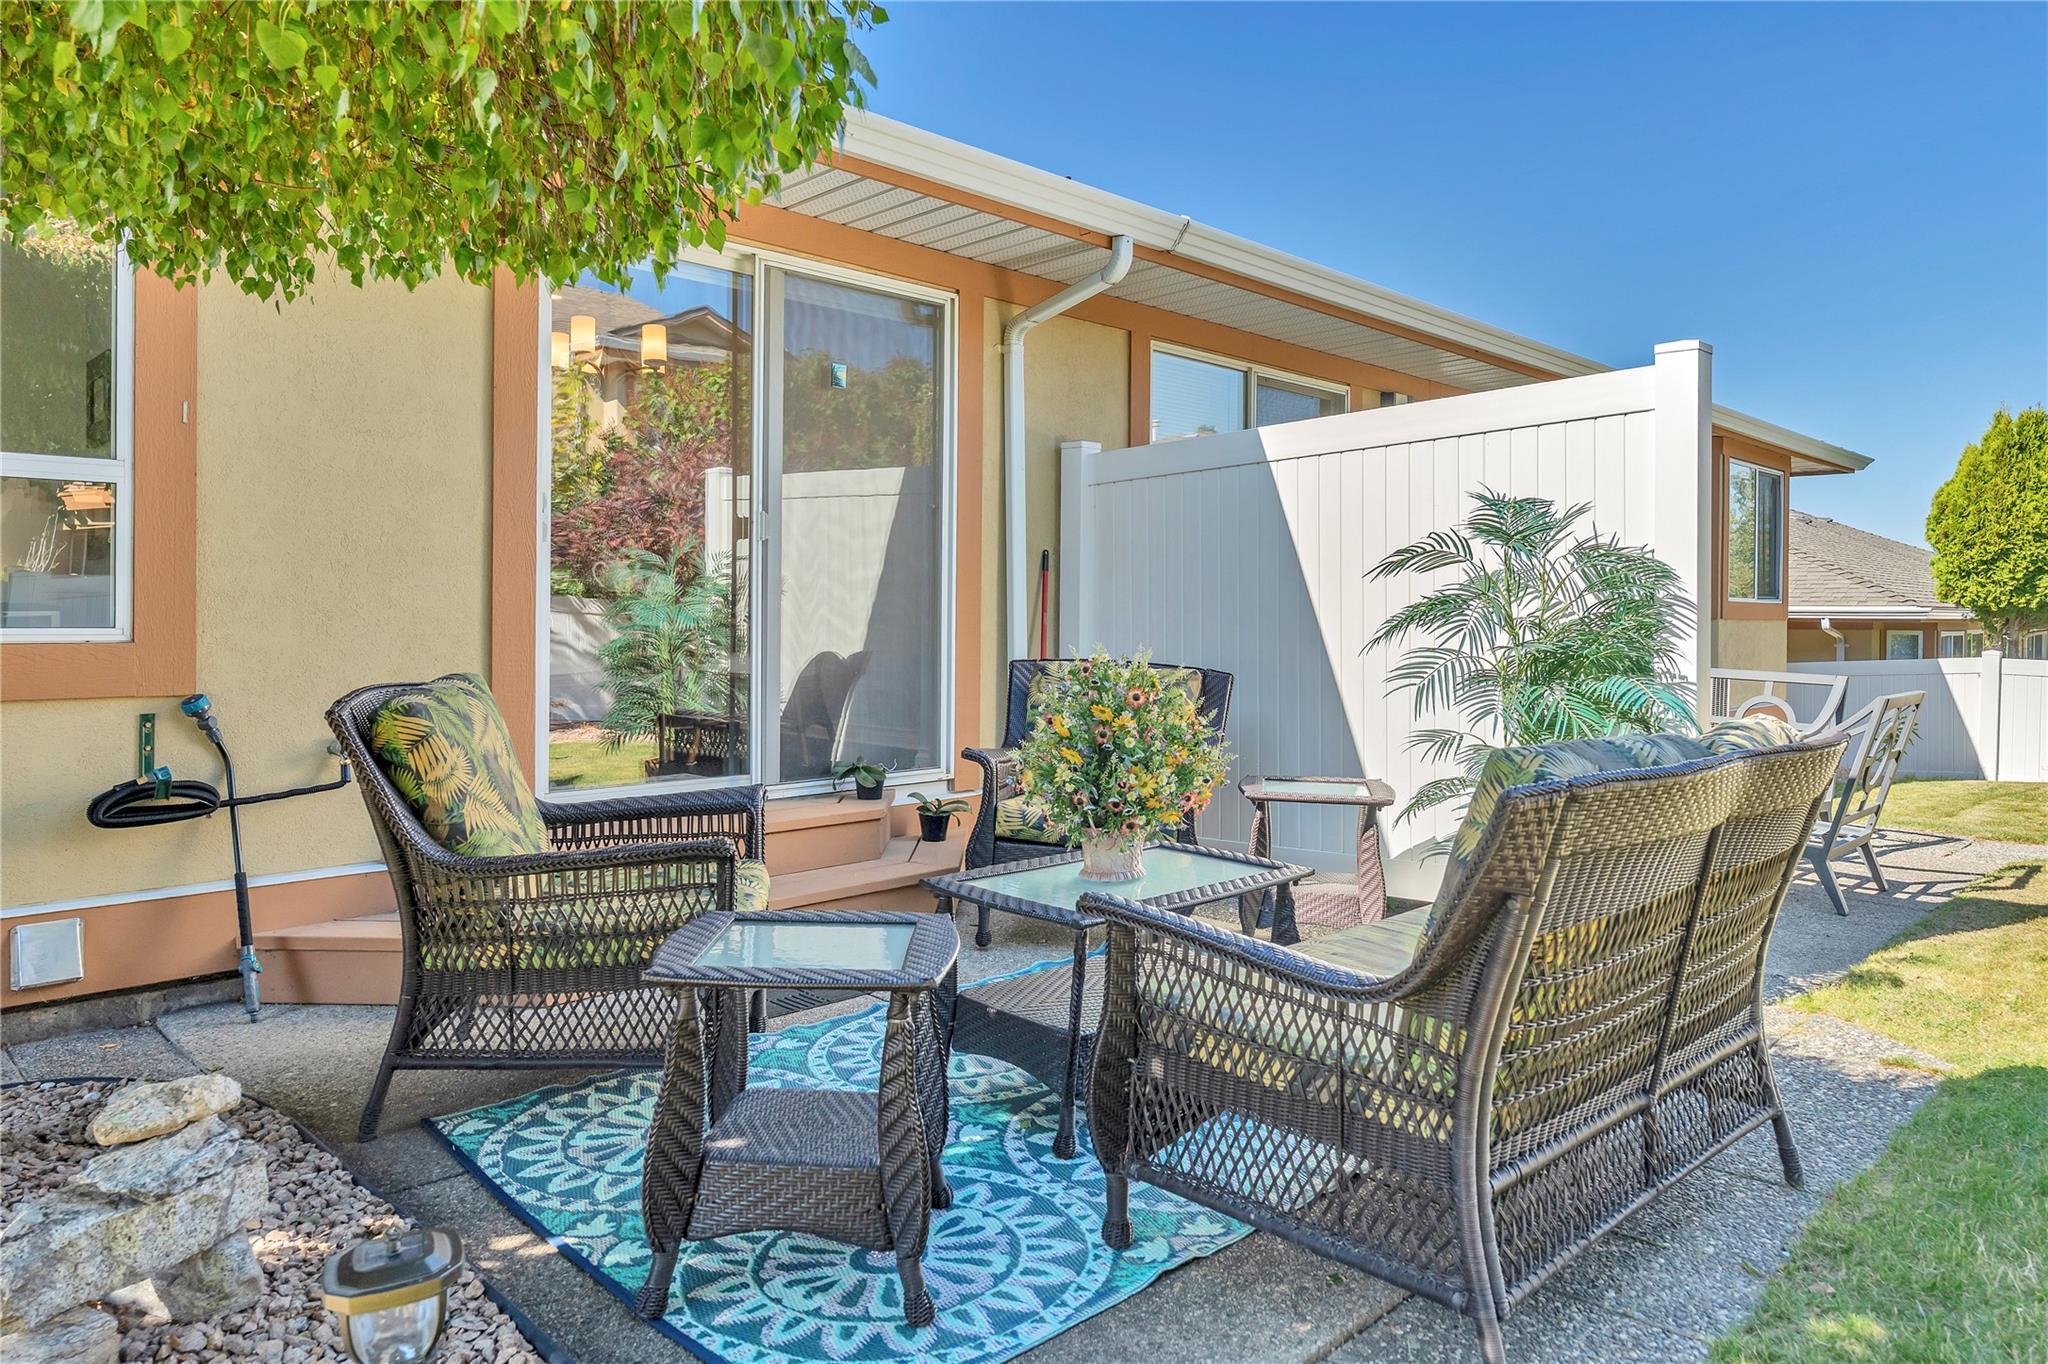
Two distinct outdoor areas
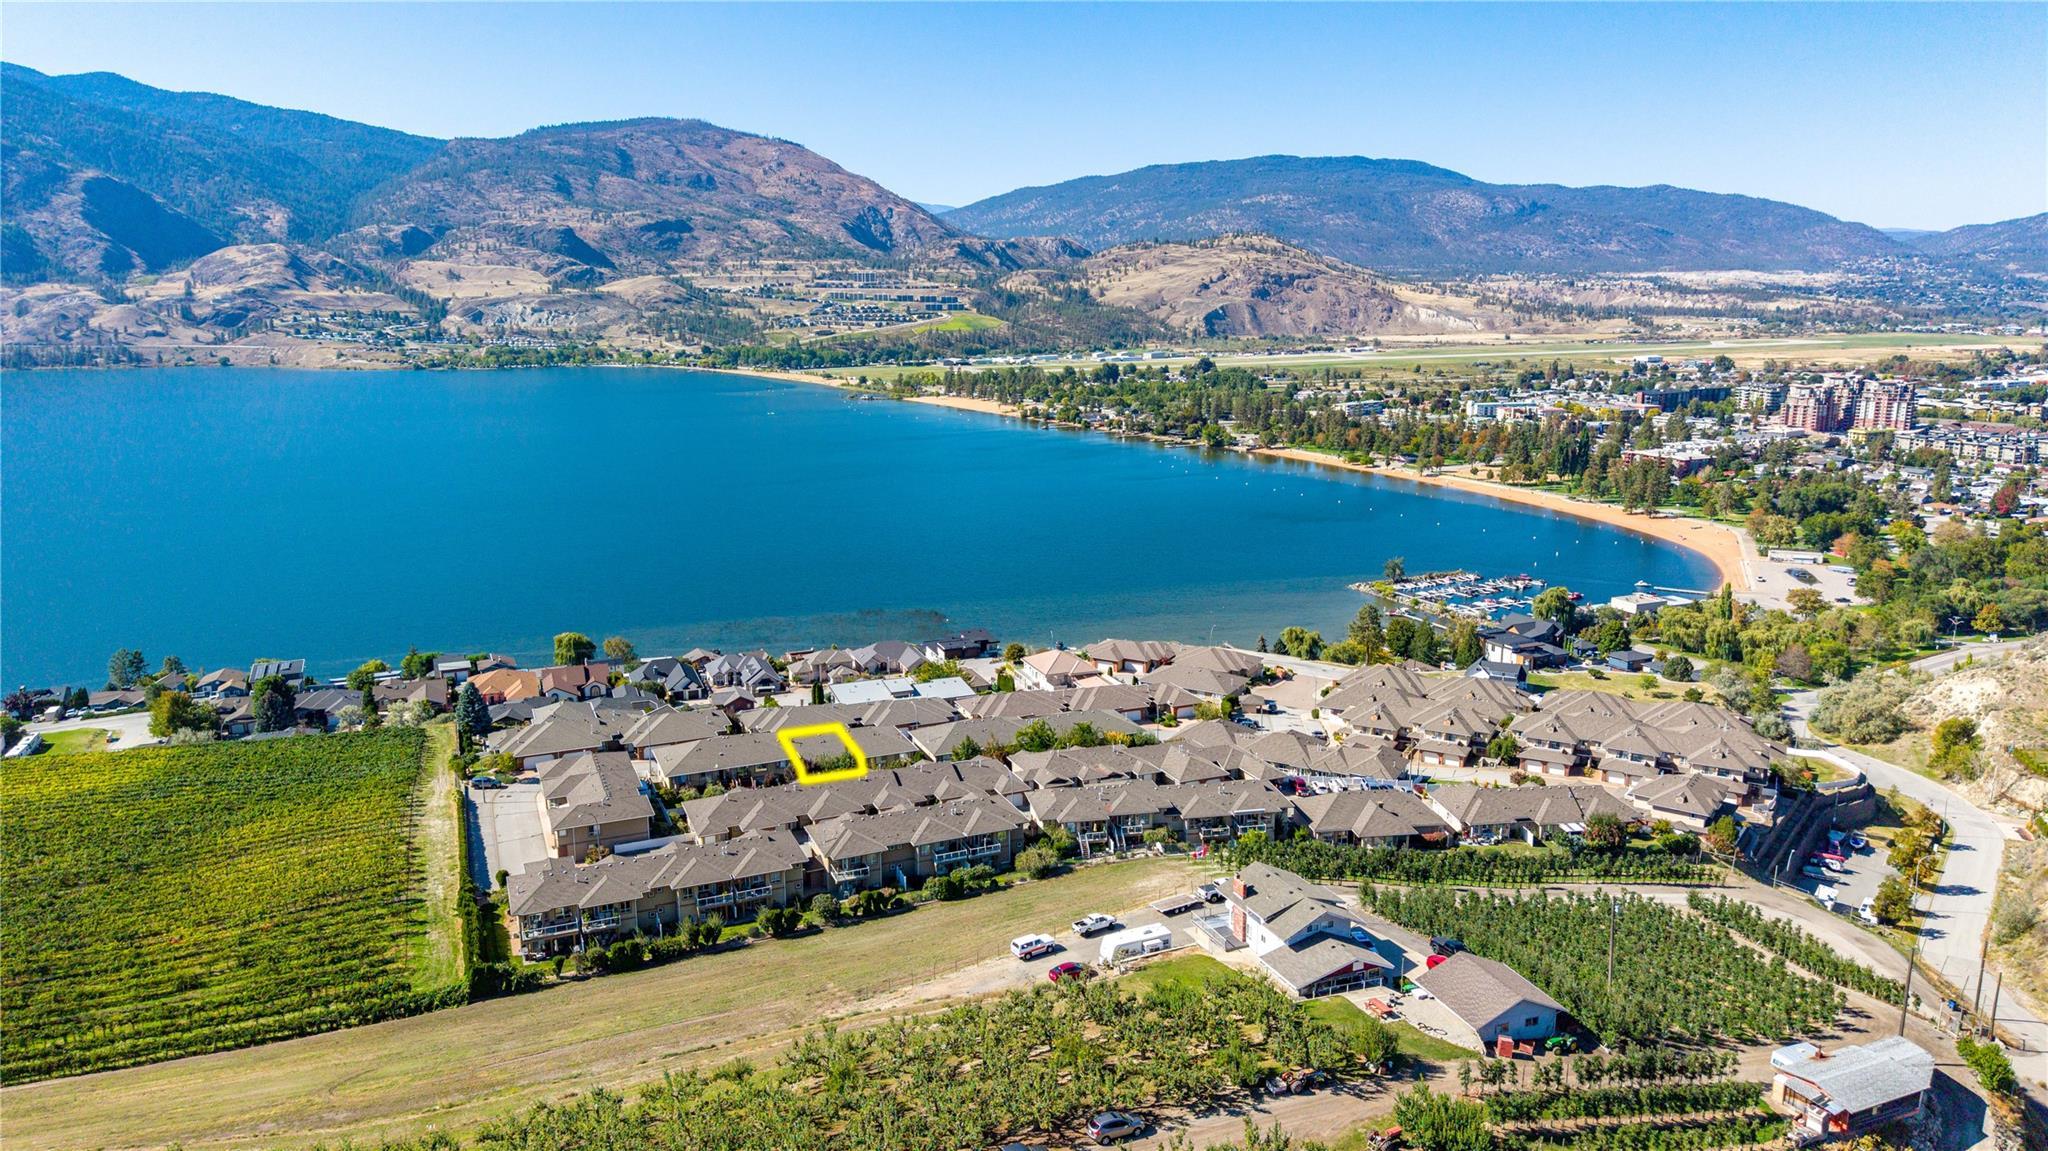
A private east-facing courtyard complements the west-facing deck and its partial lake, city and mountain outlook.
A two-bedroom, three-bath Skaha Benches townhome with approximately 1,636 square feet, a two-car garage, private courtyard and partial Skaha Lake views.
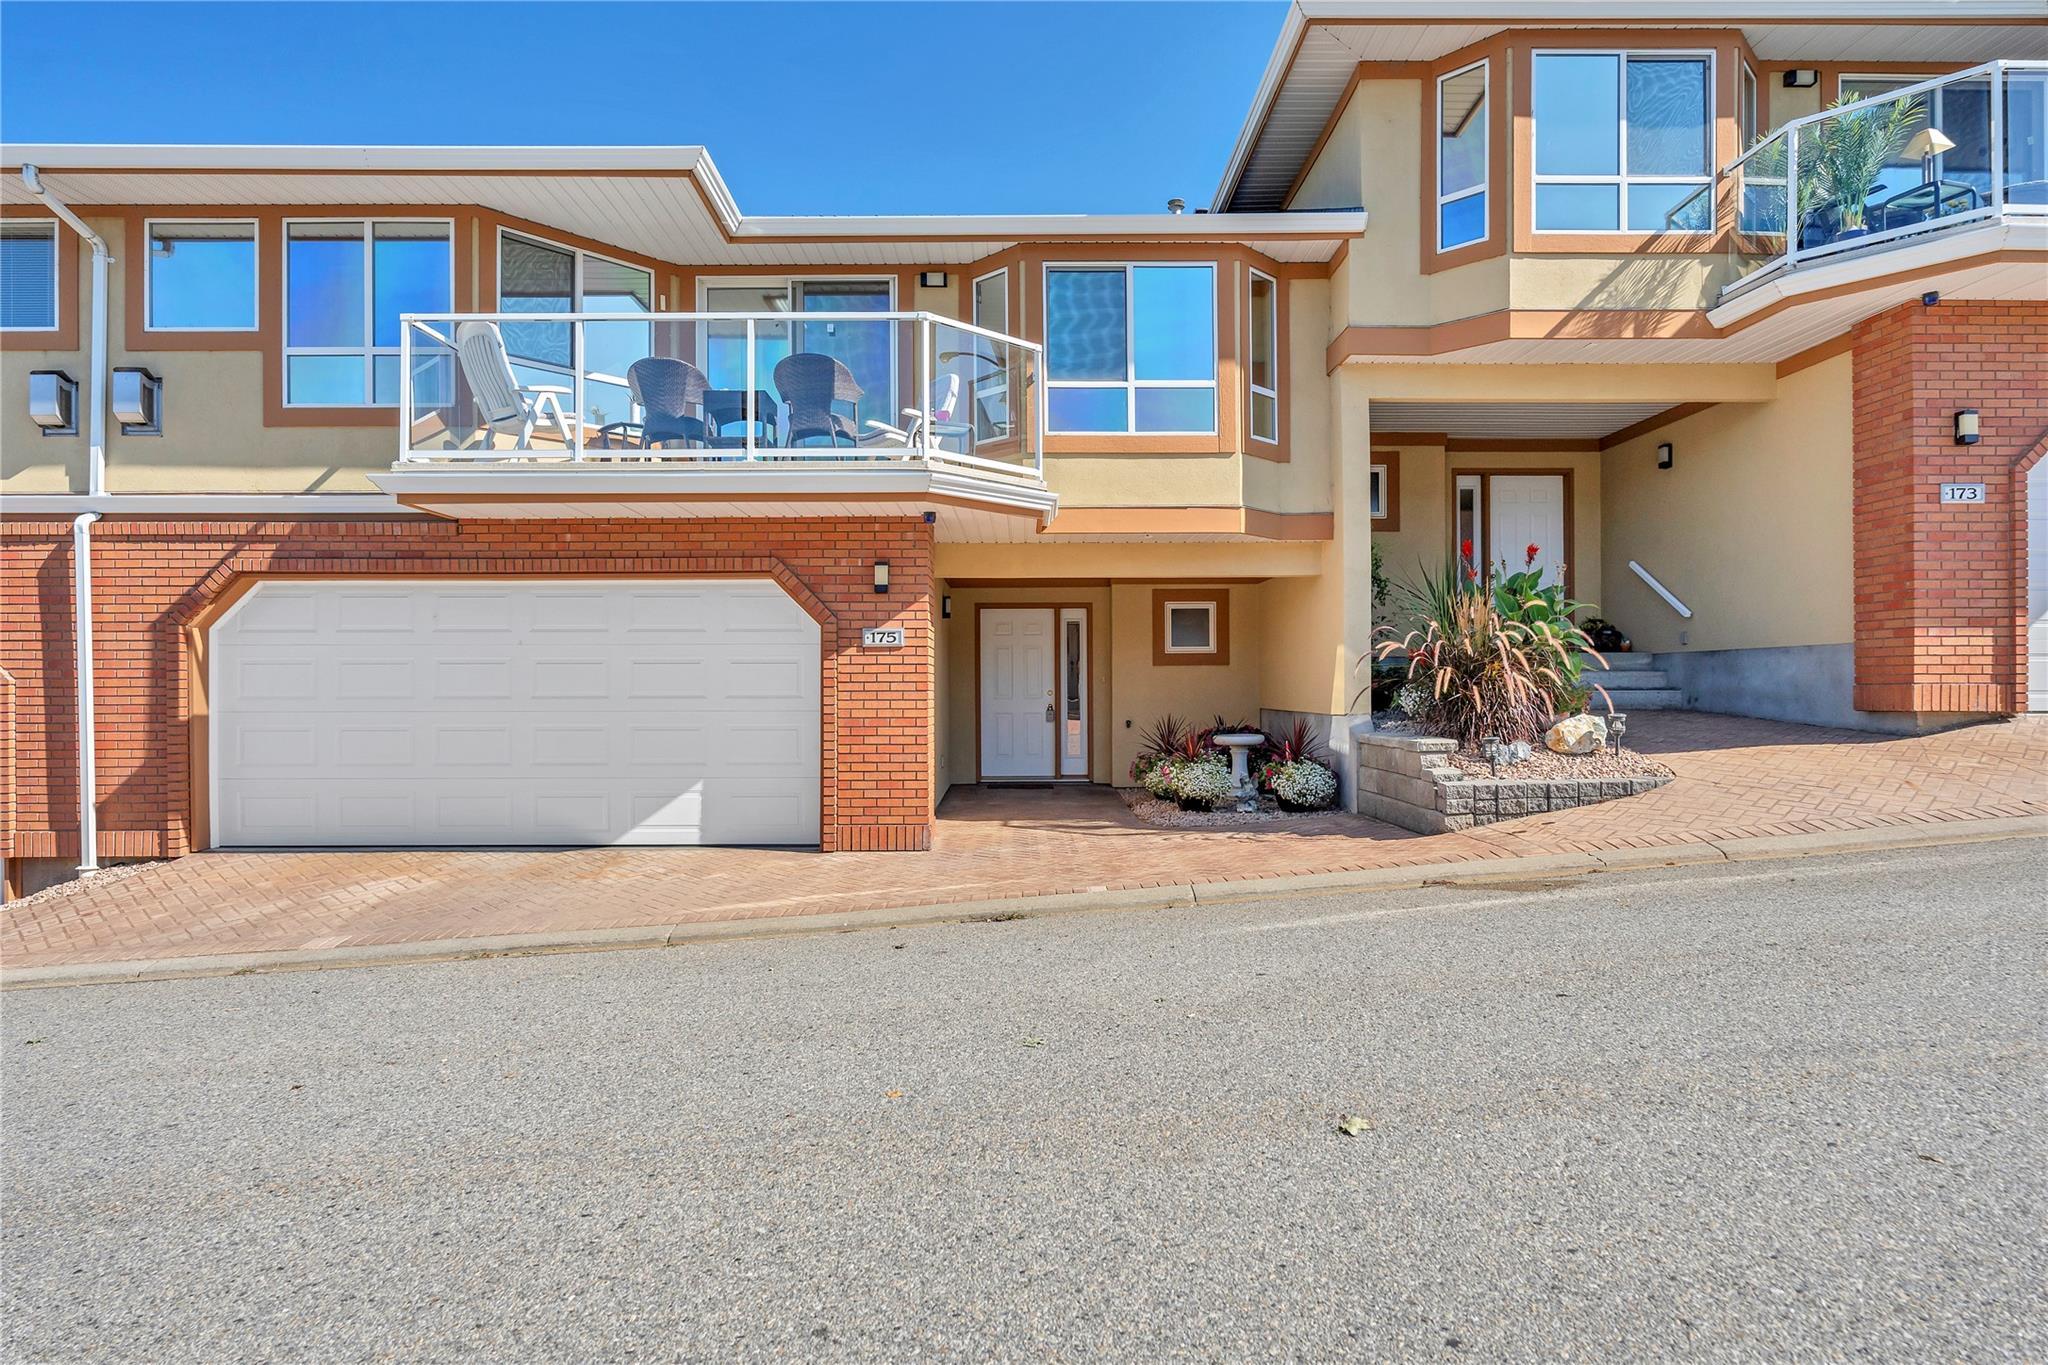
Current marketing describes a spacious living and dining area, a kitchen with breakfast nook and attached den, plus access to a private east-facing courtyard. A west-facing deck provides partial lake and city views. Upstairs, the oversized primary suite has a four-piece ensuite and the second bedroom is also generously sized. The lower level includes a foyer, powder room, crawl-space storage and an oversized two-car garage with workshop potential.
A private east-facing courtyard complements the west-facing deck and its partial lake, city and mountain outlook.
The main level combines a bright living and dining area with an updated kitchen, breakfast nook and attached den.
The lower level adds a two-car garage with workshop potential plus crawl-space storage and a powder room.
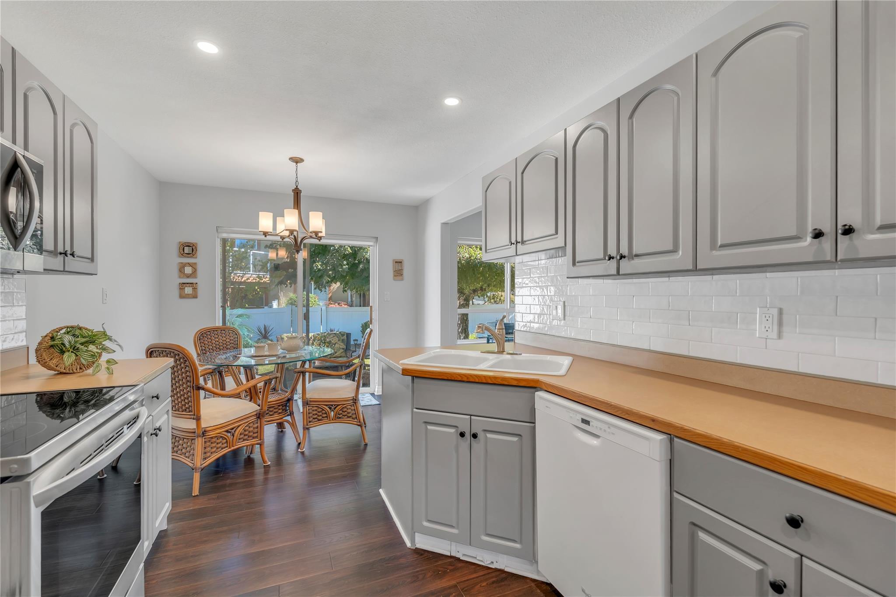
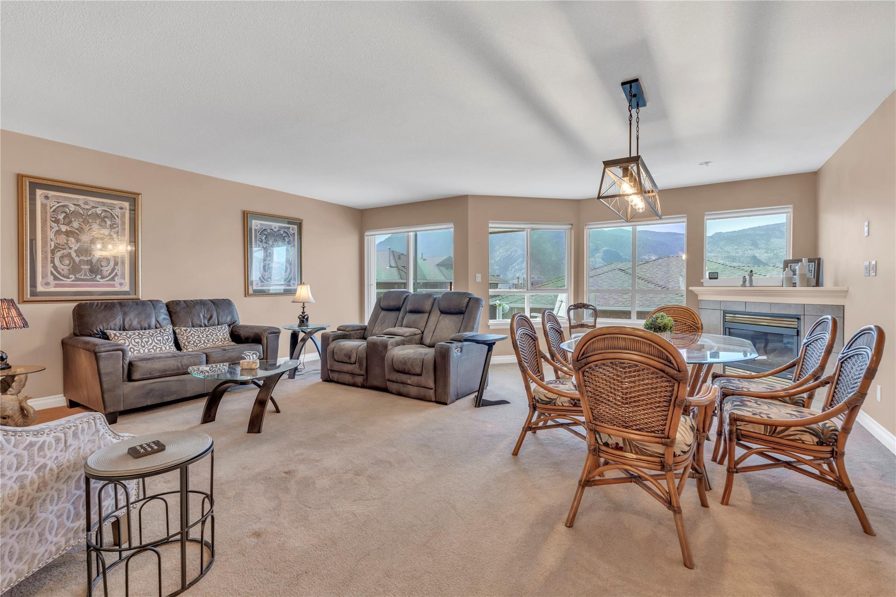
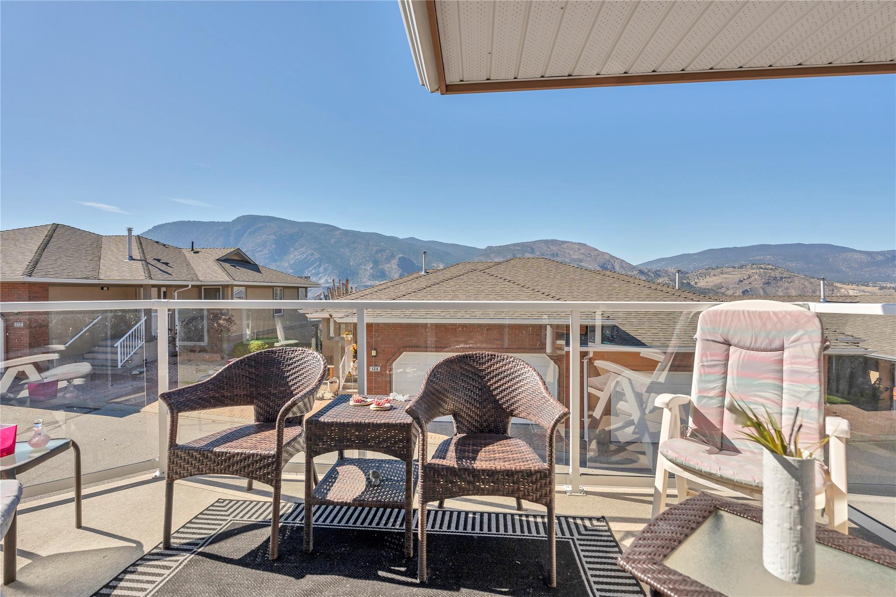
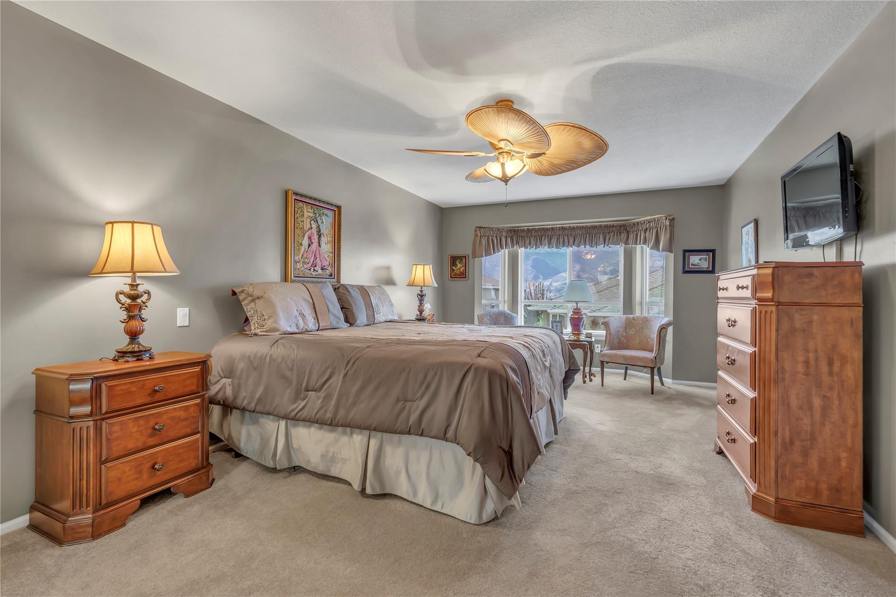
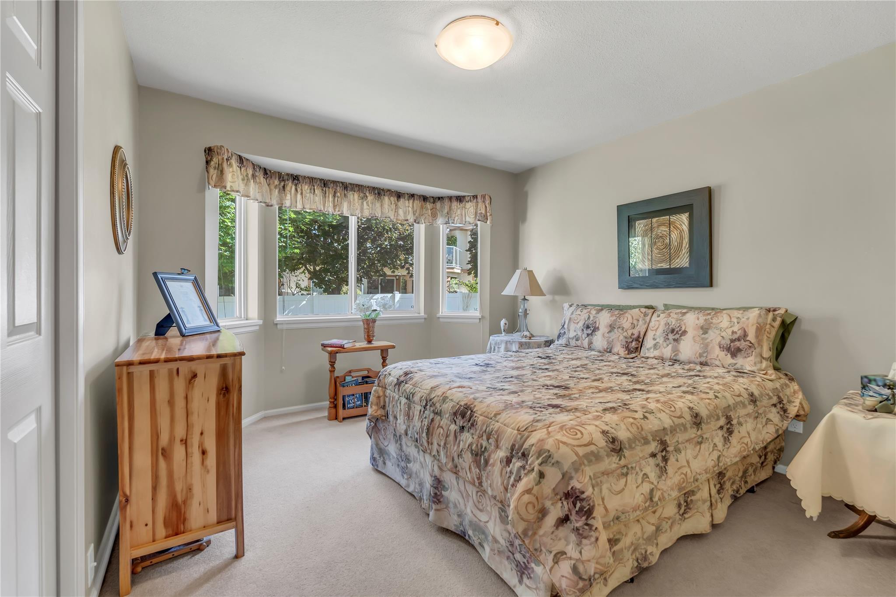
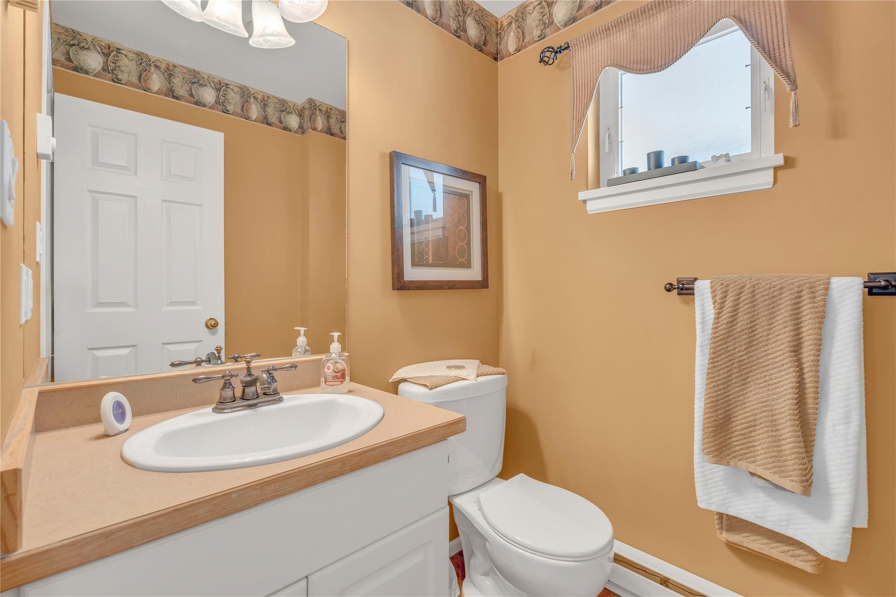
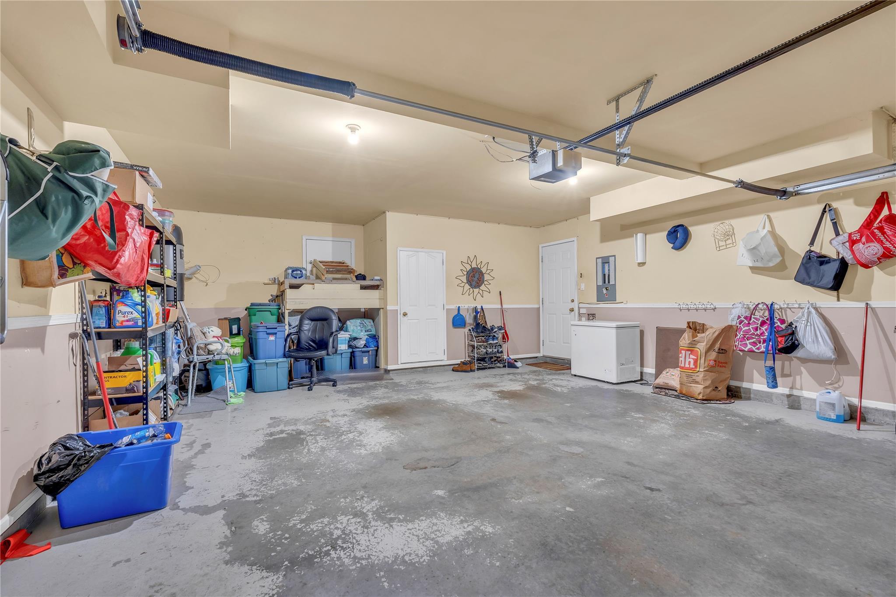
Ten non-duplicate exact-listing images curated from the current Association of Interior REALTORS® media set for MLS® 10401617, checked September 23, 2026. Source marks are preserved. Buyers should verify current condition, outlook, inclusions and all material details.
City of Penticton address-point data matches Unit 175 at 3948 Finnerty Road to PID 024-757-233, strata lot 68 and plan KAS1543. Current title, Form B and strata records control legal identity, parking, common-property rights and obligations. Buyers should also verify bylaws, rules, insurance, financial statements, depreciation information, minutes, levies, pets, rentals, alterations, measurements, views, inclusions and current condition.
Ask Rico for the current property details, strata documents or a private showing of 175-3948 Finnerty Road.
The current asking price is $679,900, checked September 23, 2026. Price and availability can change.
Current listing details advertise approximately 1,636 square feet with 2 bedrooms, 3 bathrooms and a two-car attached garage.
The protected current listing feed displays approximately $401 per month. Buyers should confirm the current amount, inclusions and approved changes through the Form B, budget and strata records.
Current marketing describes a private east-facing courtyard and a west-facing deck with partial lake and city views. Buyers should verify strata designations, use rights and current condition.
Use the inquiry form or call or text Rico at 236-457-4230.
Open the current Association of Interior REALTORS® record for MLS® 10401617, the $679,900 asking price, listing brokerage and current public details. Availability and syndication timing can change.
Get a straightforward conversation about current competition, pricing, presentation and the best way to reach Penticton townhome buyers.