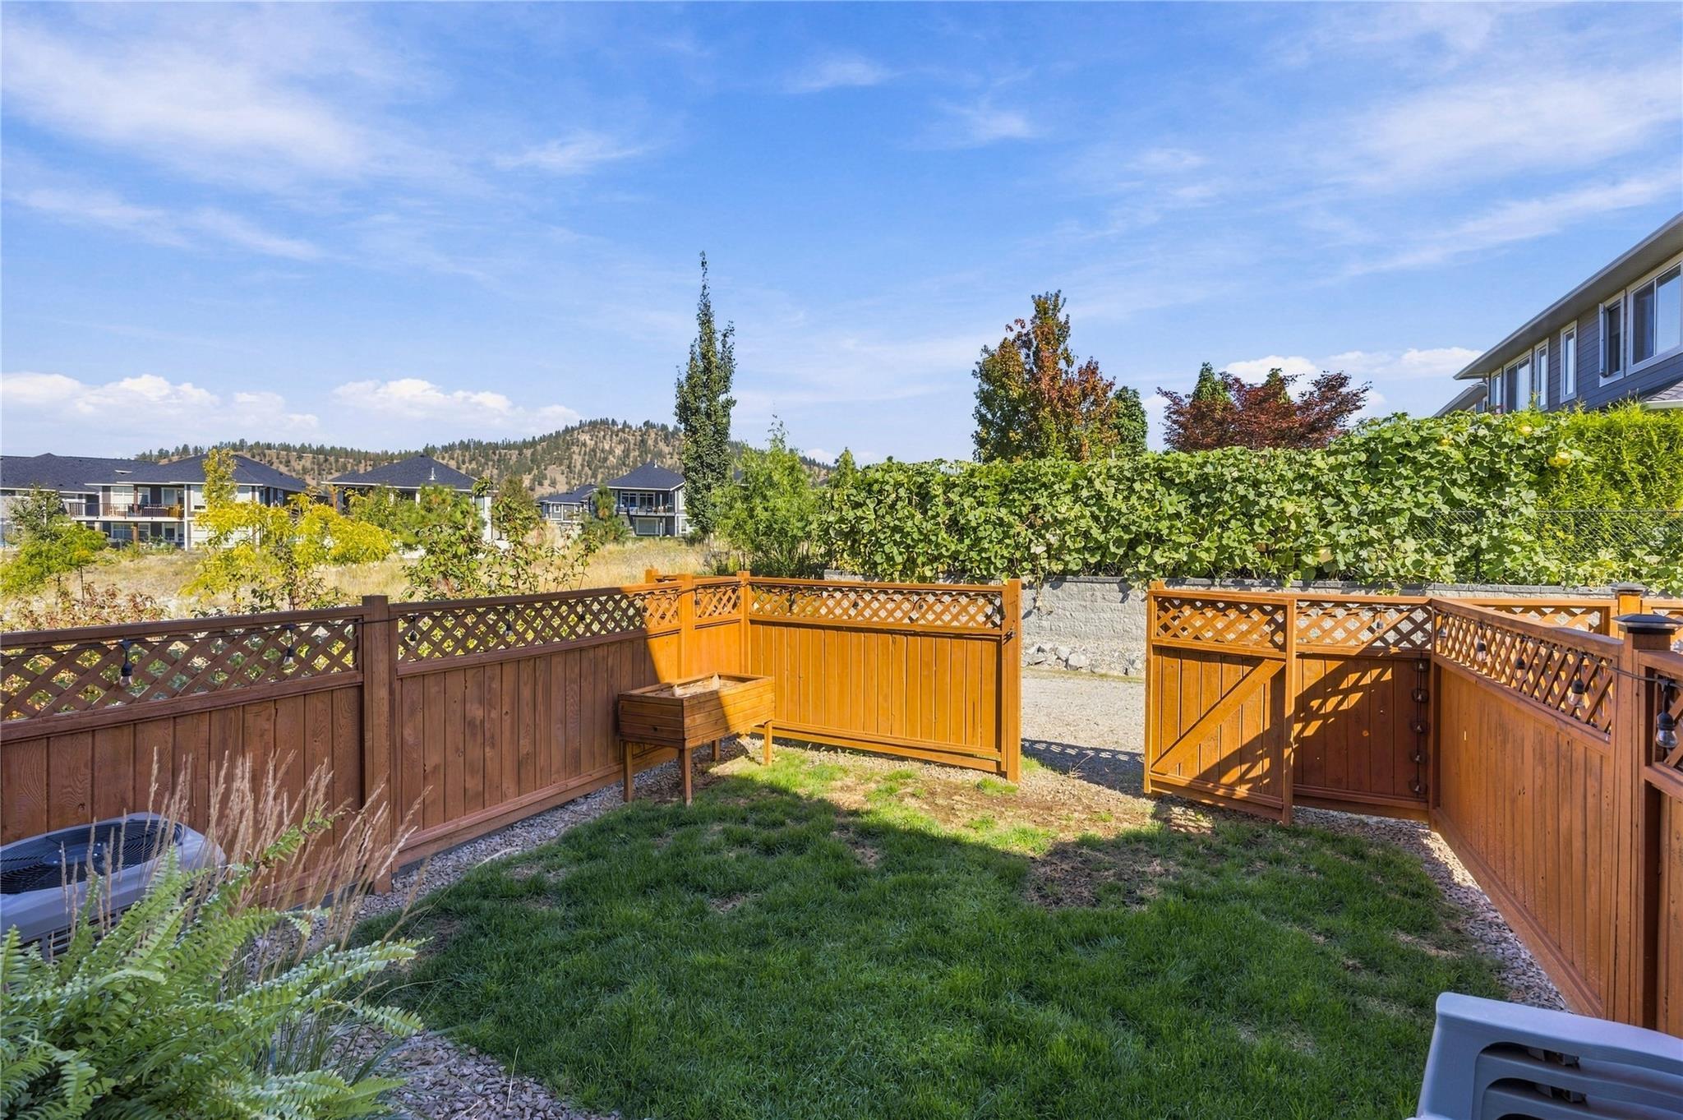
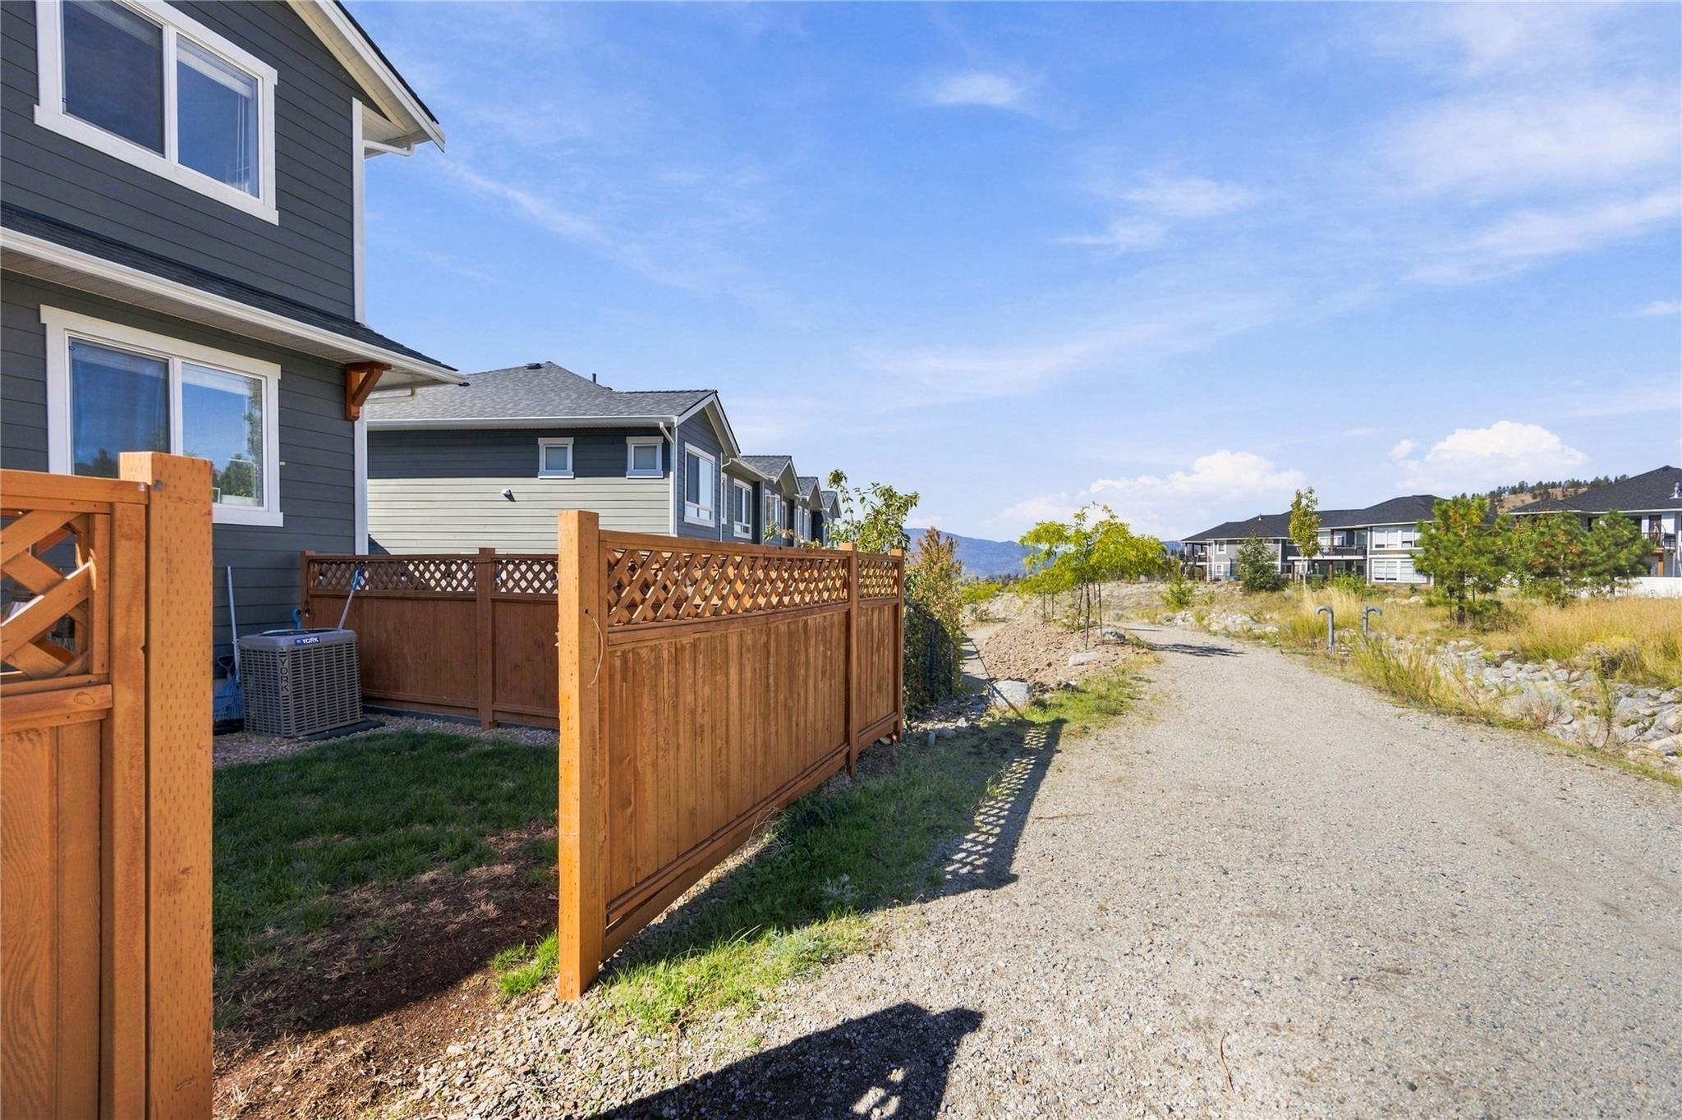
Back gate to parks and trails
The fenced yard connects directly to the local park and trail network.
A Sendero Gate townhome with 1,828 square feet, a fenced yard opening to the trail network, an attached double garage and flexible space across three levels.
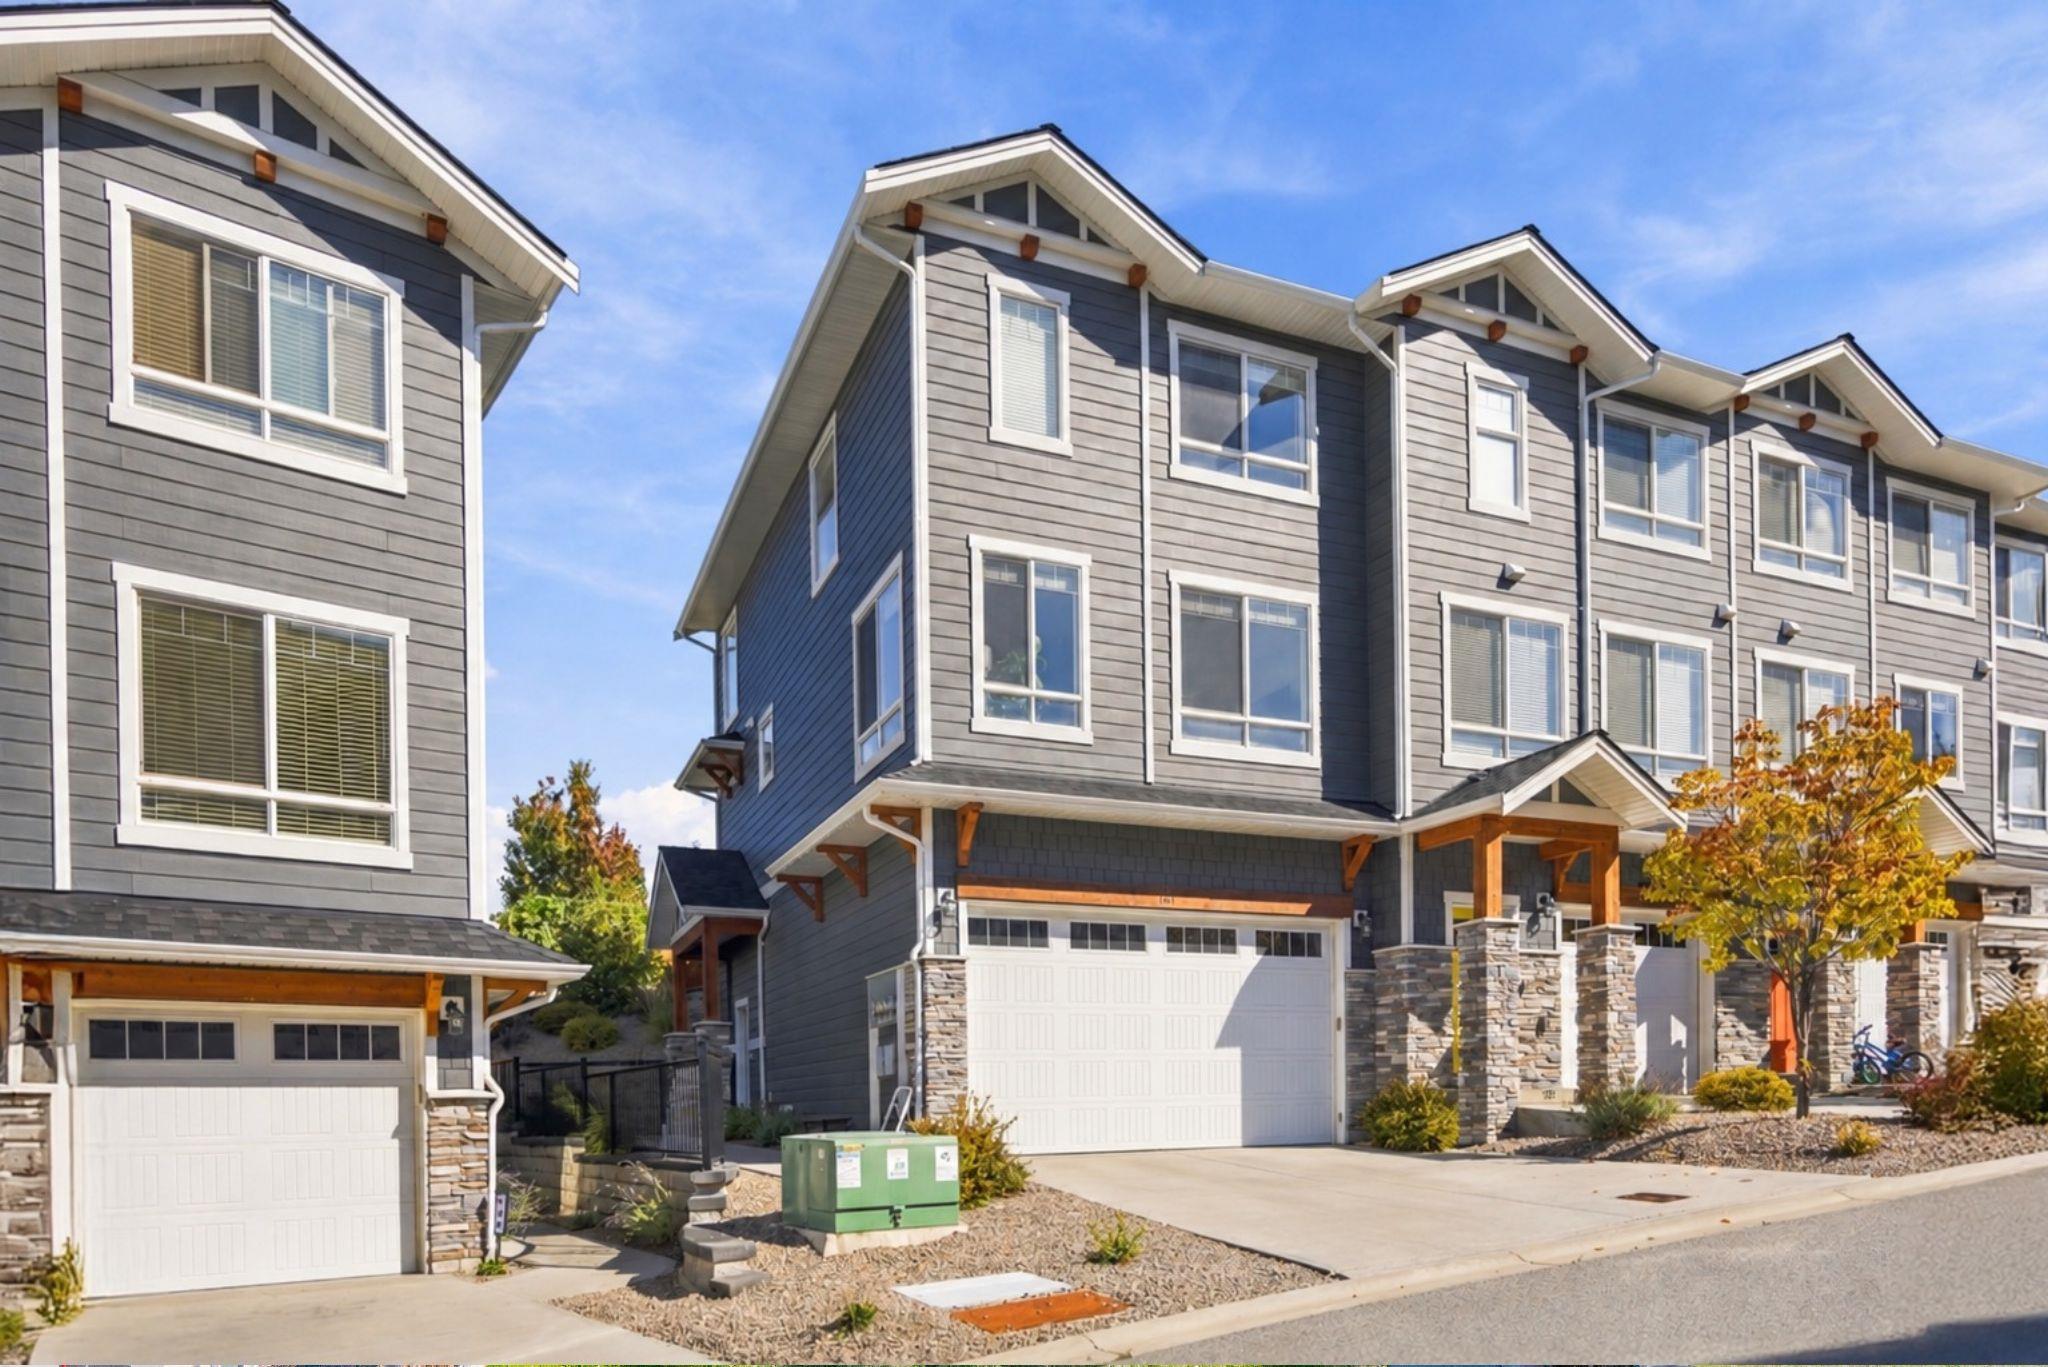
*The structured field reports four bedrooms; the narrative describes three bedrooms plus an entry-level bonus room. Confirm classification and intended use.
Built in 2017, Unit 141 pairs an open kitchen, dining and living area with direct access to a fenced backyard. The back gate opens to the neighbourhood park and trail network. Upstairs are three bedrooms and laundry, while the entry-level bonus room can serve as an office, den, gym or playroom. The structured listing counts four bedrooms; buyers should confirm how the bonus room is classified.
The fenced yard connects directly to the local park and trail network.
Nine-foot ceilings, quartz counters, a large island, stainless appliances and soft-close cabinetry shape the main living area.
The attached double garage has 12-foot ceilings and room for storage racks, a workbench, bikes or outdoor gear.
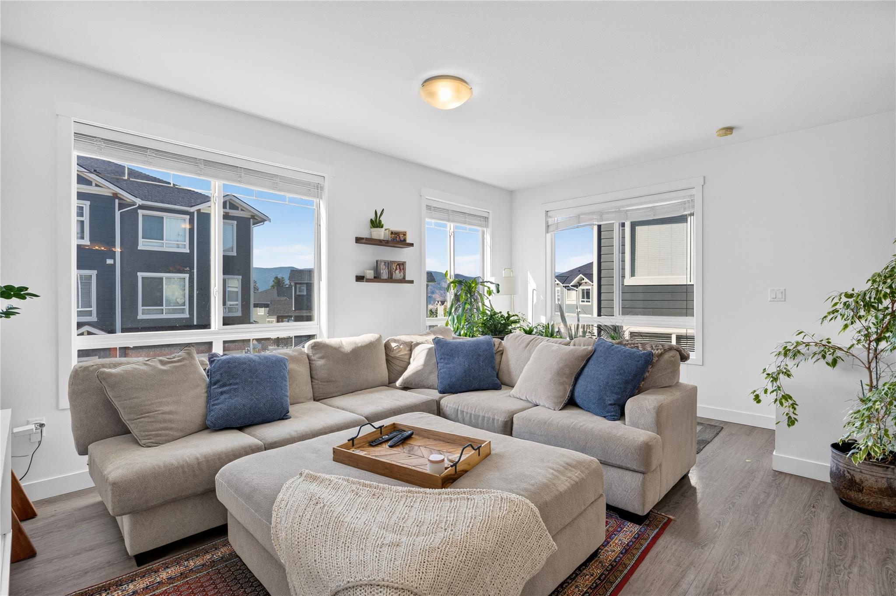
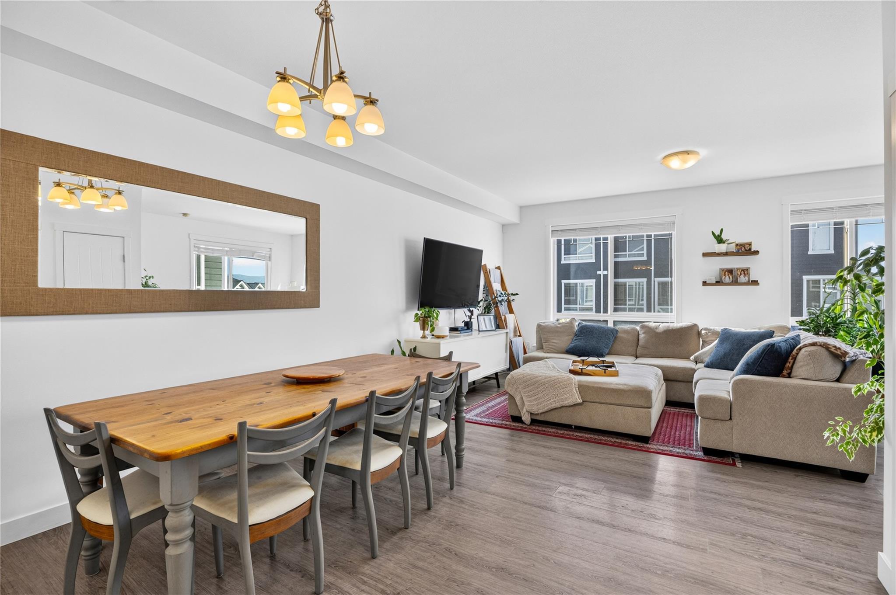
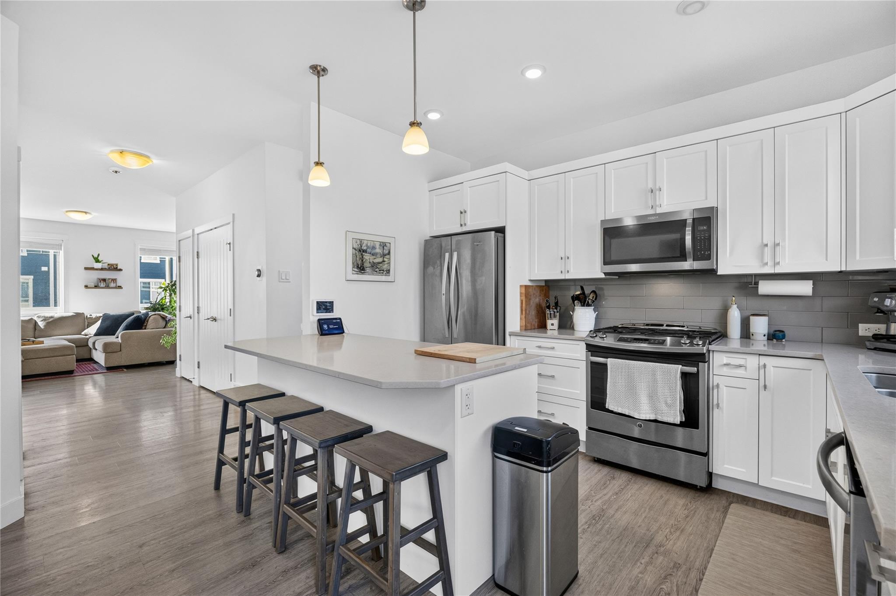
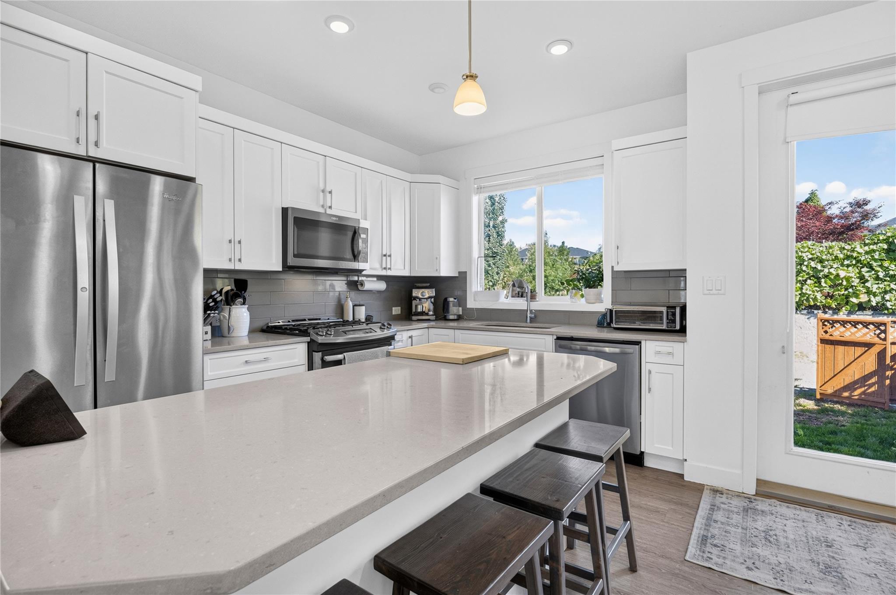
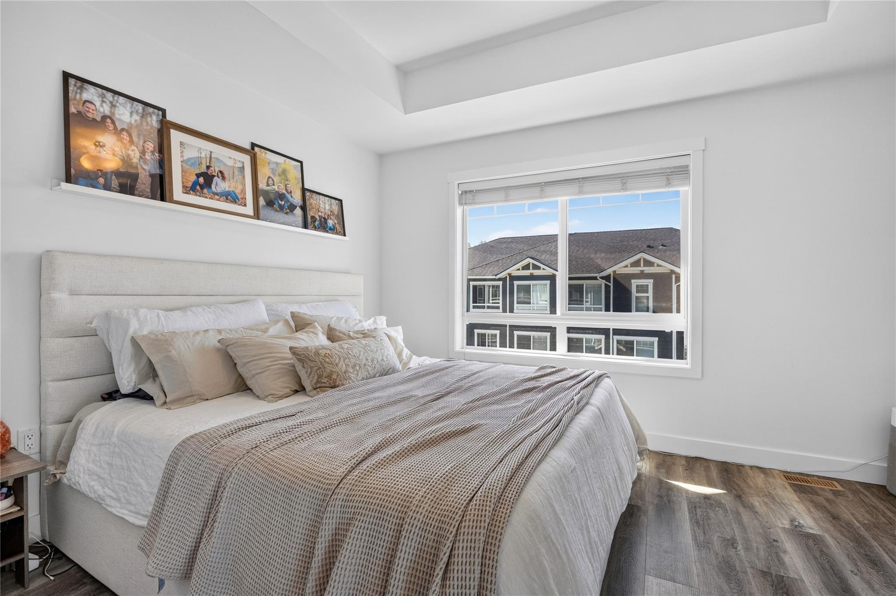
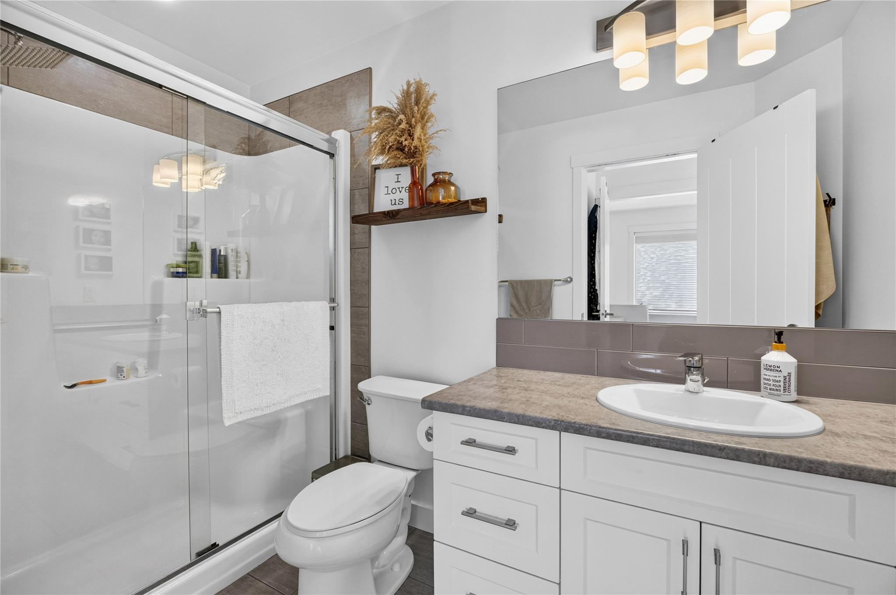
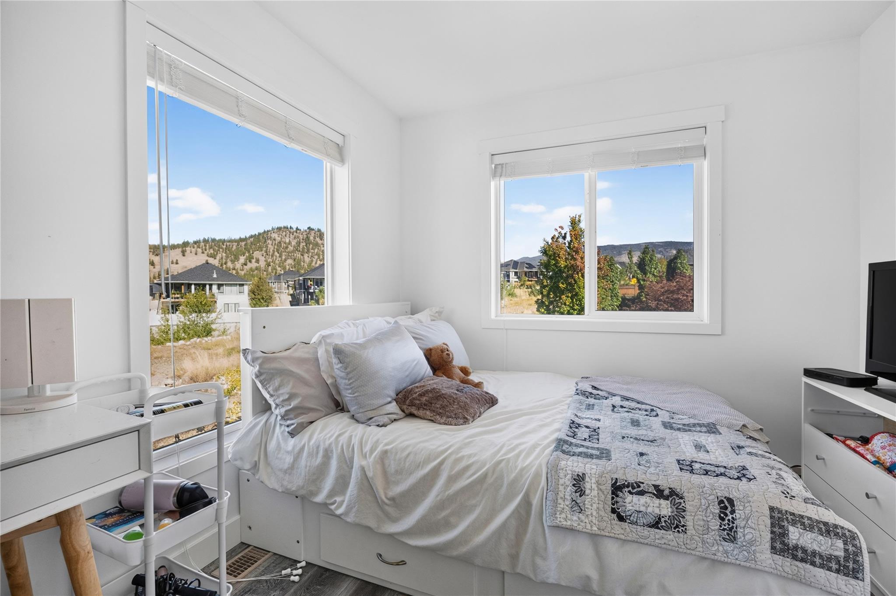
Ten non-duplicate images curated from the current Association of Interior REALTORS® listing media for MLS® 10404874, checked November 4, 2026. Source marks are preserved. Buyers should confirm current condition, inclusions and all material details.
Before making a decision, review the Form B, bylaws and rules, minutes, financial statements, depreciation report, insurance, contingency reserve information and any approved or proposed special levies. Confirm the bedroom classification, strata-fee inclusions, yard and exterior responsibilities, parking designation, pet and rental restrictions, and alteration approvals.
Ask Rico for current listing details, available strata documents, or a private showing of 141-1115 Holden Road.
Yes. The protected PCS inventory and current Association record show MLS® 10404874 active at $650,000 as of November 4, 2026.
The current structured listing fields report four bedrooms and three bathrooms. The narrative remarks describe three upstairs bedrooms plus an entry-level bonus room, so buyers should confirm the fourth-bedroom classification and intended use.
The structured listing reports 1,828 square feet of finished area. The narrative rounds the home to approximately 1,830 square feet.
The protected PCS record shows a monthly strata fee of $318. Buyers should confirm the current amount, inclusions and any planned changes from the latest strata documents.
The current listing describes a fenced yard with a back gate to the park and trail network, plus an attached double garage with 12-foot ceilings and four total parking spaces reported in the structured fields.
Open the live Association of Interior REALTORS® record for MLS® 10404874, the $650,000 asking price, listing brokerage and current public details.
Talk with Rico about current competition, pricing, presentation and the best way to reach Penticton townhome buyers.
Choose the easiest way to get in touch.