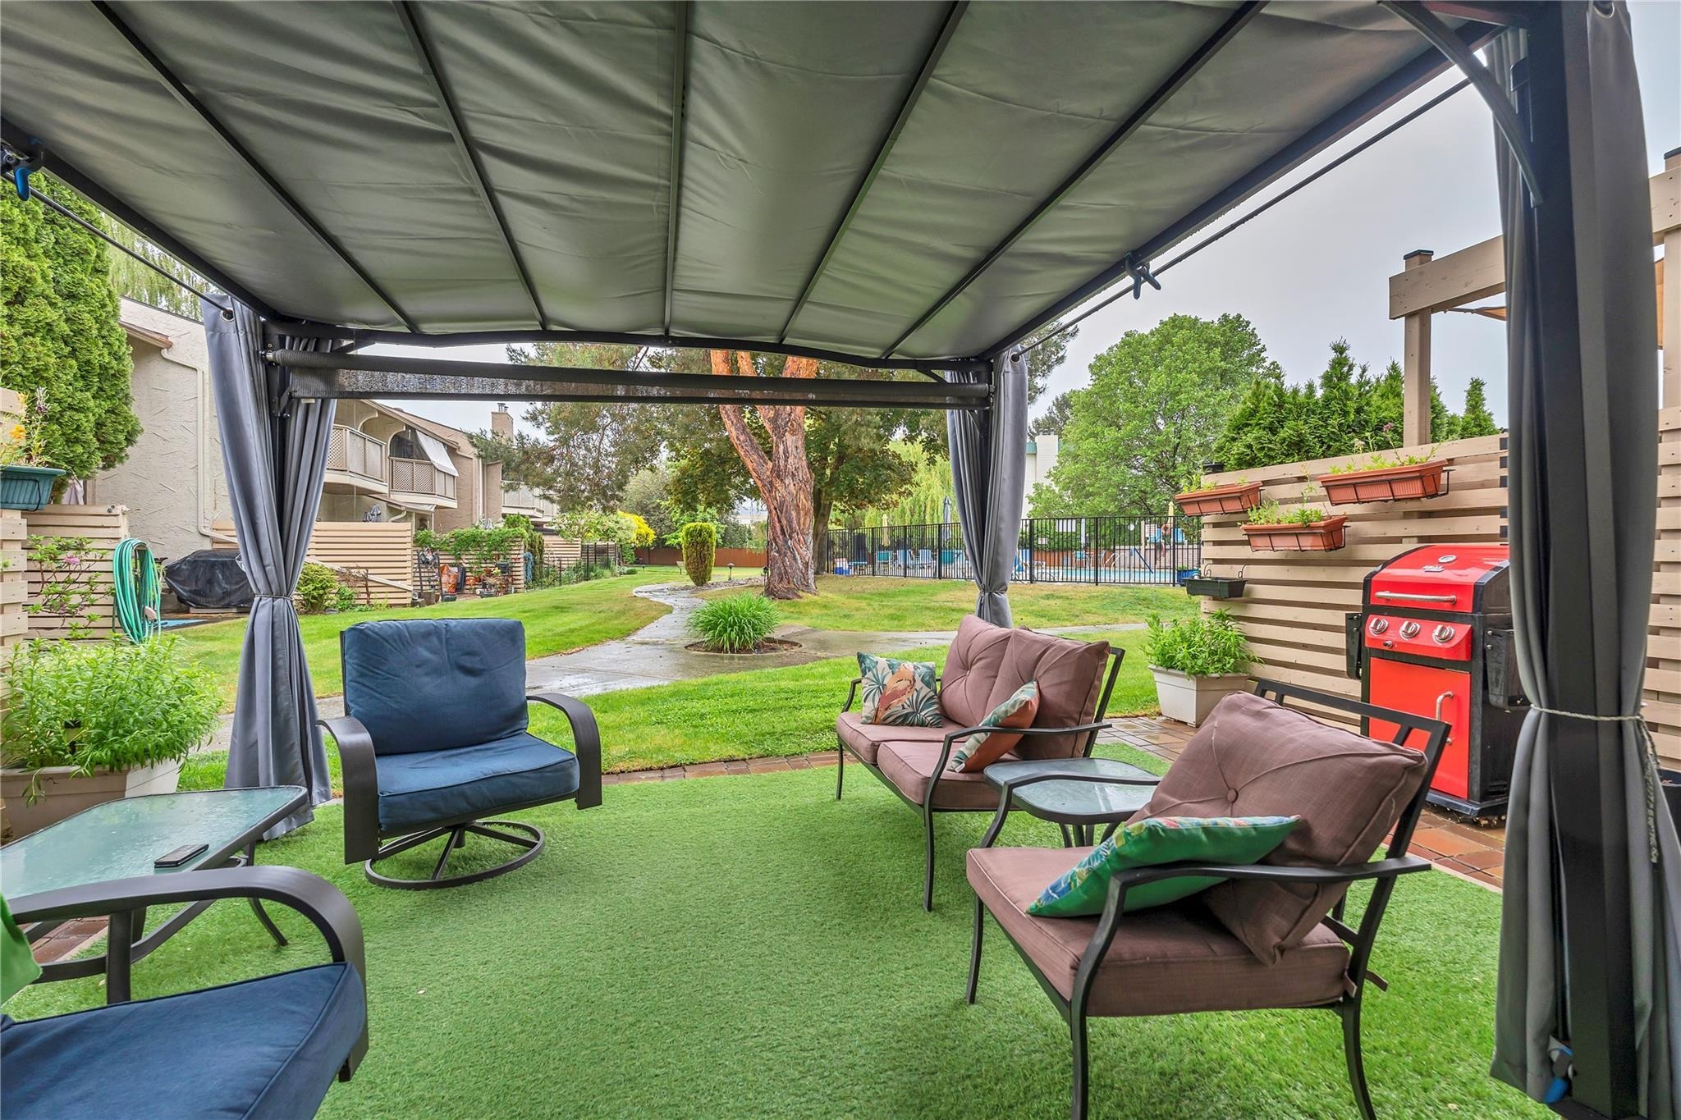
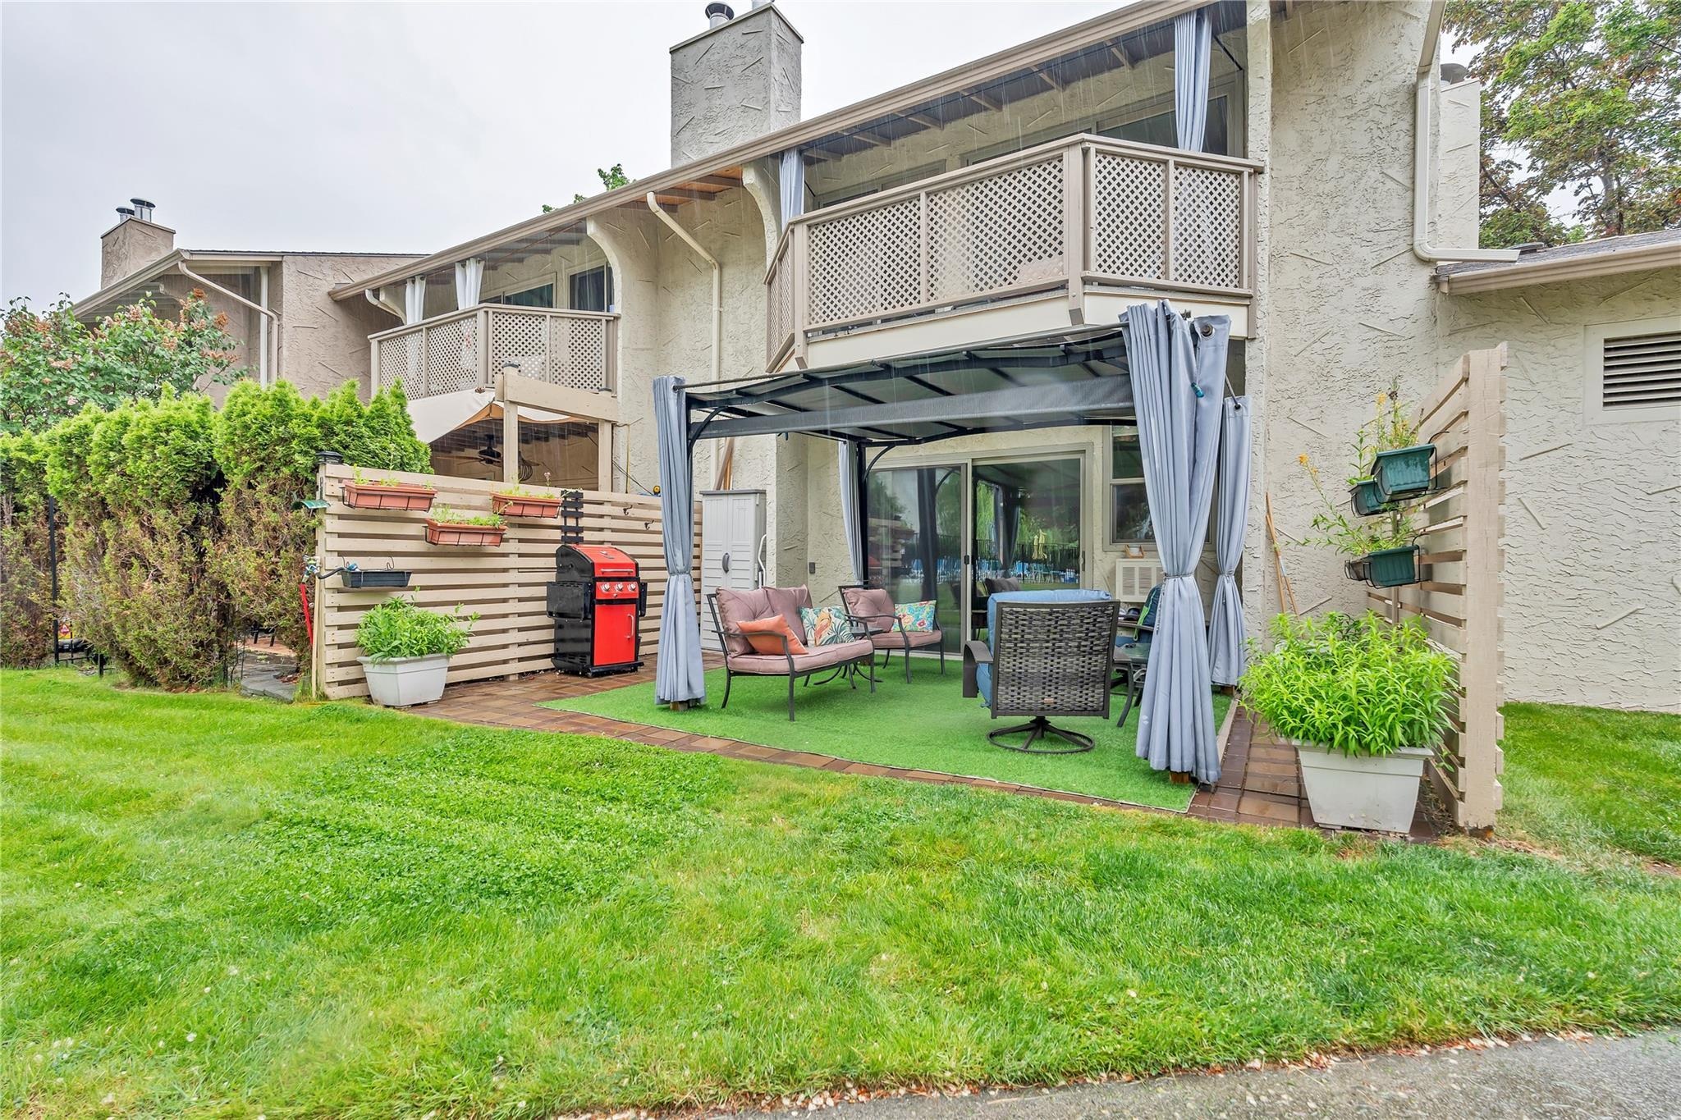
Poolside setting
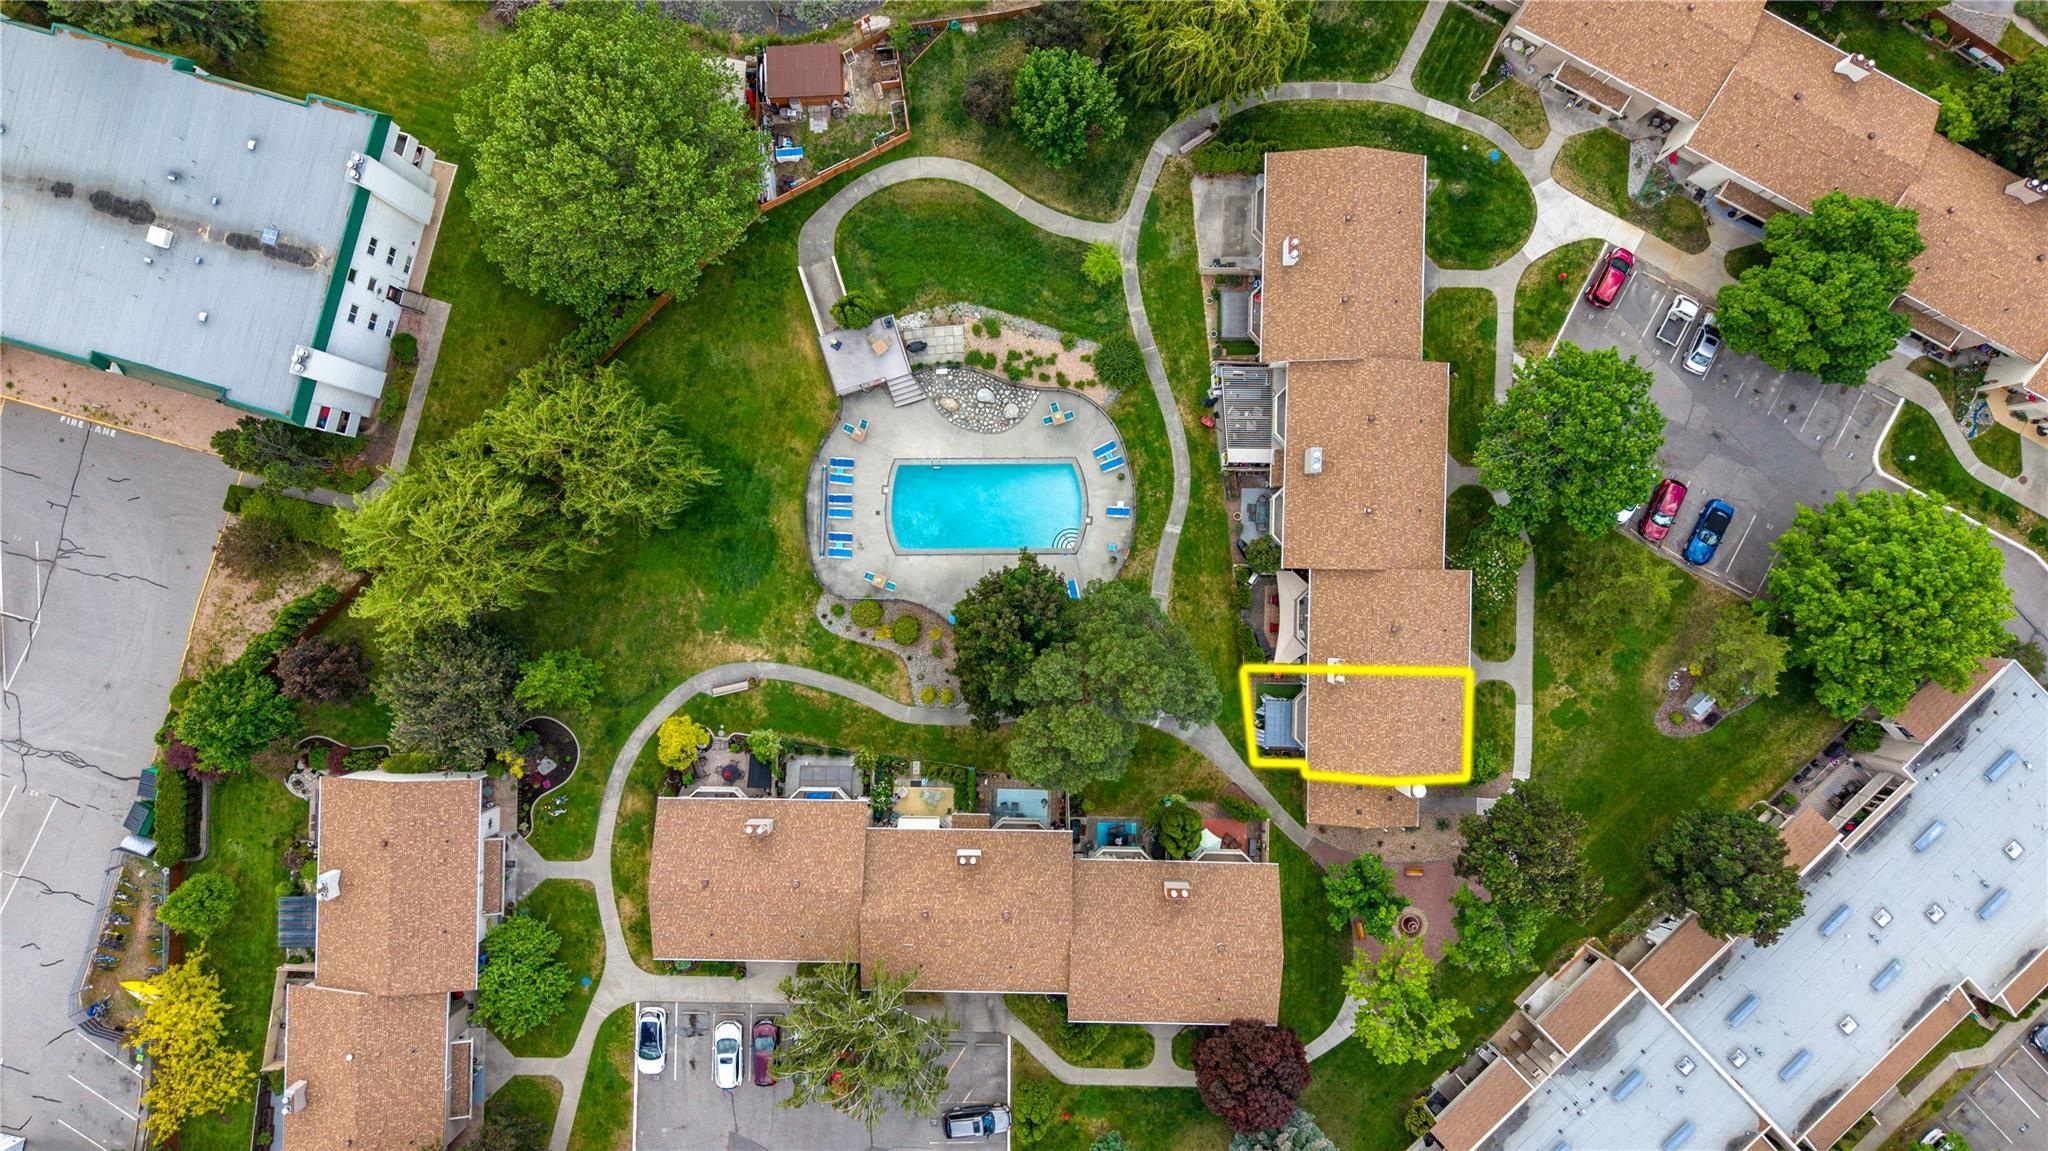
The patio opens directly toward the shared outdoor pool and landscaped common grounds.
A renovated three-bedroom corner townhome at Skaha Village with direct pool access, multiple outdoor spaces and approximately 1,275 square feet near Skaha Beach.
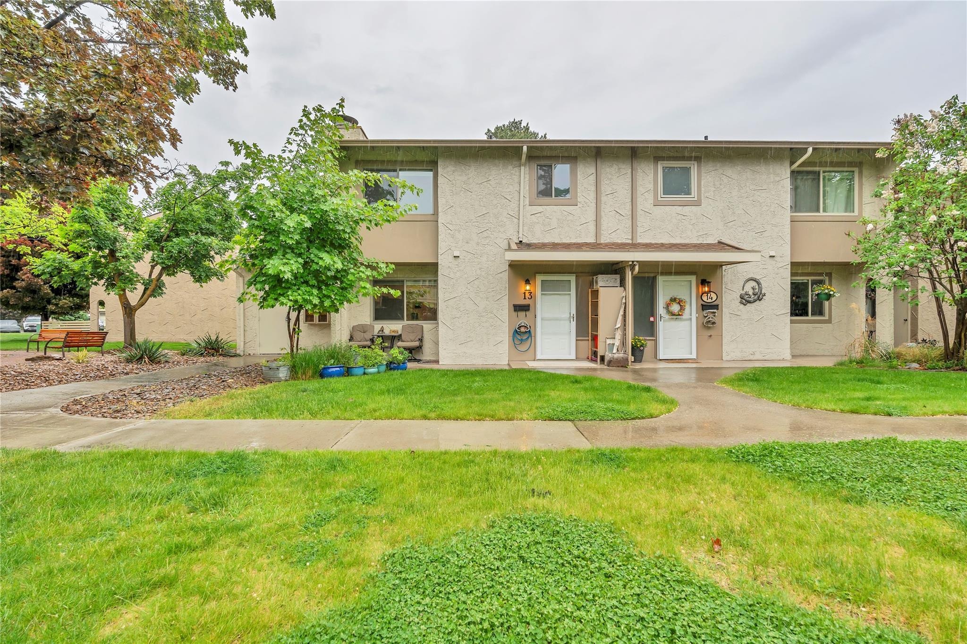
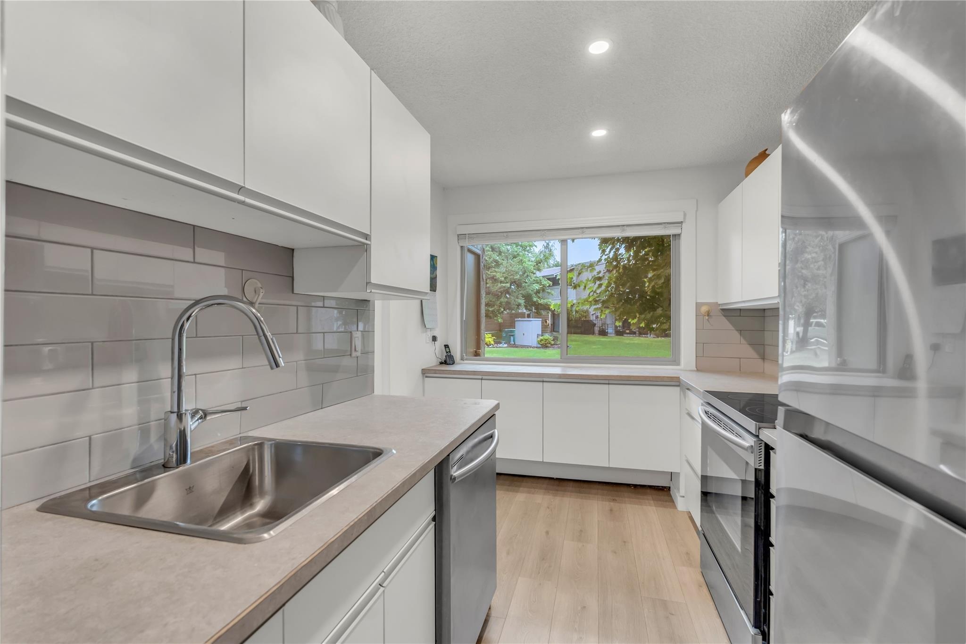
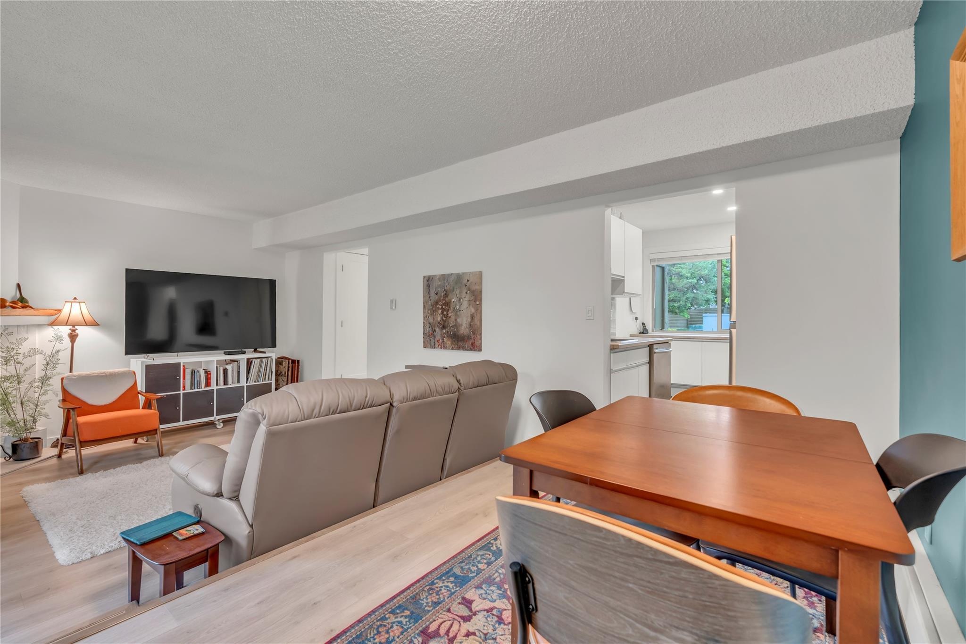
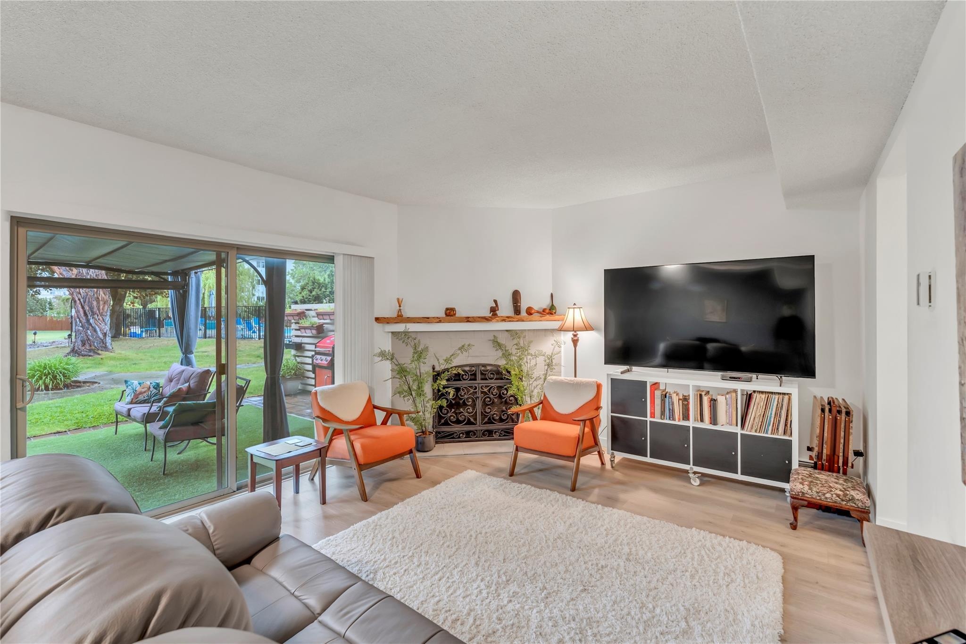
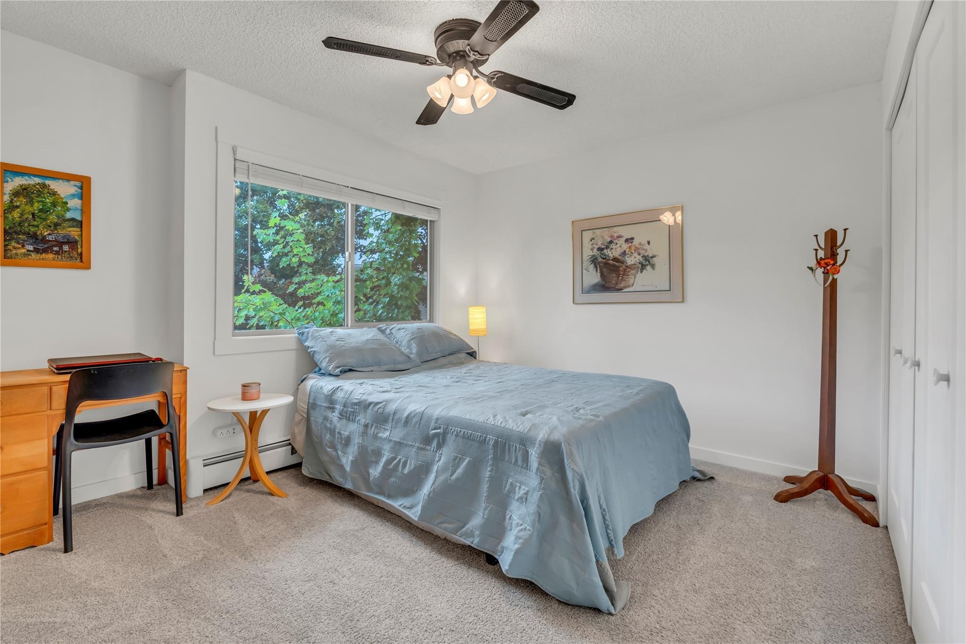
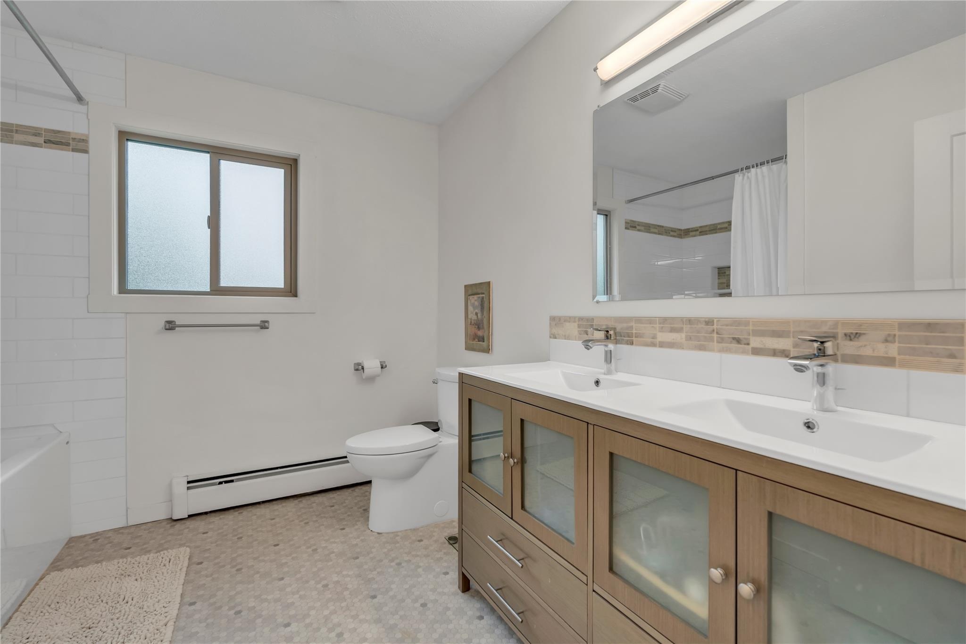
This corner home pairs a refreshed white kitchen with a sunken living room, dining area and direct access to a covered patio beside the shared pool. Upstairs are three bedrooms, a full bathroom with double vanity, in-suite laundry and a balcony overlooking the landscaped grounds.
The patio opens directly toward the shared outdoor pool and landscaped common grounds.
Current media shows white cabinetry, updated appliances, new flooring and a bright garden outlook.
Three upper-level bedrooms support families, guests, office space or flexible use.
The current remarks report no age restriction, long-term rentals permitted and broad fee inclusions.
Ten non-duplicate images curated from the current Association listing media for MLS® 10405867, checked November 14, 2026.
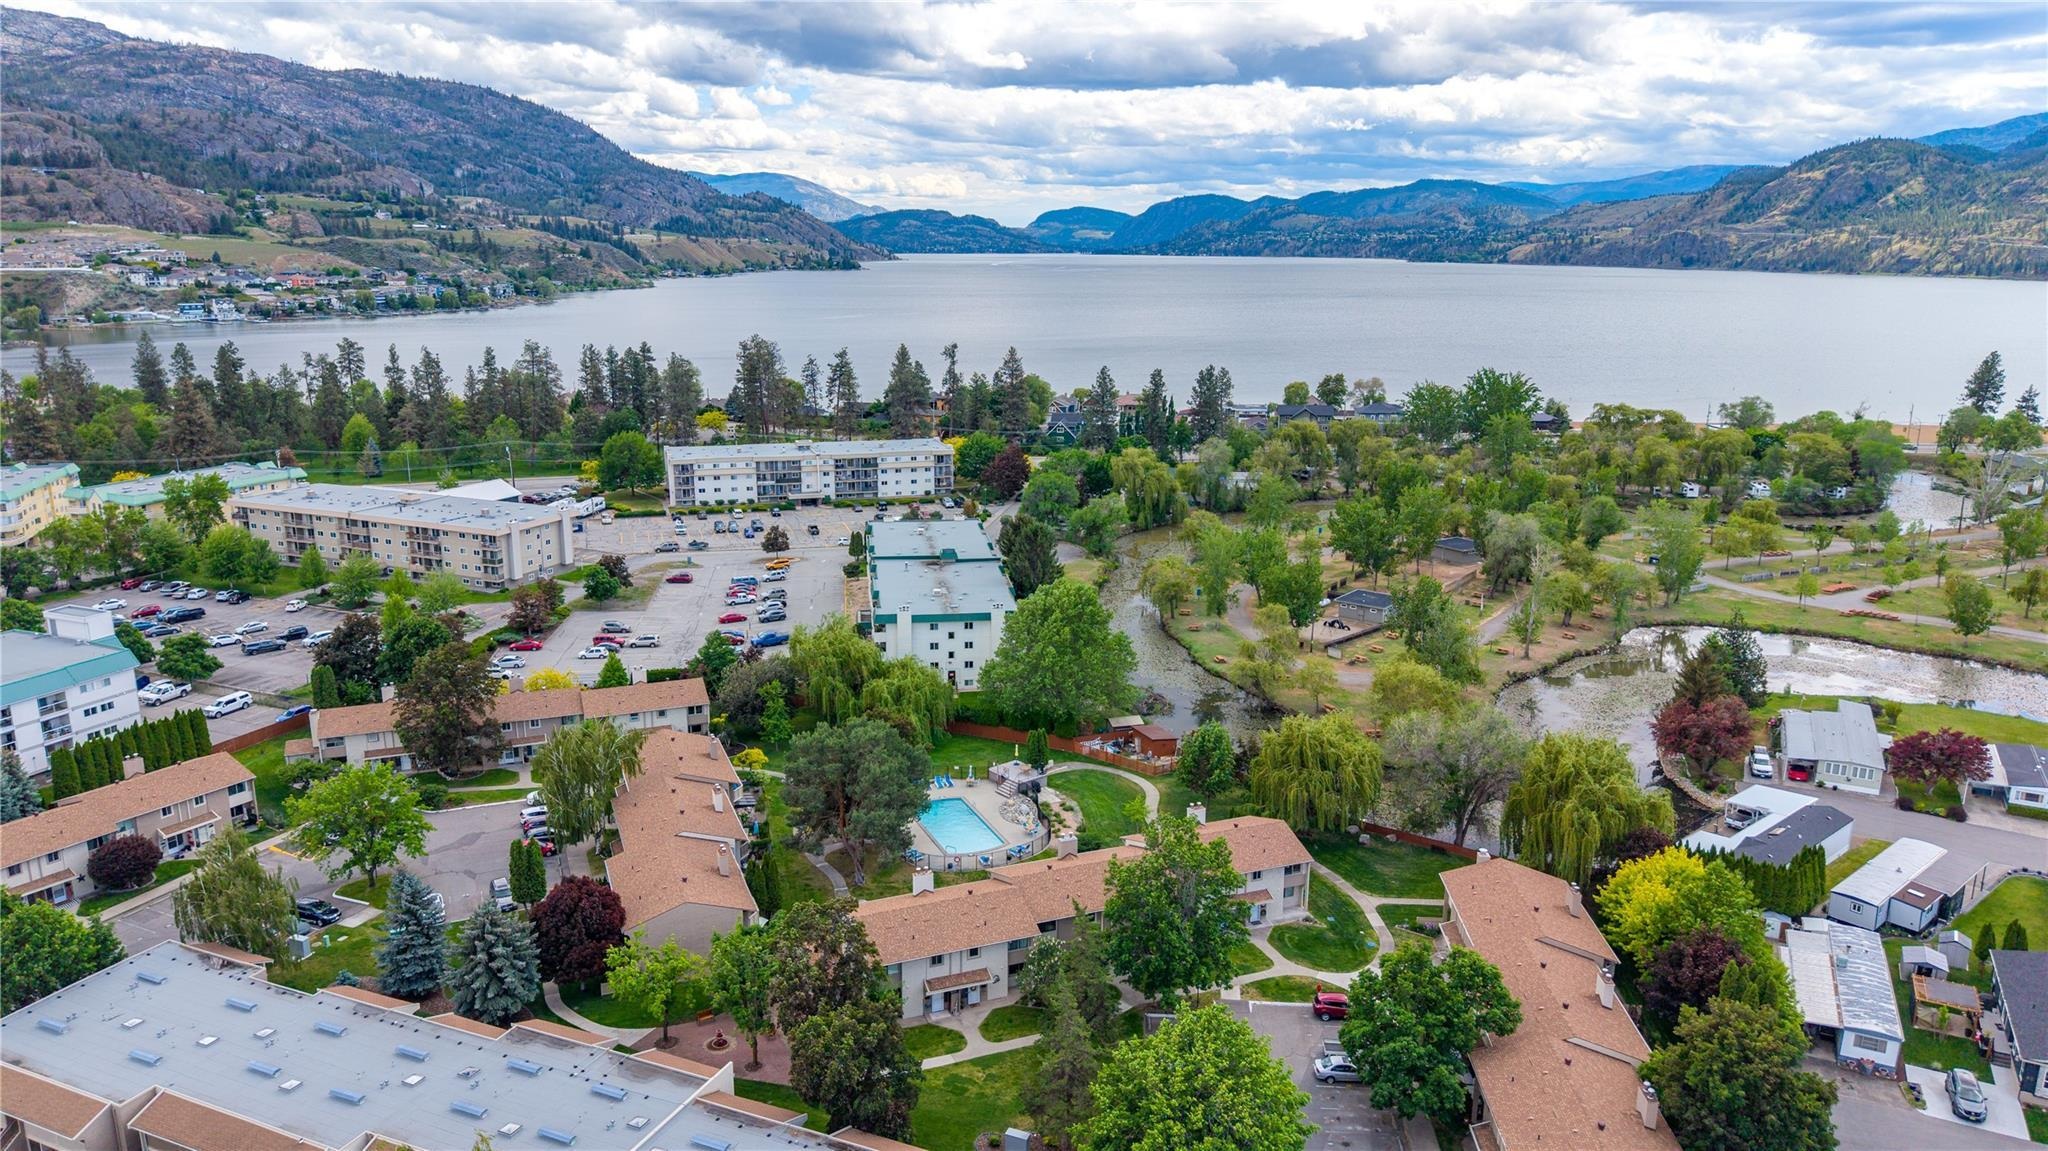
Listing media source: Association of Interior REALTORS® public listing record. Listing agent: Madison Pankratz; brokerage: ROYAL LEPAGE LOCATIONS WEST. Images retain source watermarks where supplied.
Review current title, Form B, bylaws, rules, budget, insurance, depreciation report, minutes, levies, rental provisions, pool operations, parking, strata fee amount and inclusions, measurements, taxes and current condition. City cadastral information previously identified strata plan KAS81; current title and strata records control.
Ask Rico for current listing details, available strata documents, or a private showing of 13–310 Yorkton Avenue.
Yes. The current Association record shows MLS® 10405867 active at $440,000 as of November 14, 2026.
The current structured record shows 3 bedrooms, 2 bathrooms, approximately 1,275 square feet, 1 parking space and a 1976 build year.
Current public remarks say strata fees include heat, water, hot water, insurance, management, groundskeeping and the pool; confirm the current amount and schedule.
Review current title, Form B, bylaws, rules, budget, insurance, depreciation report, minutes, levies, rental provisions, pool operations, parking, strata fee amount and inclusions, measurements, taxes and current condition. City cadastral information previously identified strata plan KAS81; current title and strata records control.
Use the official Association record linked below and confirm MLS® 10405867, current status, price, brokerage and property details.
Open the live Association of Interior REALTORS® record for MLS® 10405867, the $440,000 asking price, listing brokerage and current property details.
Talk through current documents, parking, ownership form, location and how this home fits your plans.
Choose the easiest way to get in touch.