Indoor-outdoor main floor
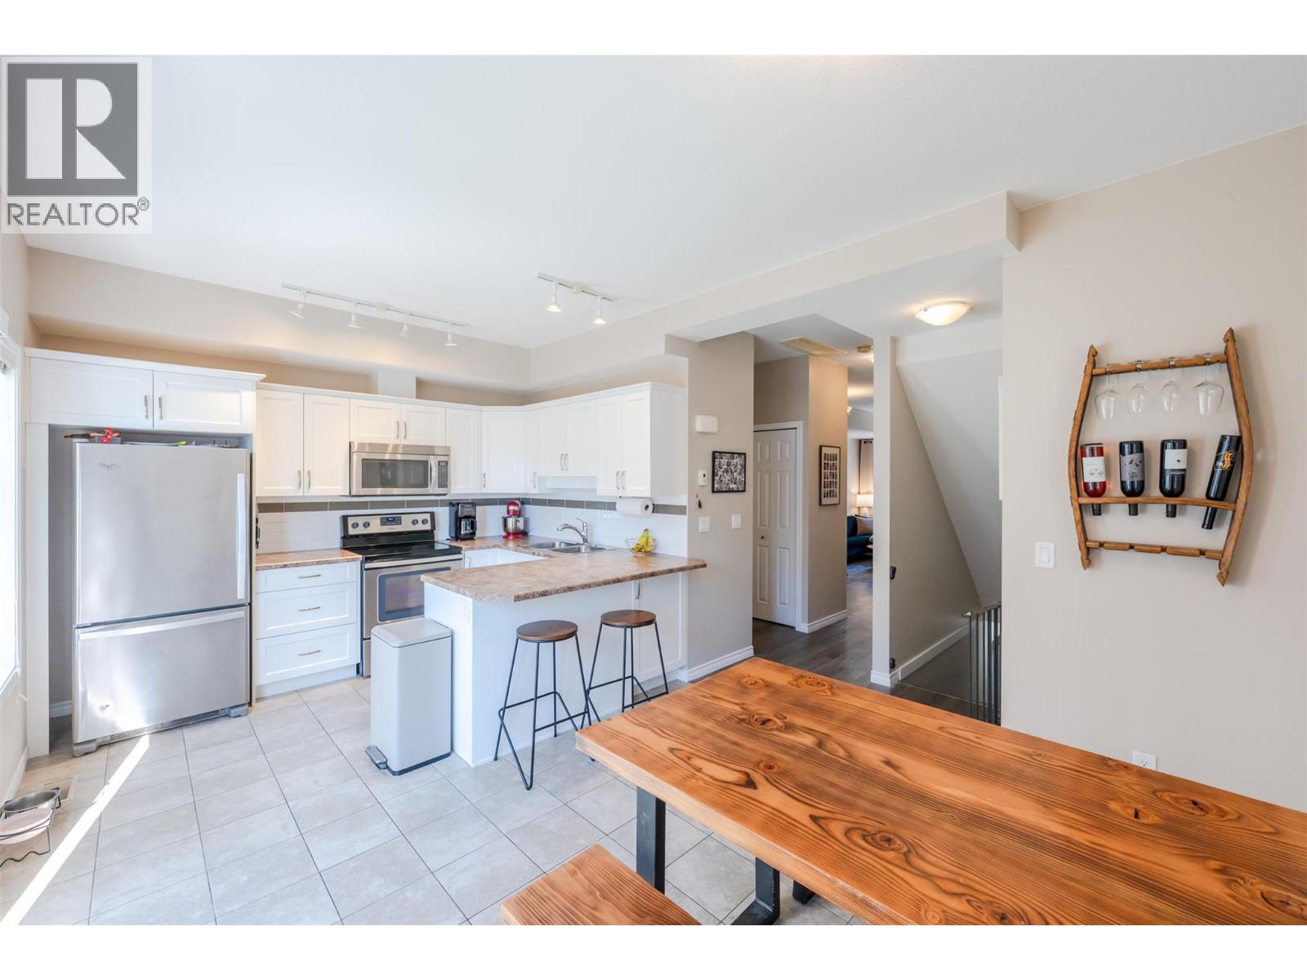
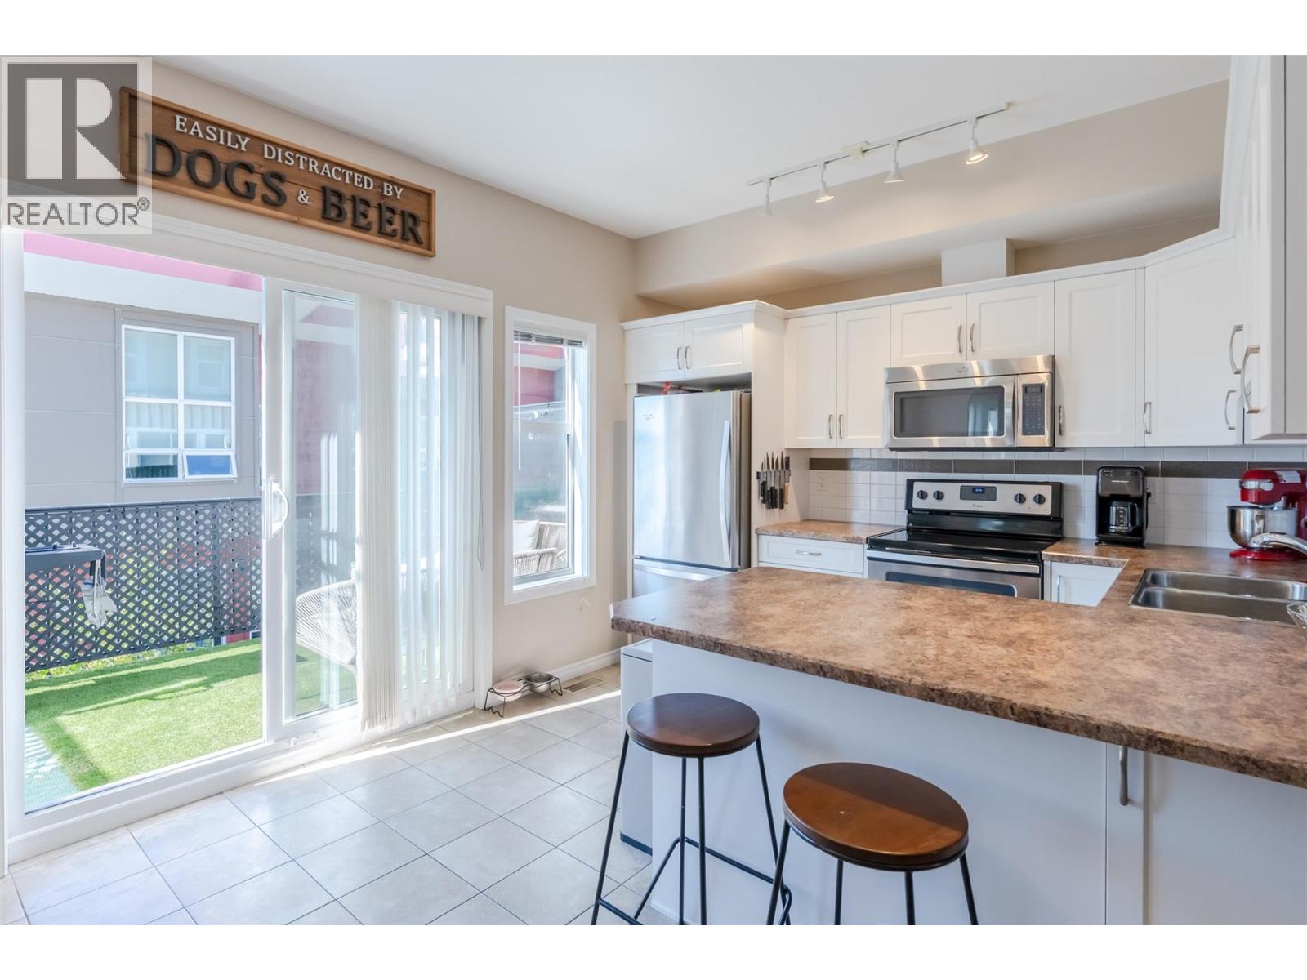
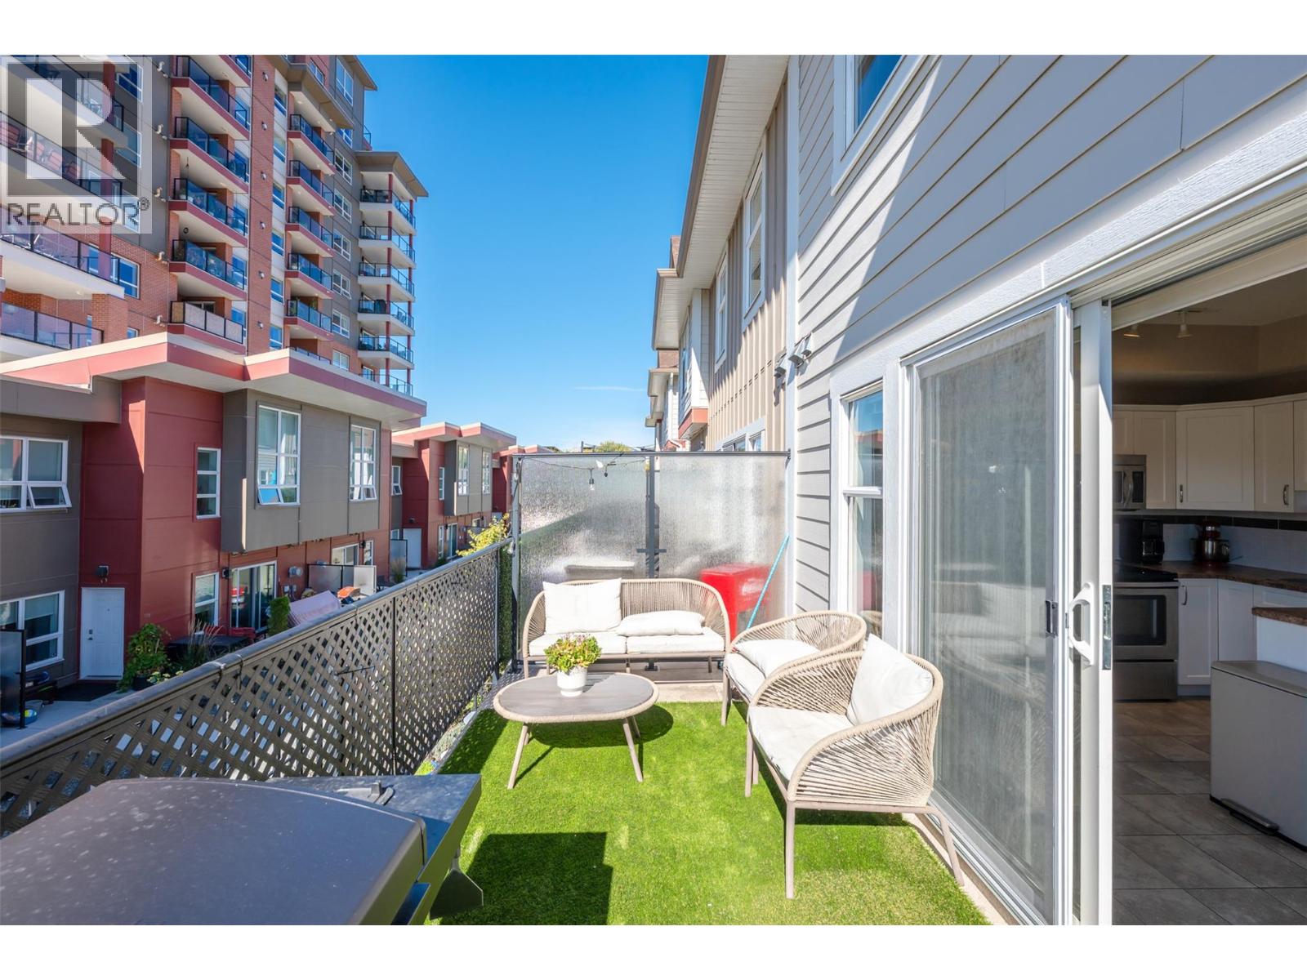
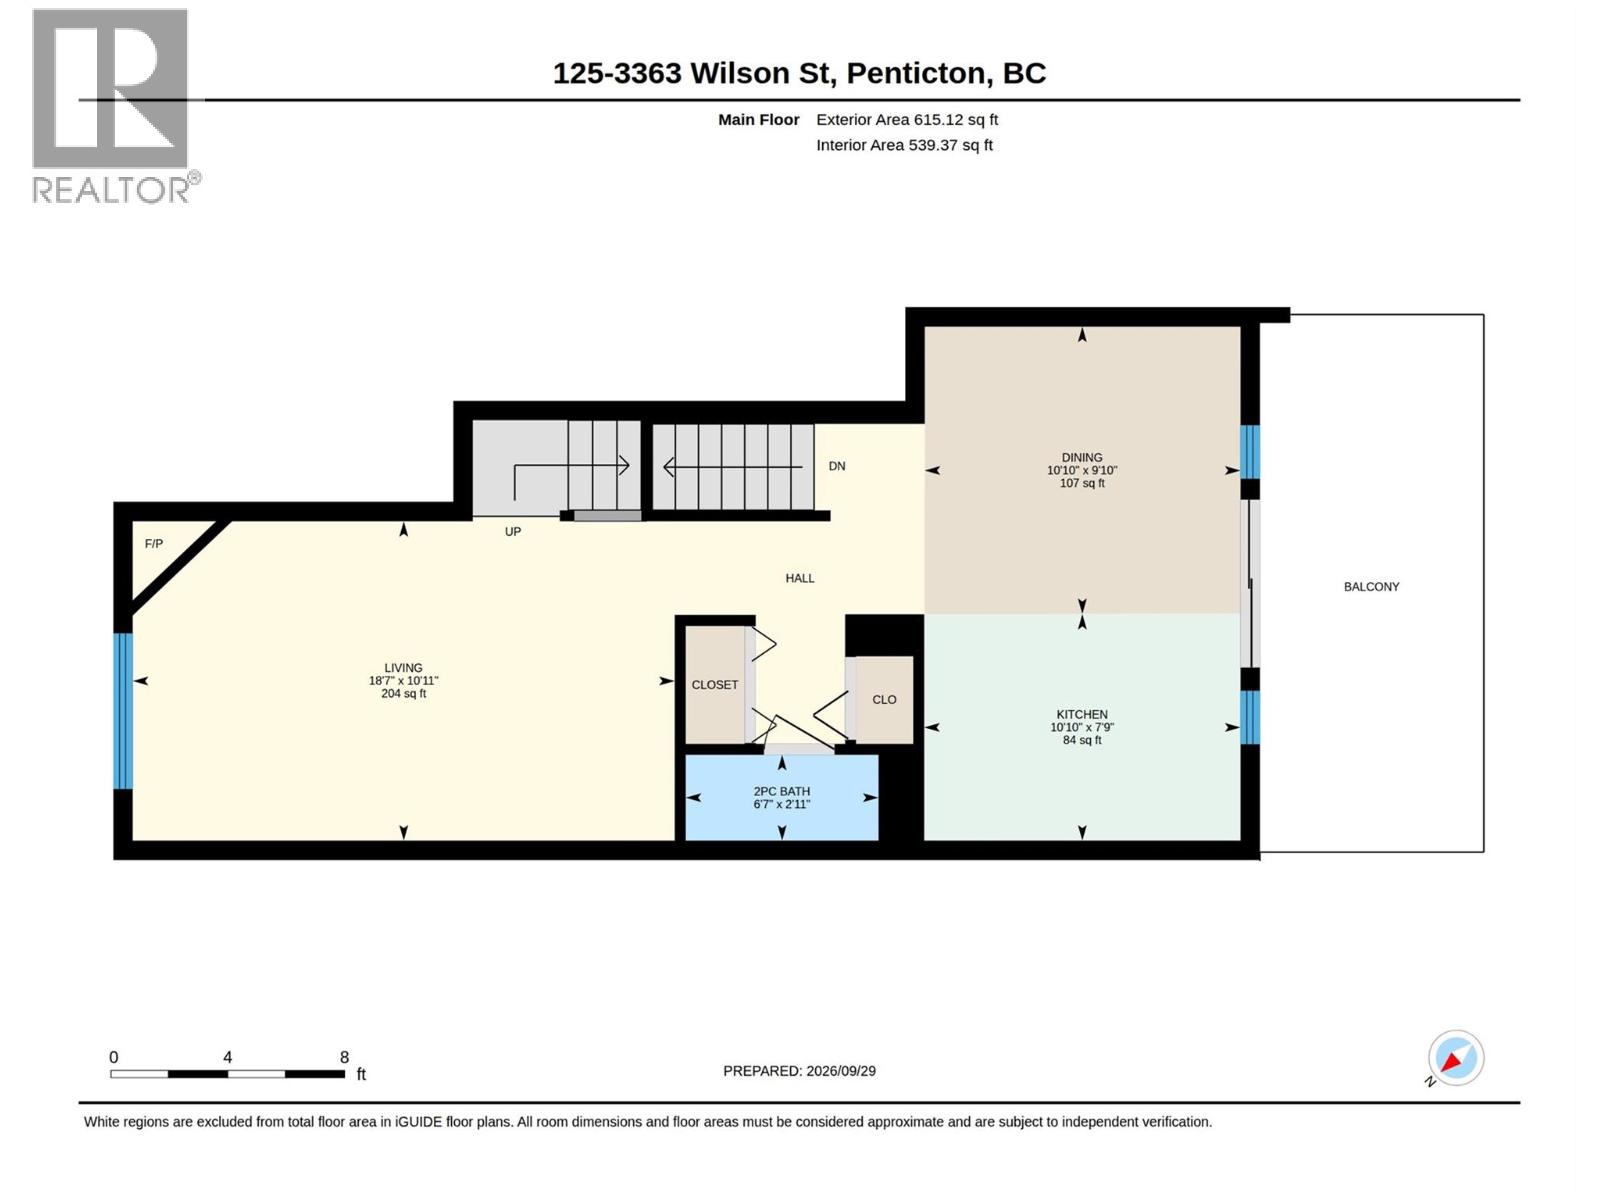
The bright kitchen opens directly to the large deck, while the adjacent living room has a gas fireplace.
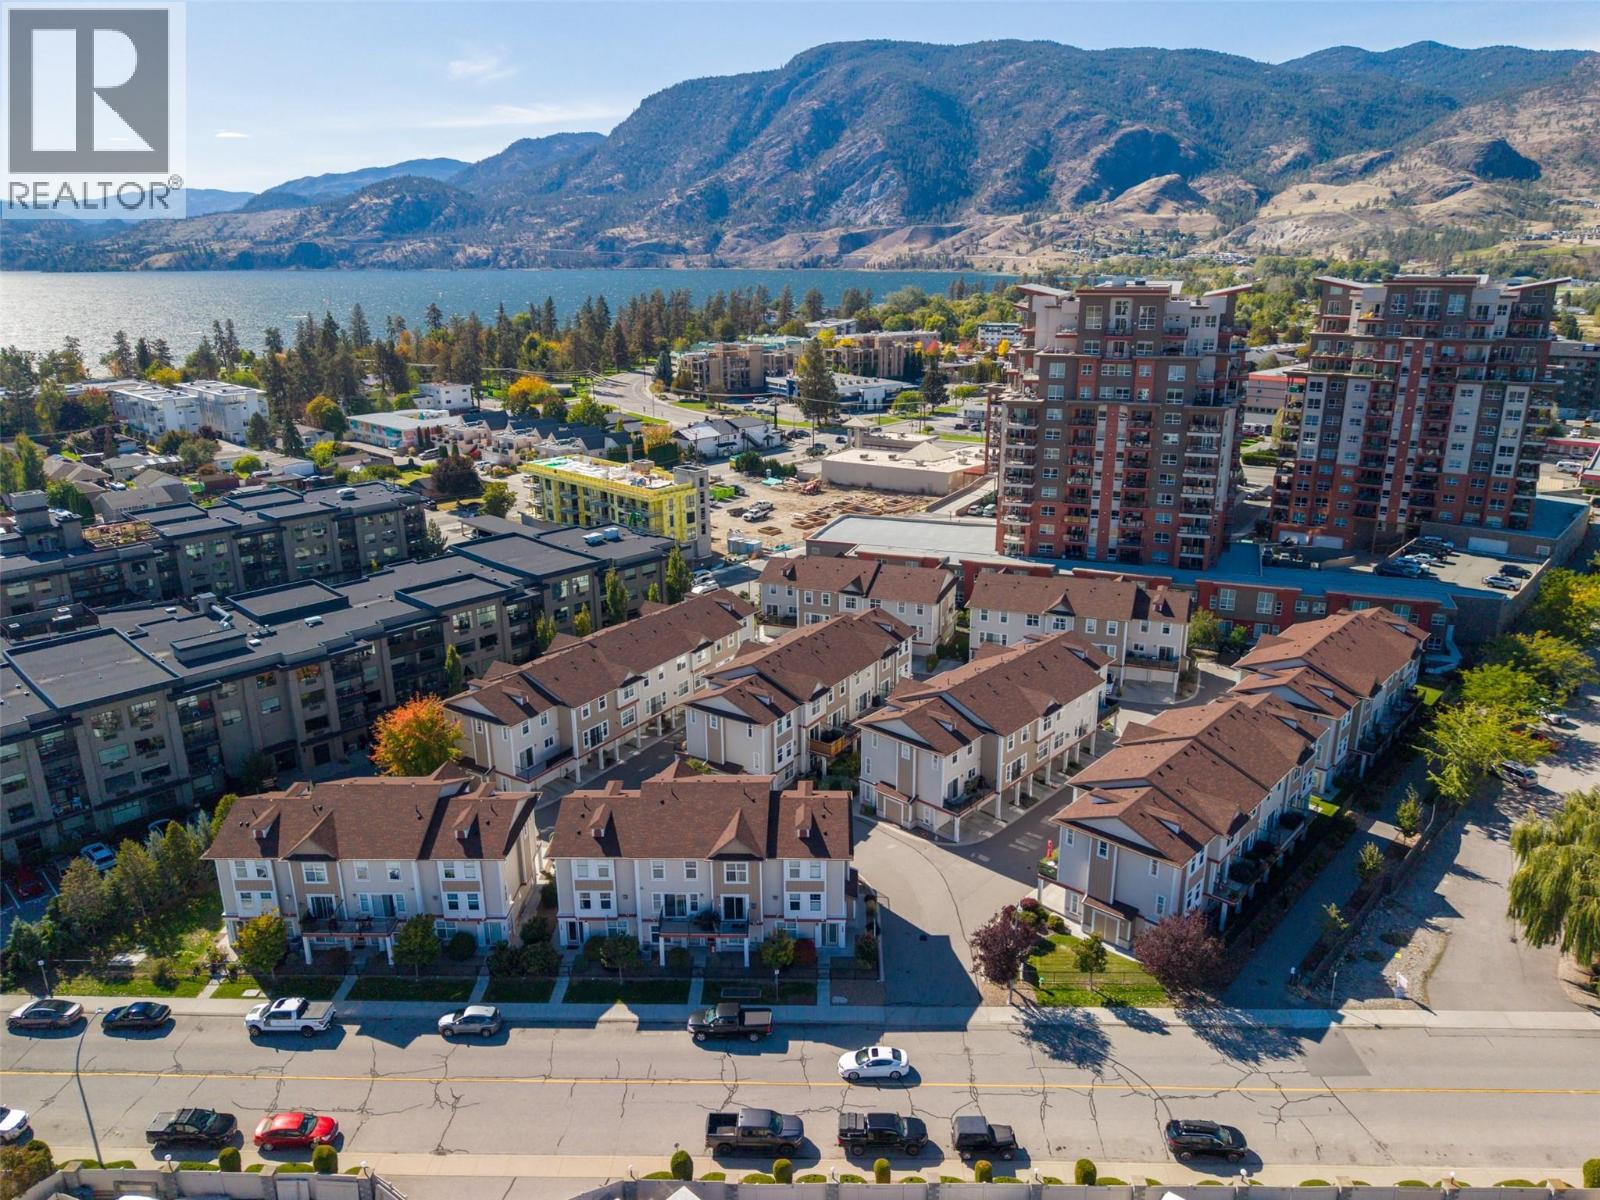
A 2016-built, three-bedroom townhome with approximately 1,498 square feet, three bathrooms, a garage, a large deck and a fenced low-maintenance yard near Skaha Lake.
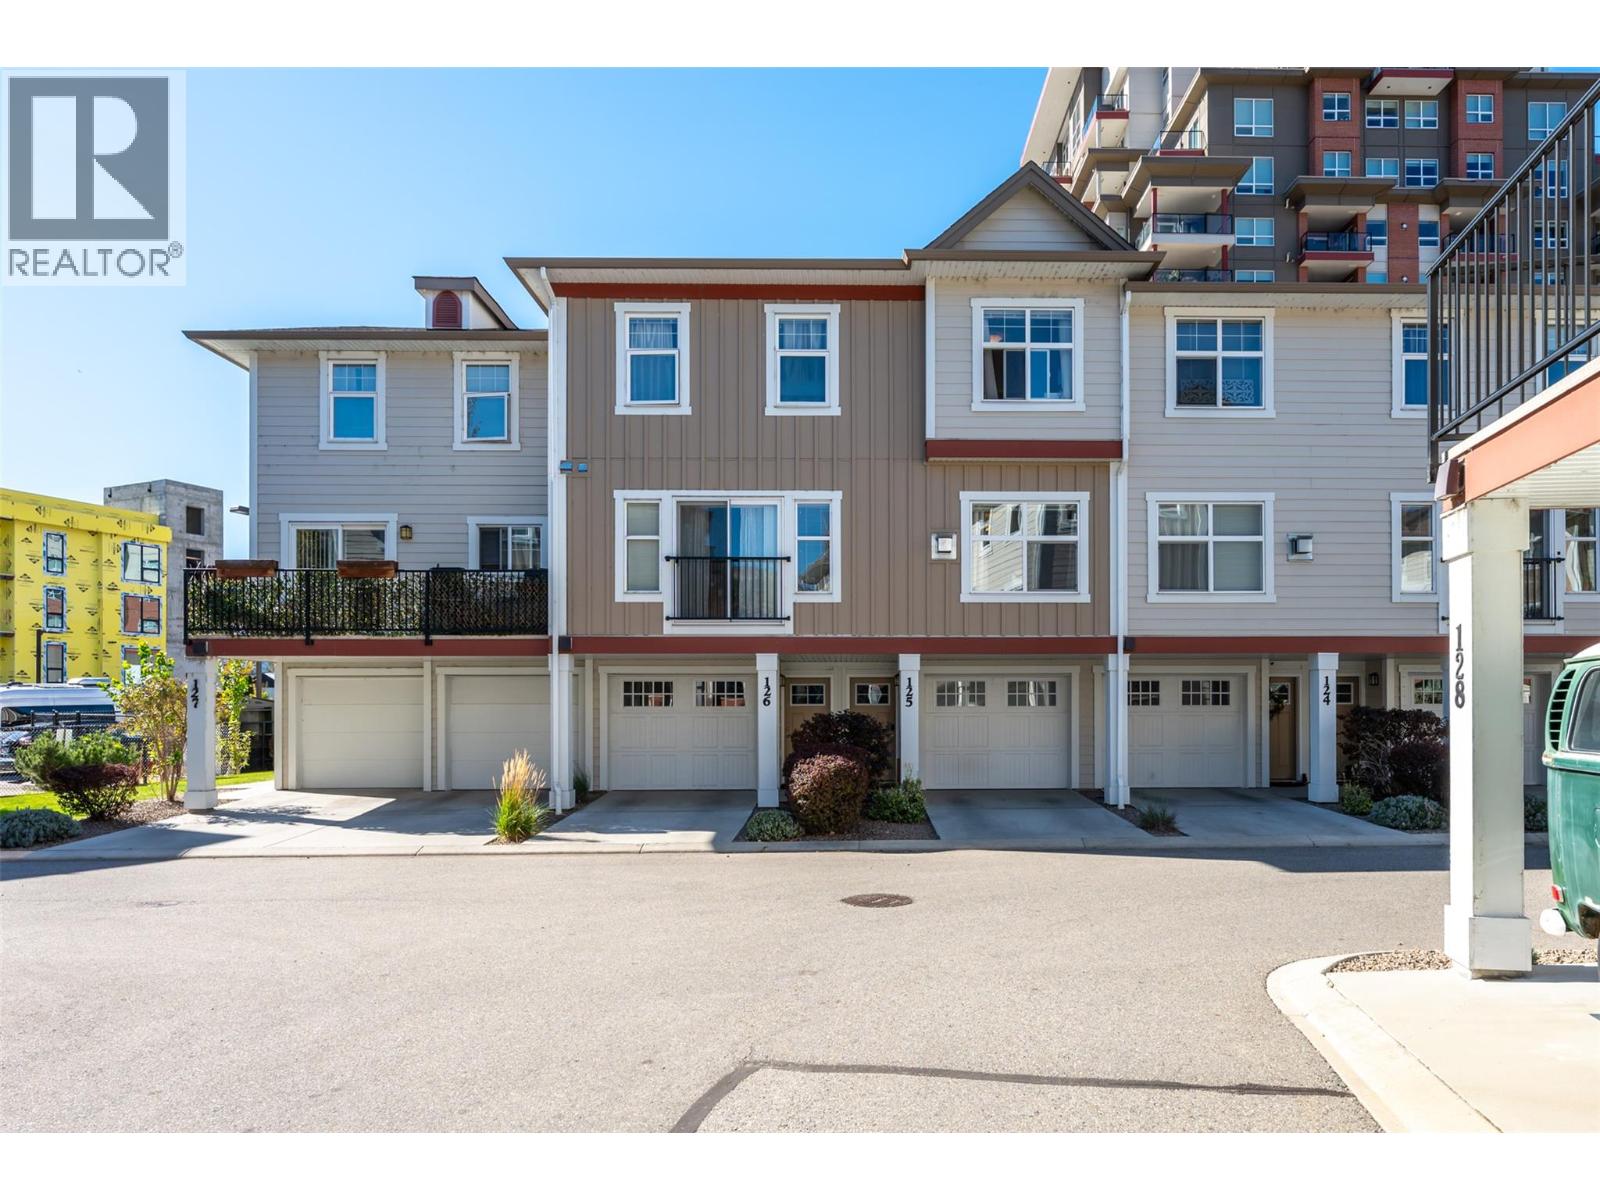
Current marketing describes a white kitchen with stainless steel appliances and direct access to a large deck, a living room with a gas fireplace, and a convenient main-floor powder room. Upstairs are three bedrooms, two full bathrooms and laundry. The primary bedroom includes a walkthrough closet and private three-piece ensuite. The lower level adds garage access and a flexible room suited to storage, exercise equipment or an office.
The bright kitchen opens directly to the large deck, while the adjacent living room has a gas fireplace.
Three bedrooms, two full bathrooms and upstairs laundry keep the sleeping level practical.
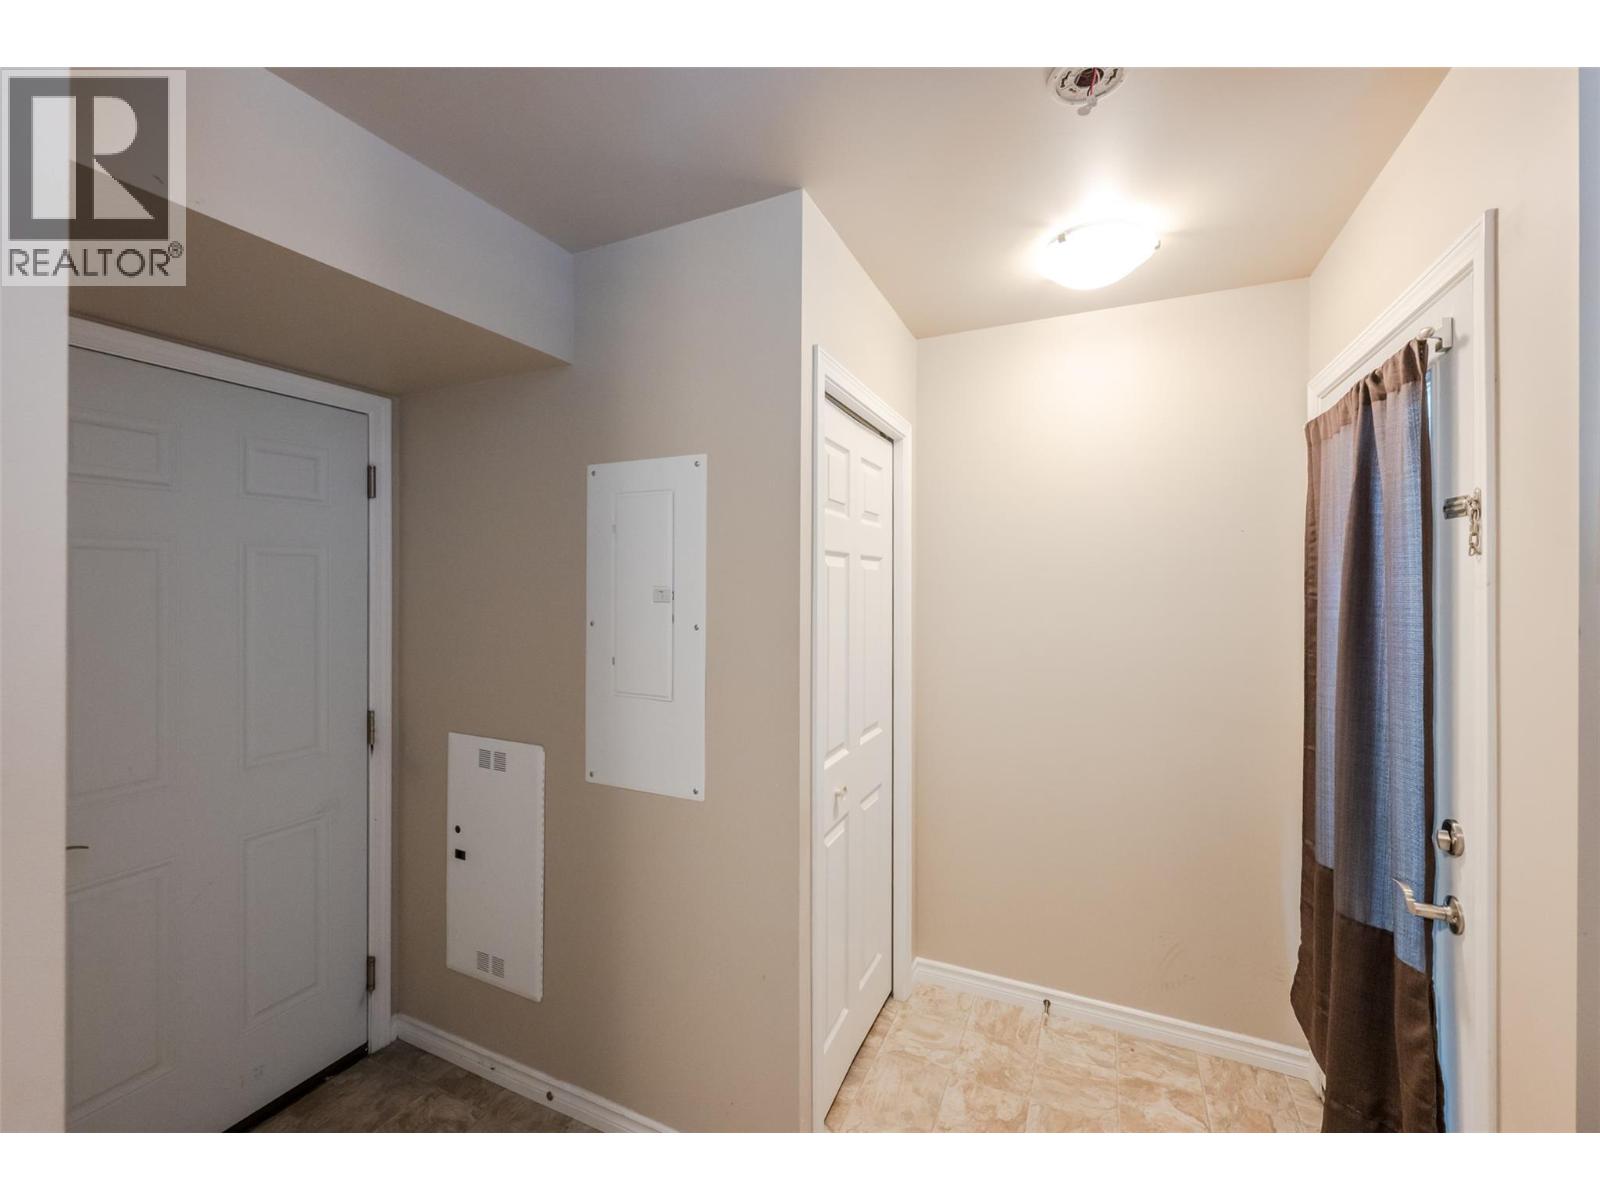
An attached single-car garage, a parking stall in front and a lower flex room support storage, work or fitness needs.
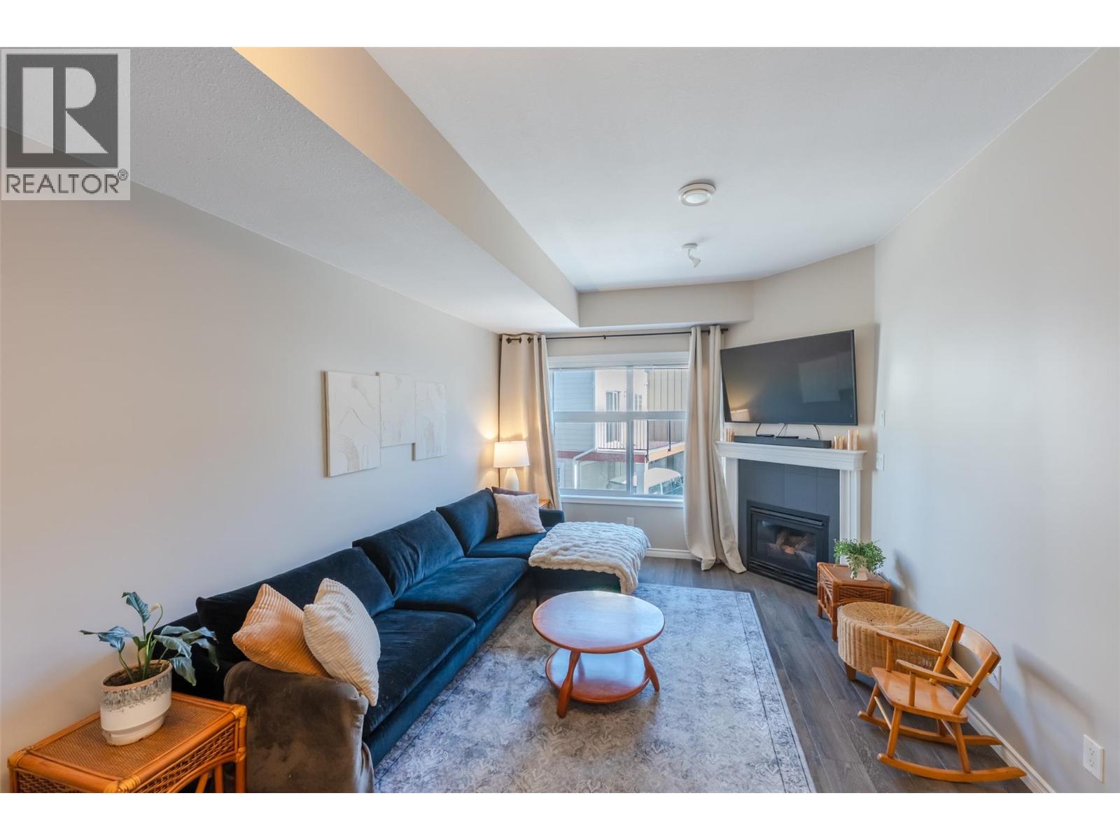
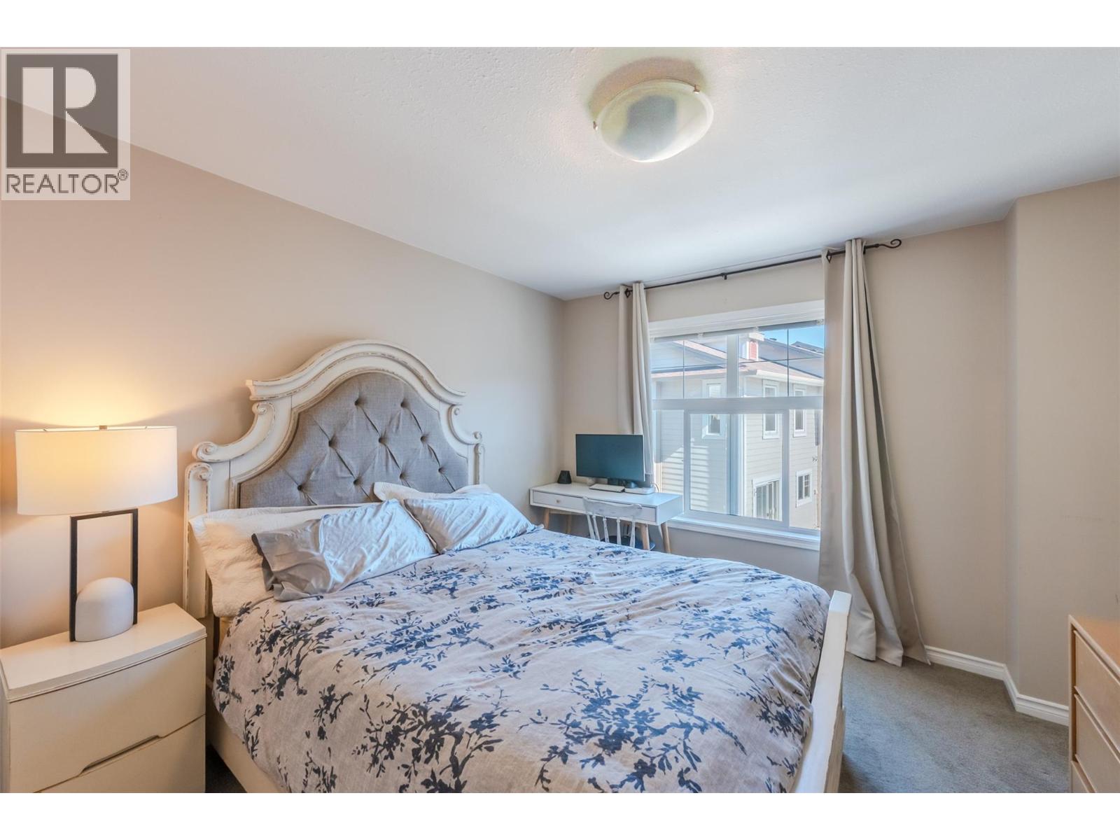
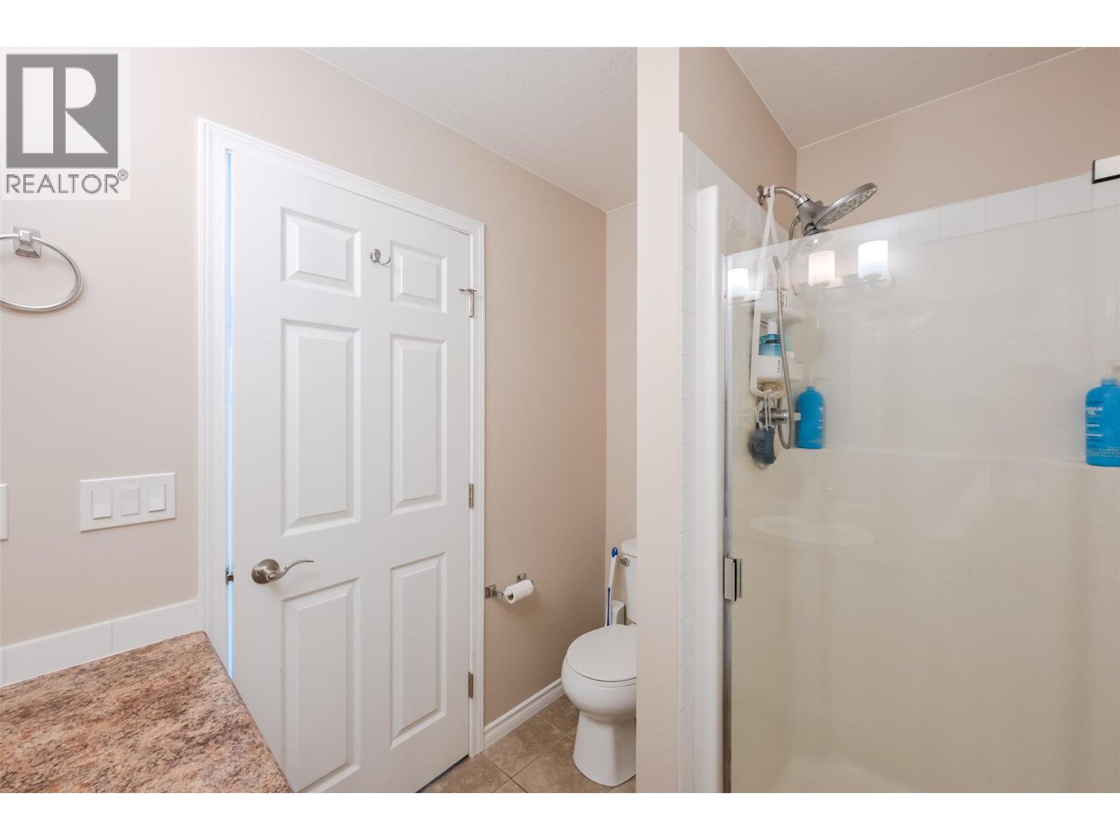
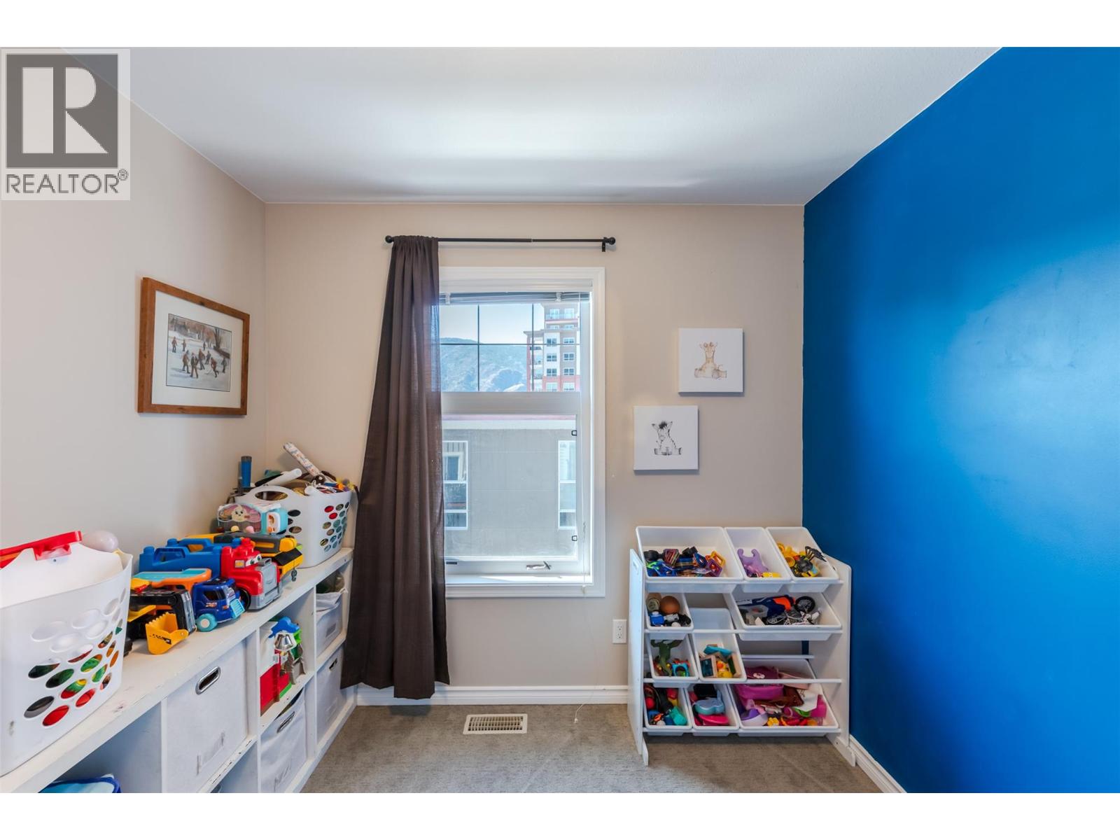
Eleven non-duplicate exact-listing images curated from the current DDF® media set for MLS® 10402235, checked October 1, 2026. REALTOR® source marks are preserved. Buyers should verify current condition, outlook, inclusions and all material details.
The protected PCS inventory identifies PID 029-826-632. Current title, Form B and strata records control legal identity, parking, common-property rights and obligations. Buyers should verify bylaws, rules, insurance, financial statements, depreciation information, minutes, contingency reserve, levies, pets, rentals, alterations, measurements, inclusions, mechanical systems and current condition.
Ask Rico for current property details, strata documents or a private showing of 125-3363 Wilson Street.
The current asking price is $514,900, checked October 1, 2026. Price and availability can change.
Current listing details advertise approximately 1,498 square feet with 3 bedrooms, 3 bathrooms and three storeys.
The protected PCS inventory displays $300.25 per month. Buyers should confirm the current amount, inclusions and approved changes through the Form B, budget and strata records.
Current marketing describes an attached single-car garage with a full-size parking stall directly in front, for two parking spaces. Buyers should verify the legal parking designation and dimensions.
The current listing photos show a large deck off the kitchen and a small fenced, low-maintenance turf yard. Buyers should verify boundaries, common-property designations and permitted uses.
Use the inquiry form or call or text Rico at 236-457-4230.
Open the direct REALTOR.ca record for MLS® 10402235, the $514,900 asking price, listing brokerage and current public details. Availability and syndication timing can change.
Talk with Rico about current competition, pricing, presentation and the best way to reach Penticton townhome buyers.
Choose the easiest way to get in touch.