Main-level convenience
The primary suite, kitchen, laundry, dining and living areas are all on the entry level.
A nearly 3,000-square-foot corner townhome at The Ashbury with main-level living, a double garage and flexible lower level.
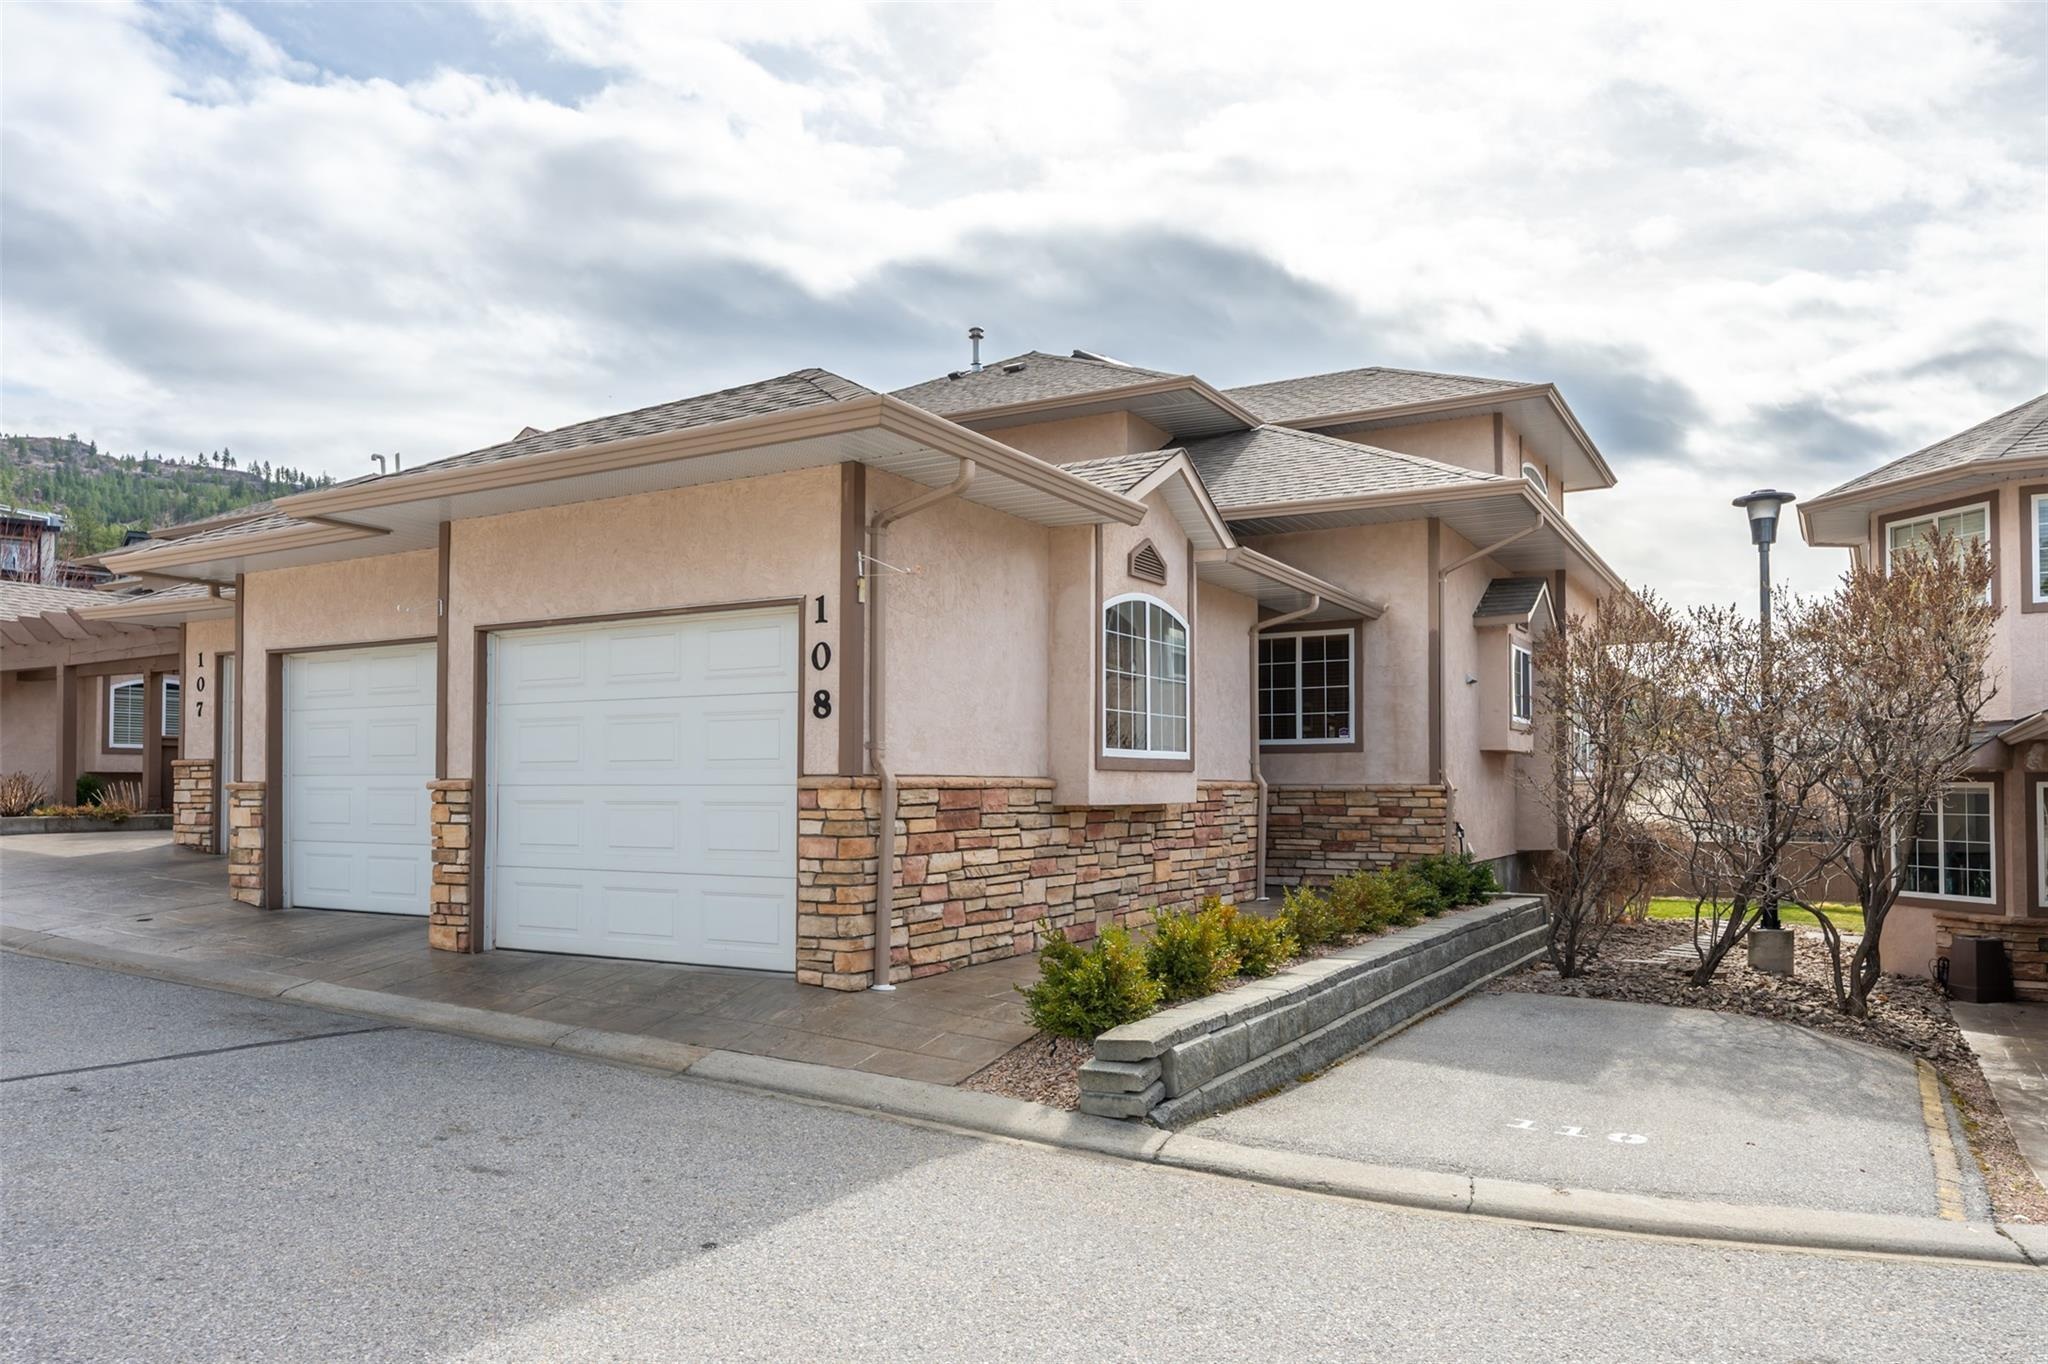
Current public marketing describes four bedrooms plus a den, four bathrooms, a vaulted living room with gas fireplace, peninsula kitchen, main-floor primary suite and laundry, upper bedrooms and sitting area, and a large finished lower level. A covered patio overlooks green space.
The primary suite, kitchen, laundry, dining and living areas are all on the entry level.
Upper and lower levels add bedrooms, a den, recreation space and storage.
Current marketing describes an approximately 26-by-21-foot garage with two doors.
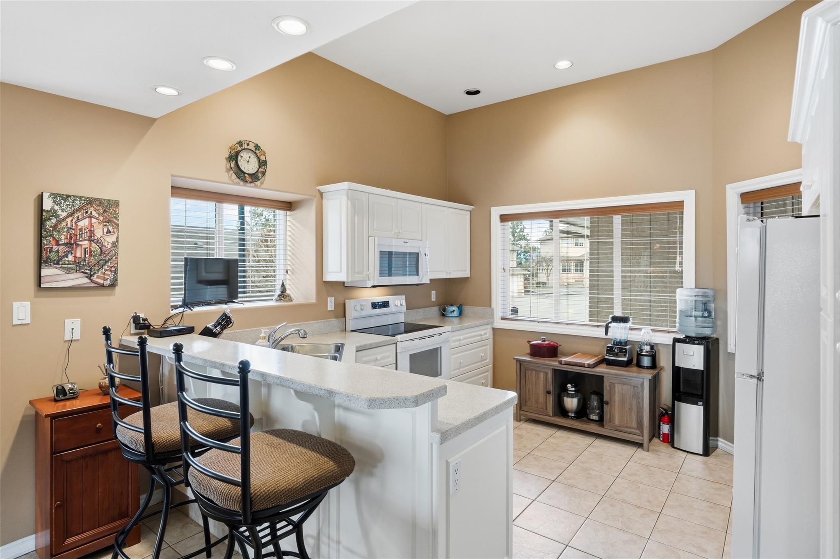
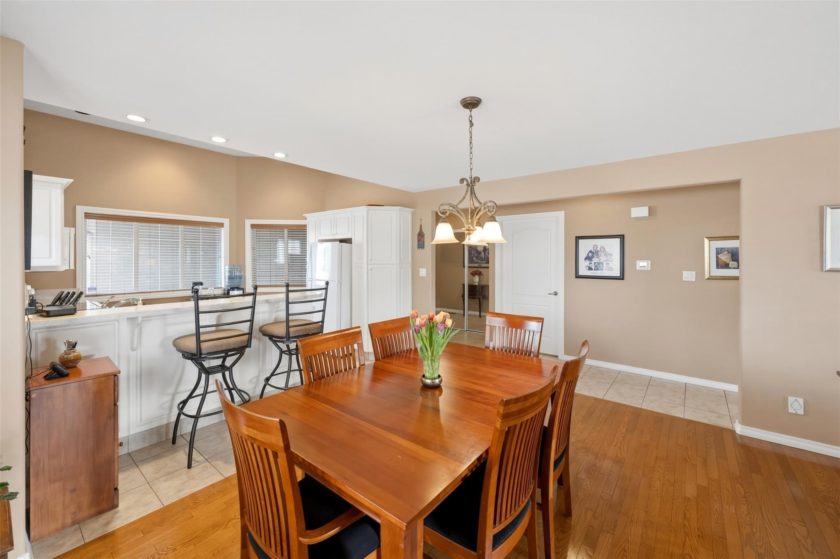
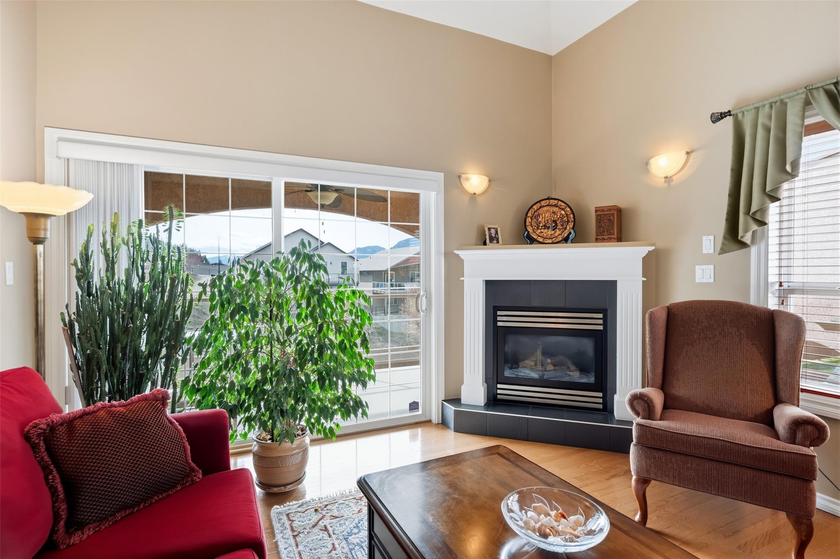
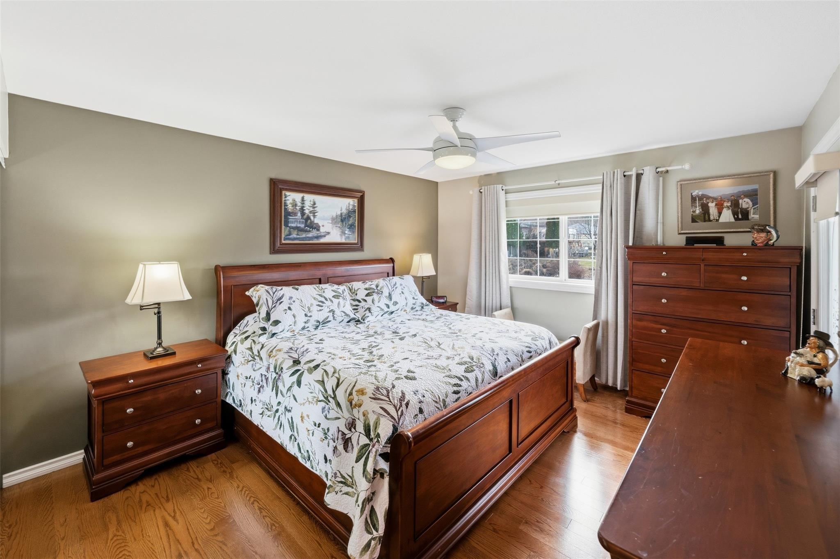
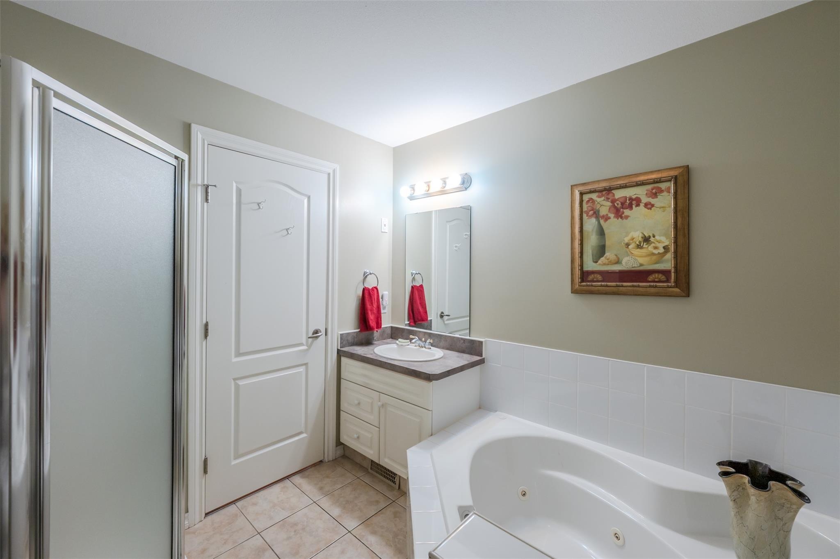
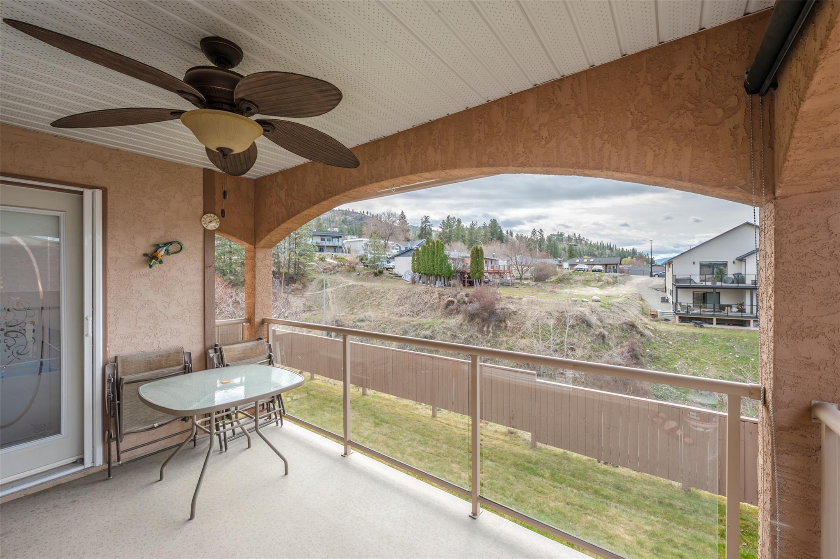
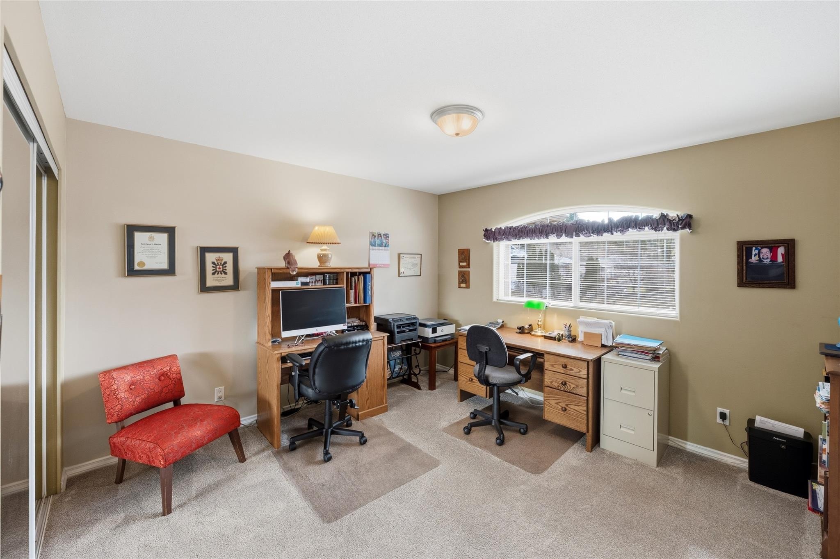
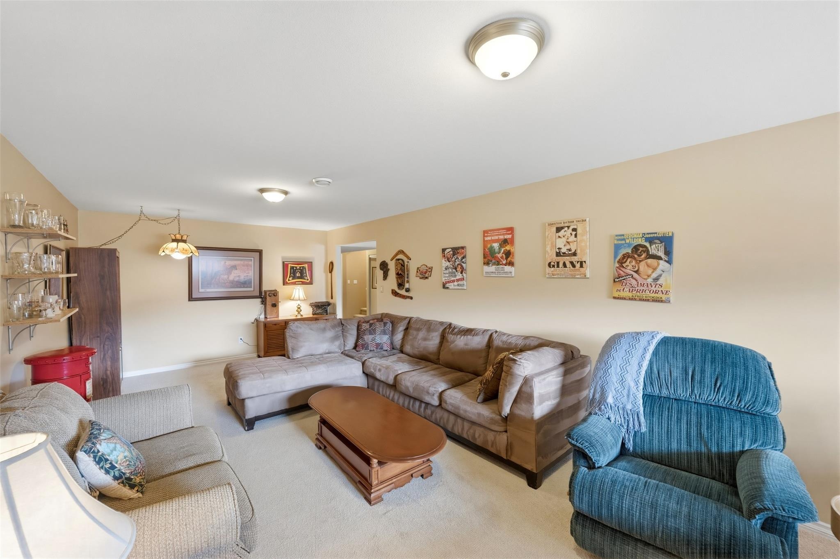
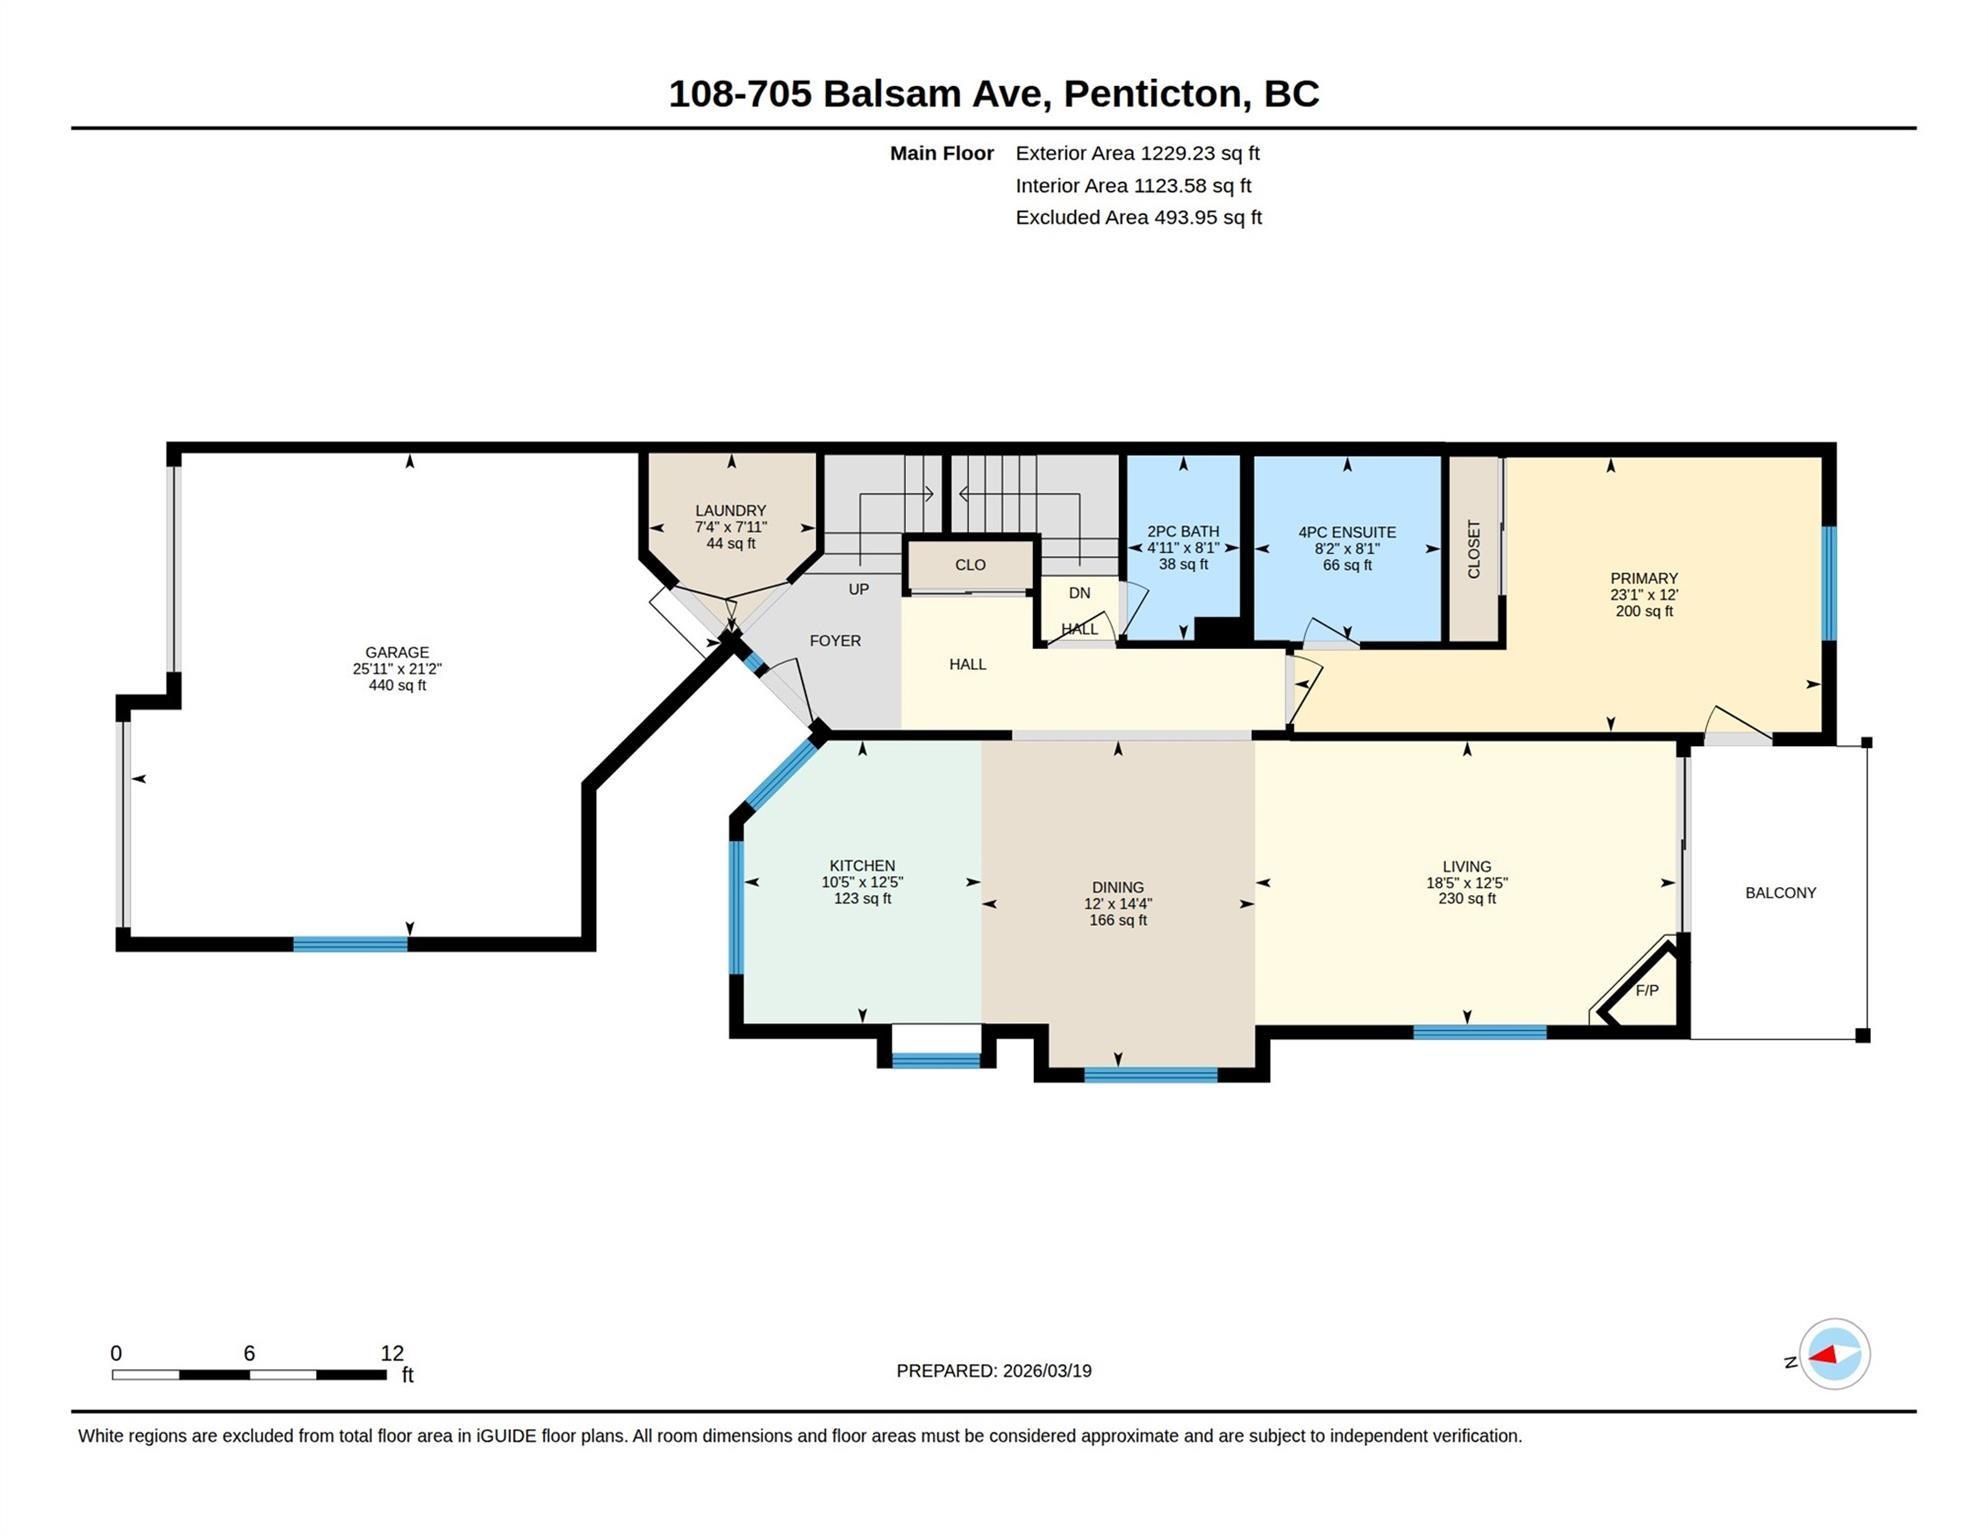
Current exact-unit DDF®/MLS® listing media for MLS® 10391480. Original REALTOR® marks are preserved. Photography remains attributable to the listing source and Royal LePage Locations West.
City of Penticton address-point data matches this unit to PID 025-731-050 and strata plan KAS2533. This is useful orientation only; current title and strata records control.
Tell Rico how to reach you and what you would like to know. He’ll follow up directly to coordinate a showing or answer your questions.
The current asking price is $675,000, checked August 4, 2026. Price and availability can change.
Current public details advertise approximately 2996 square feet with 4 bedrooms and 4 bathrooms.
Current structured listing details show $519 per month. Confirm the current amount, frequency, inclusions and any changes through the Form B, current budget and strata records.
Use the inquiry form or call or text Rico at 236-457-4230.
After reviewing this page, you can check the official REALTOR.ca listing record for source details and current availability.
Talk with Rico about current competition, presentation and reaching townhome buyers.
Choose the easiest way to get in touch.