Everyday practicality
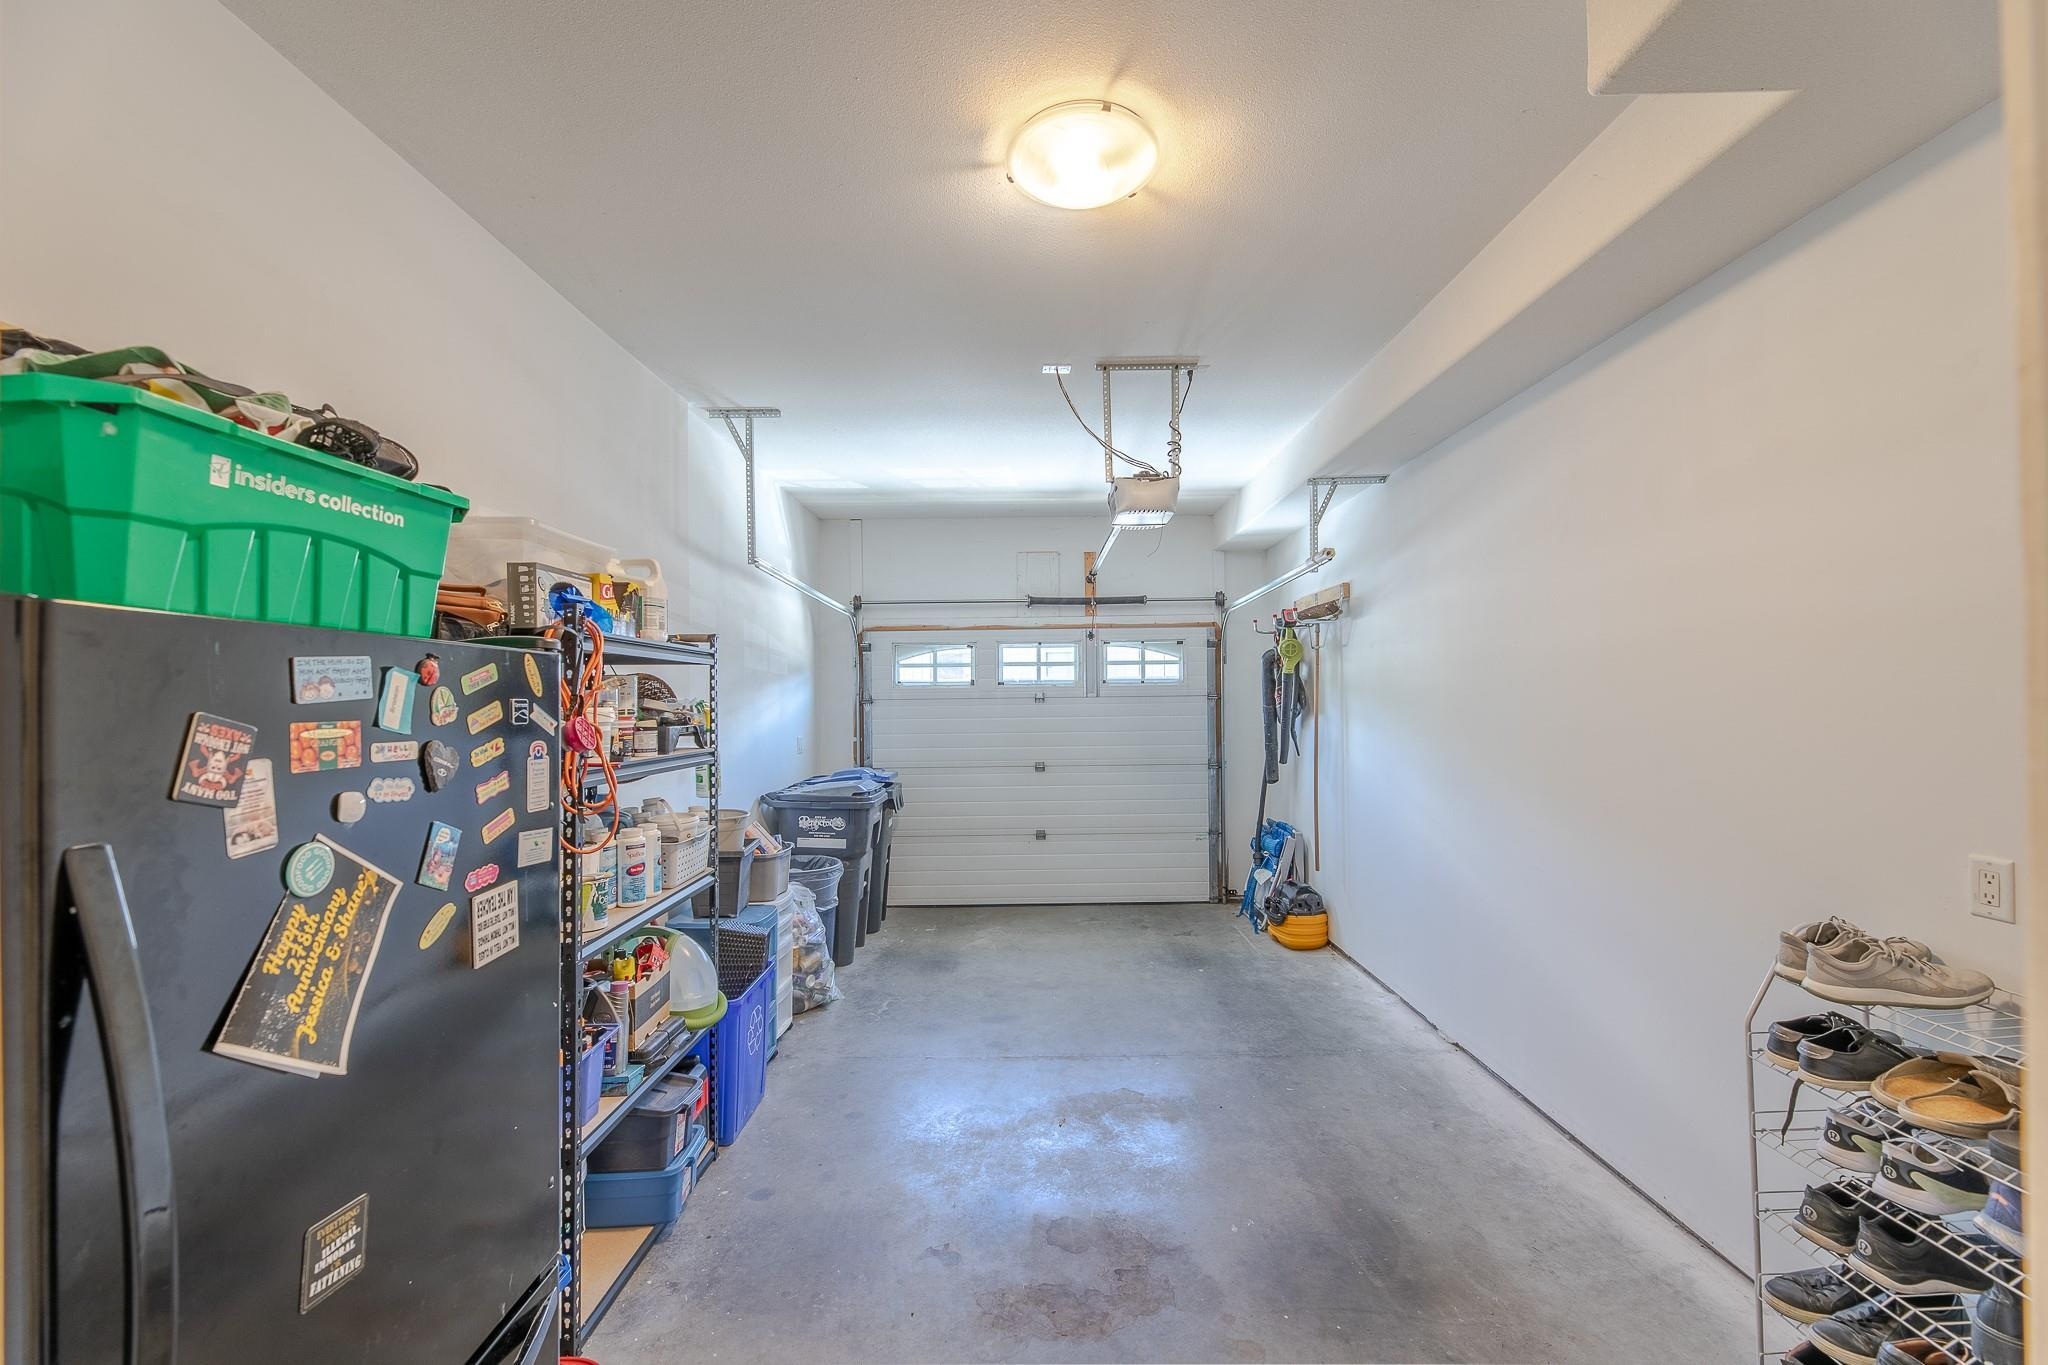
Mudroom access from the single-car garage, a main-floor powder room and upper-floor laundry support daily living.
An upgraded, move-in-ready three-bedroom townhome with approximately 1,805 square feet, a gas fireplace, garage, patio and practical two-storey layout.
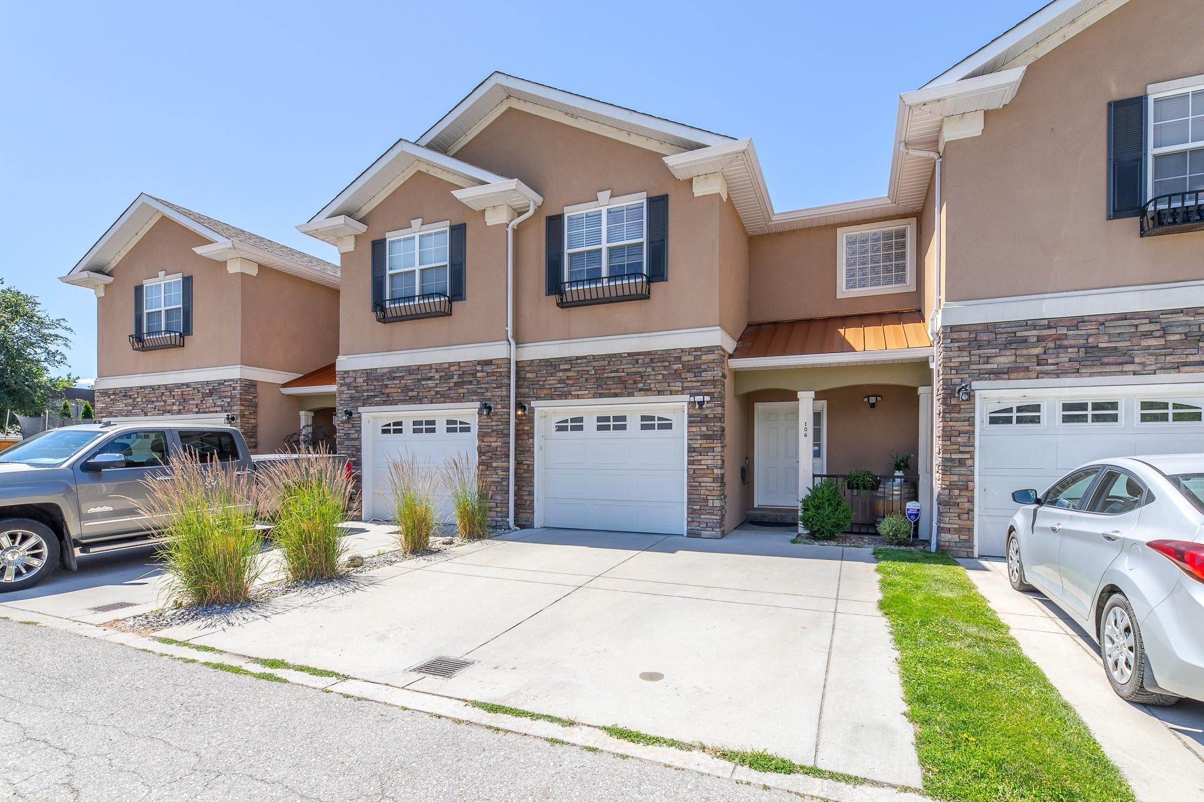
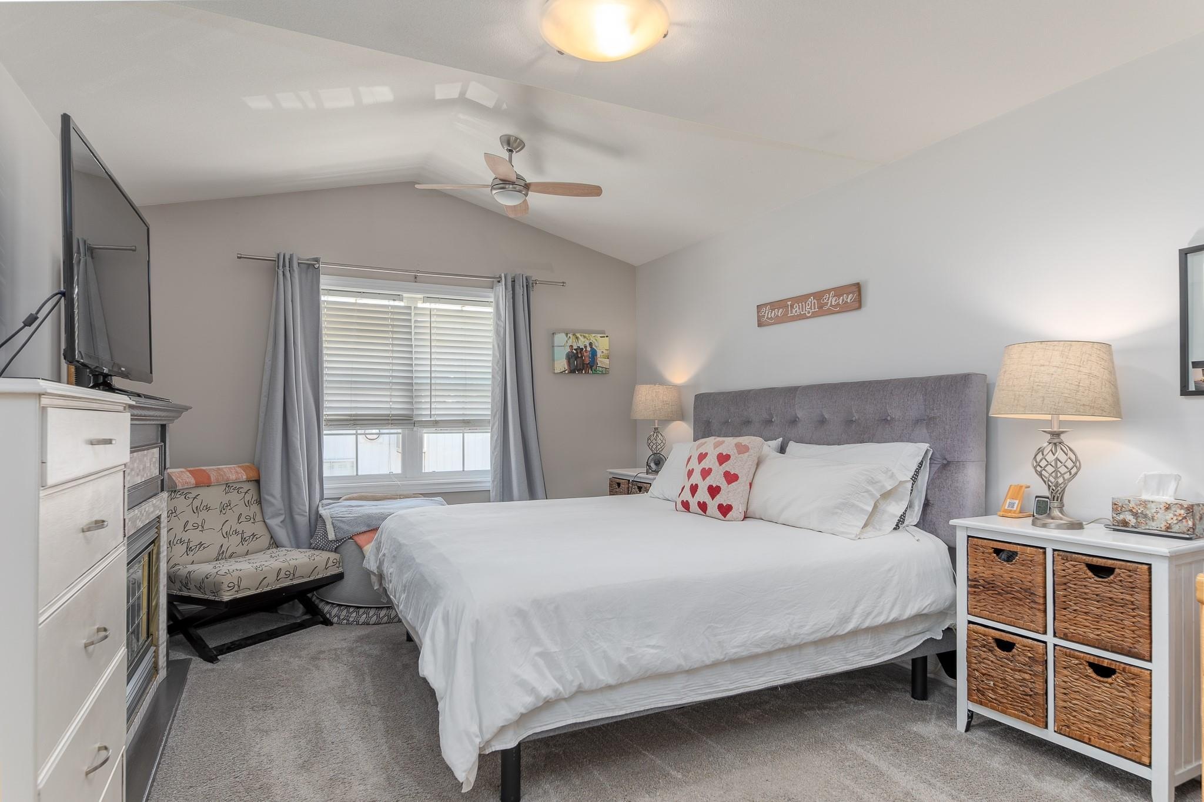
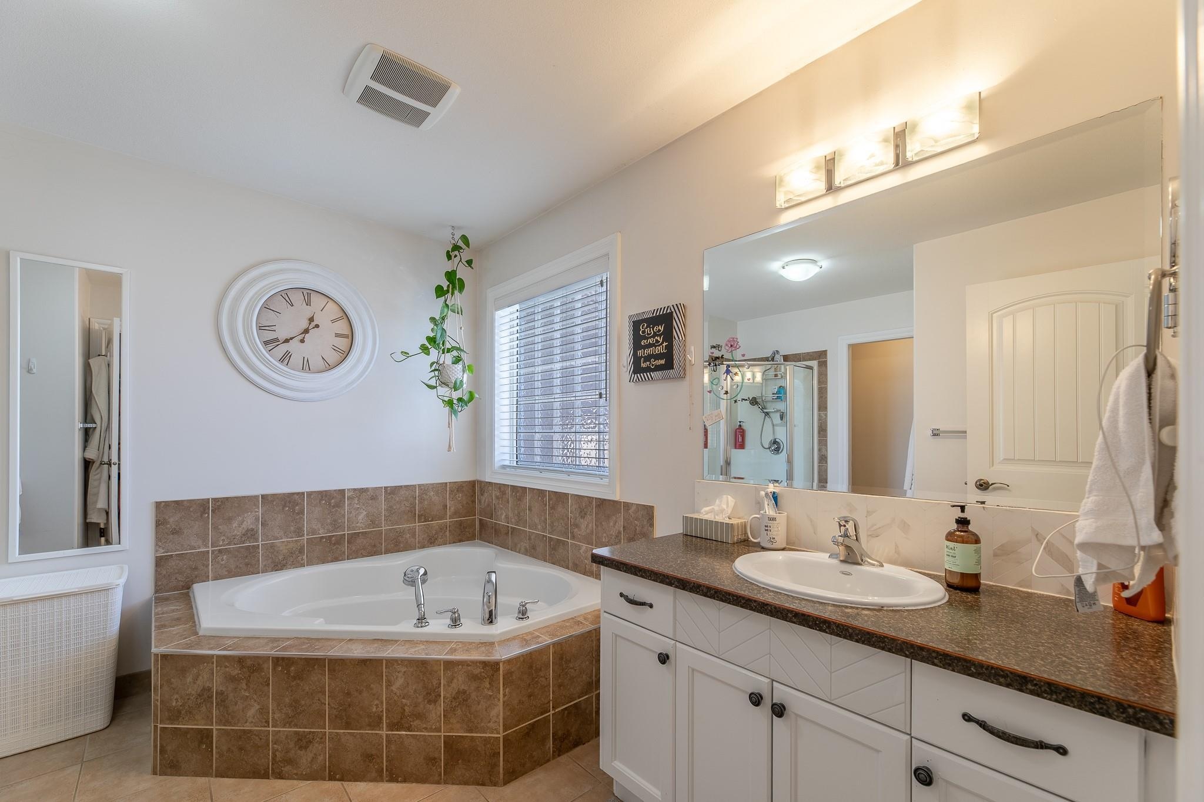
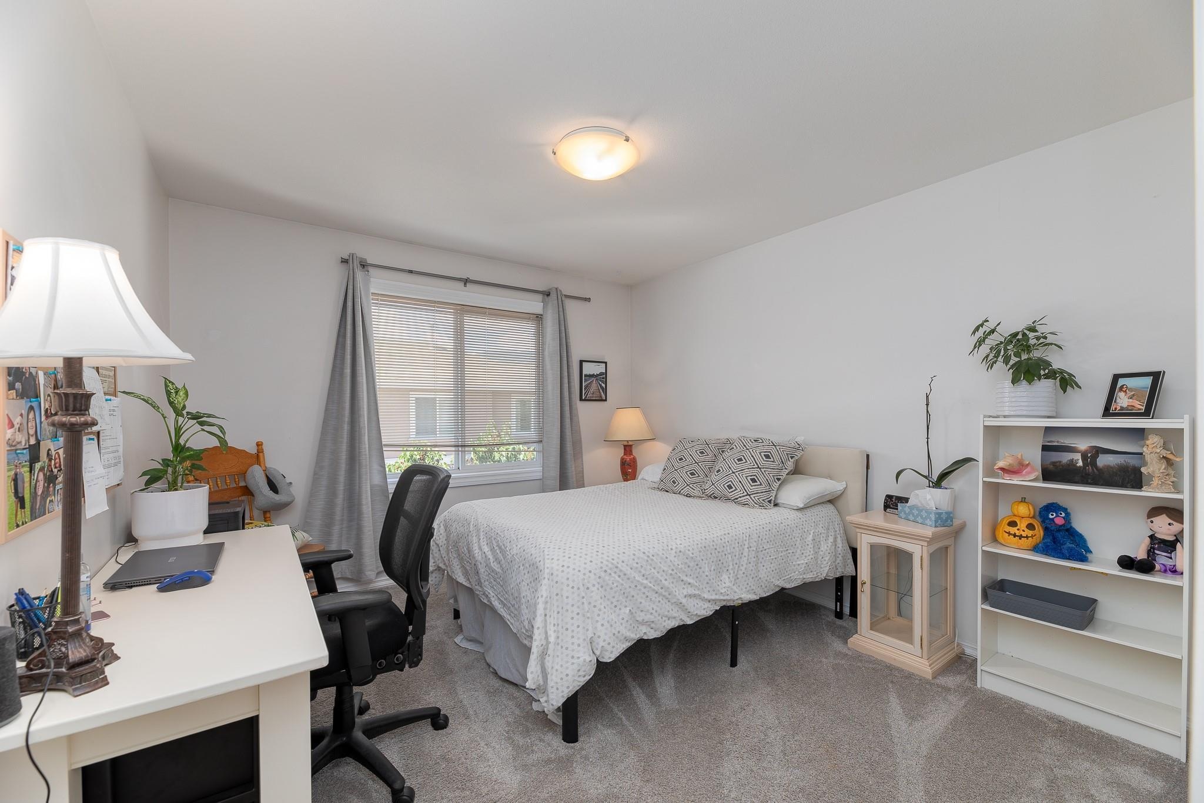
Current marketing describes a generous living room with a gas fireplace, dining area and kitchen with pantry flowing to the patio. Recent improvements are reported to include quartz countertops, central air conditioning, on-demand hot water, a whole-home humidifier, an energy recovery ventilator and new upstairs window coverings. The upper level has a large primary bedroom with walk-in closet and four-piece ensuite, two secondary bedrooms, a four-piece main bathroom and laundry. A crawlspace adds storage.
Mudroom access from the single-car garage, a main-floor powder room and upper-floor laundry support daily living.
Current photos show a fenced patio area with a gazebo and covered hot tub. Verify ownership, inclusion, approvals and maintenance obligations.
Central air, on-demand hot water, humidification and energy-recovery ventilation are highlighted in current remarks.
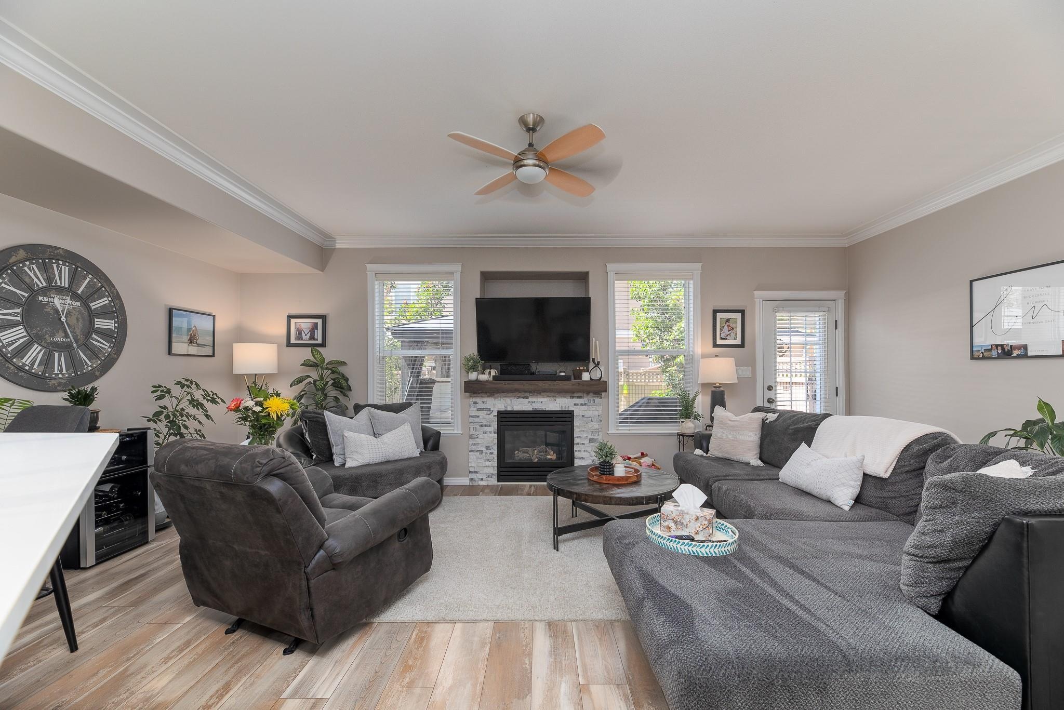
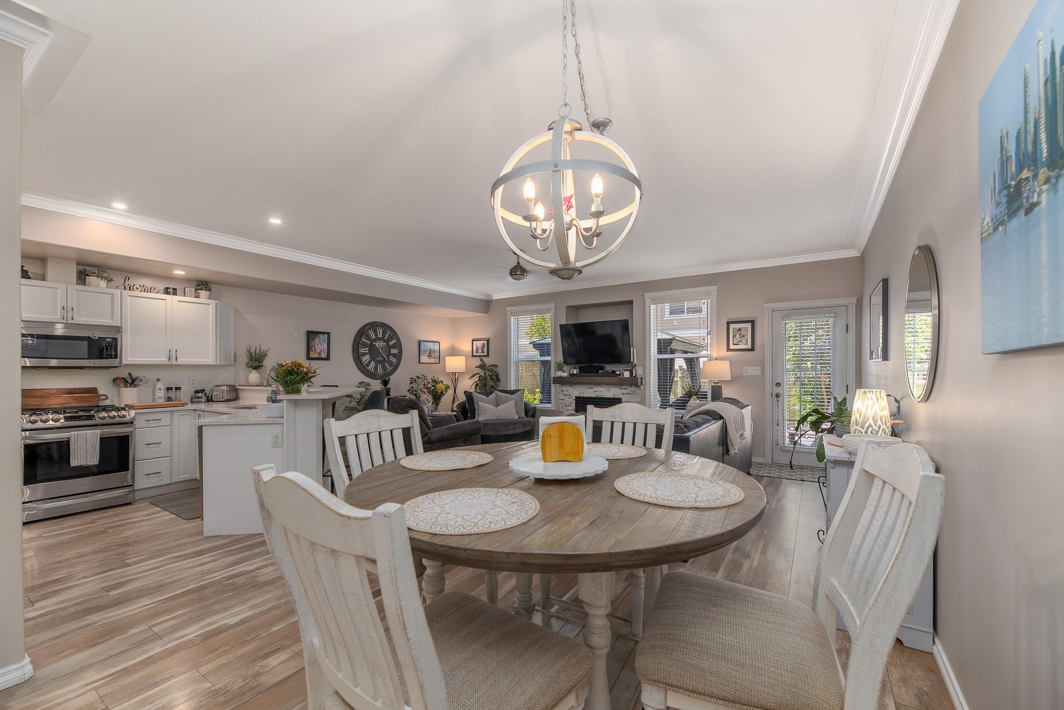
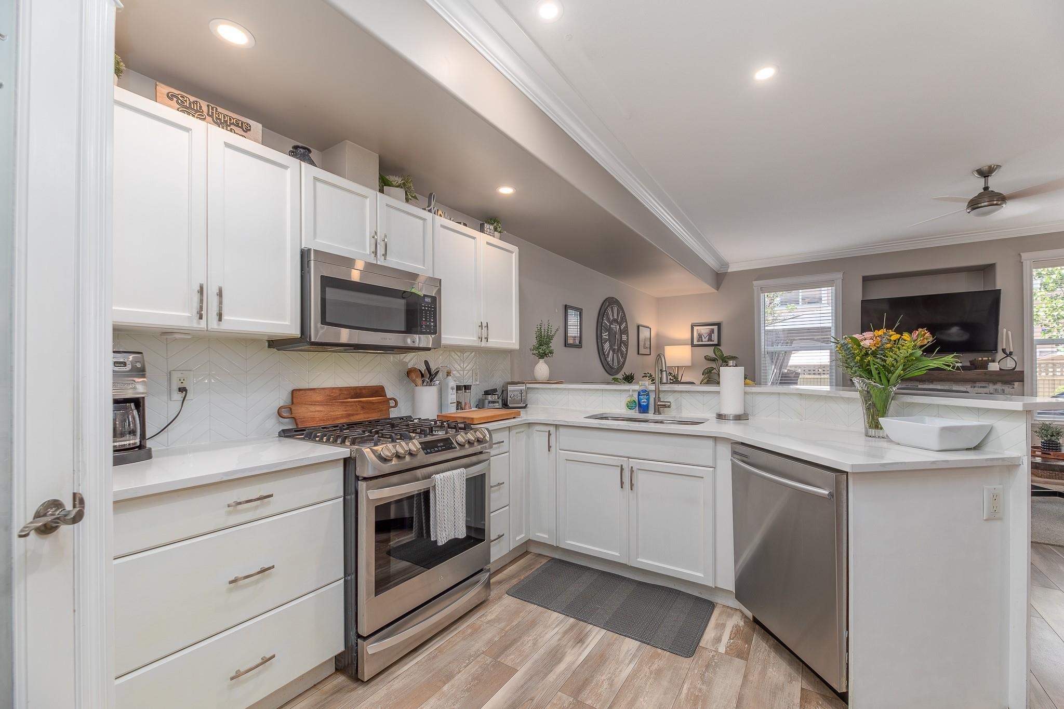
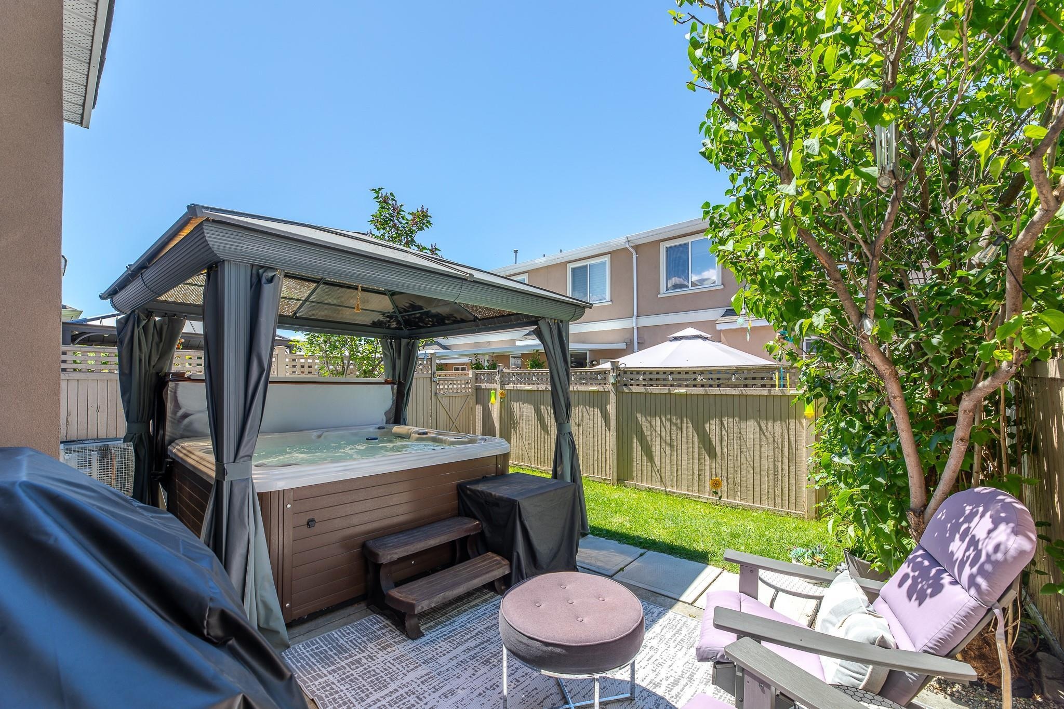
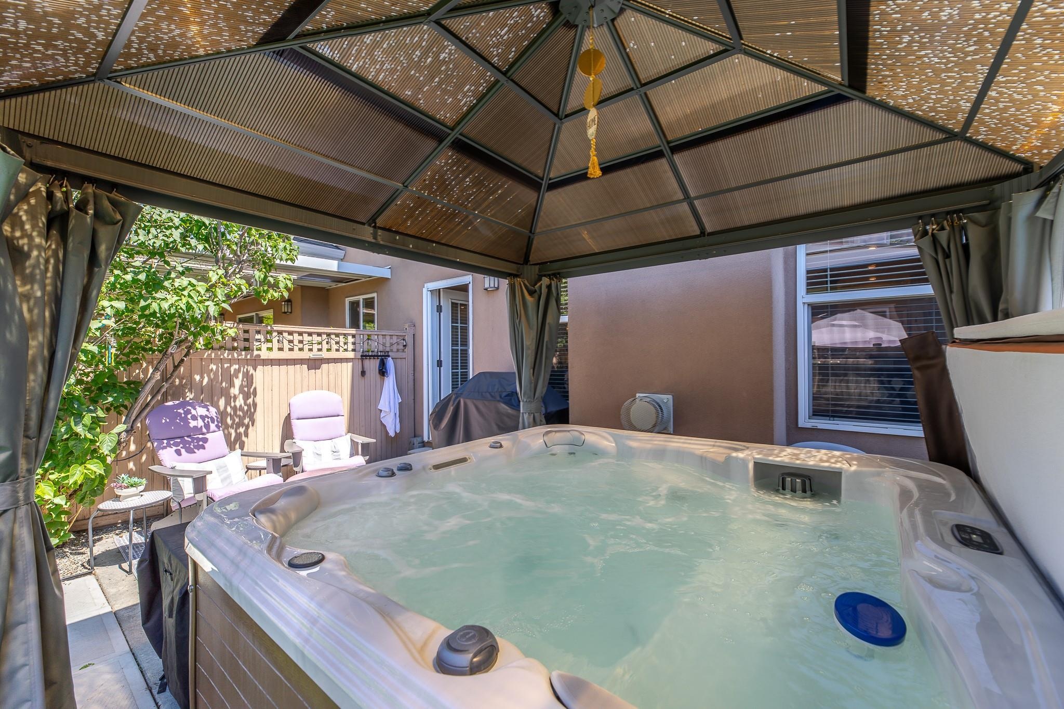
Ten non-duplicate exact-listing images curated from the current Association of Interior REALTORS® media for MLS® 10402363, checked October 17, 2026. Source marks are preserved where supplied. Buyers should verify current condition, outlook, inclusions and all material details.
Current title, Form B and strata records control legal identity, parking, common-property rights and obligations. Buyers should verify bylaws, rules, insurance, financial statements, depreciation information, minutes, contingency reserve, levies, pets, rentals, alterations, measurements and inclusions. Inspect the hot tub and confirm whether it is included and approved. Confirm the age, ownership, permits, maintenance history and operating condition of the air conditioning, on-demand hot water, humidifier and energy recovery ventilator.
Ask Rico for current property details, strata documents or a private showing of 106-1742 Fairford Drive.
The current asking price is $564,900, checked October 17, 2026. Price and availability can change.
Current listing details advertise approximately 1,805 square feet with 3 bedrooms, 3 bathrooms and two storeys.
A current public listing mirror displays approximately $307 per month. Buyers should confirm the exact amount, inclusions and approved changes through the Form B, budget and strata records.
Current remarks describe a single-car garage plus driveway parking for two vehicles. Buyers should verify the legal parking designation, dimensions and any use restrictions.
Current remarks identify central air conditioning, quartz countertops, on-demand hot water, a whole-home humidifier, an energy recovery ventilator and newer upstairs window coverings. Buyers should inspect and verify age, ownership, permits and operating condition.
The current listing advertises an open house on Saturday, October 3, 2026 from 1:00 PM to 2:30 PM Pacific. Event details can change, so confirm before travelling.
Use the inquiry form or call or text Rico at 236-457-4230.
Open the live Association of Interior REALTORS® record for MLS® 10402363, the $564,900 asking price, listing brokerage and current public details. Availability and syndication timing can change.
Talk with Rico about current competition, pricing, presentation and the best way to reach Penticton townhome buyers.
Choose the easiest way to get in touch.