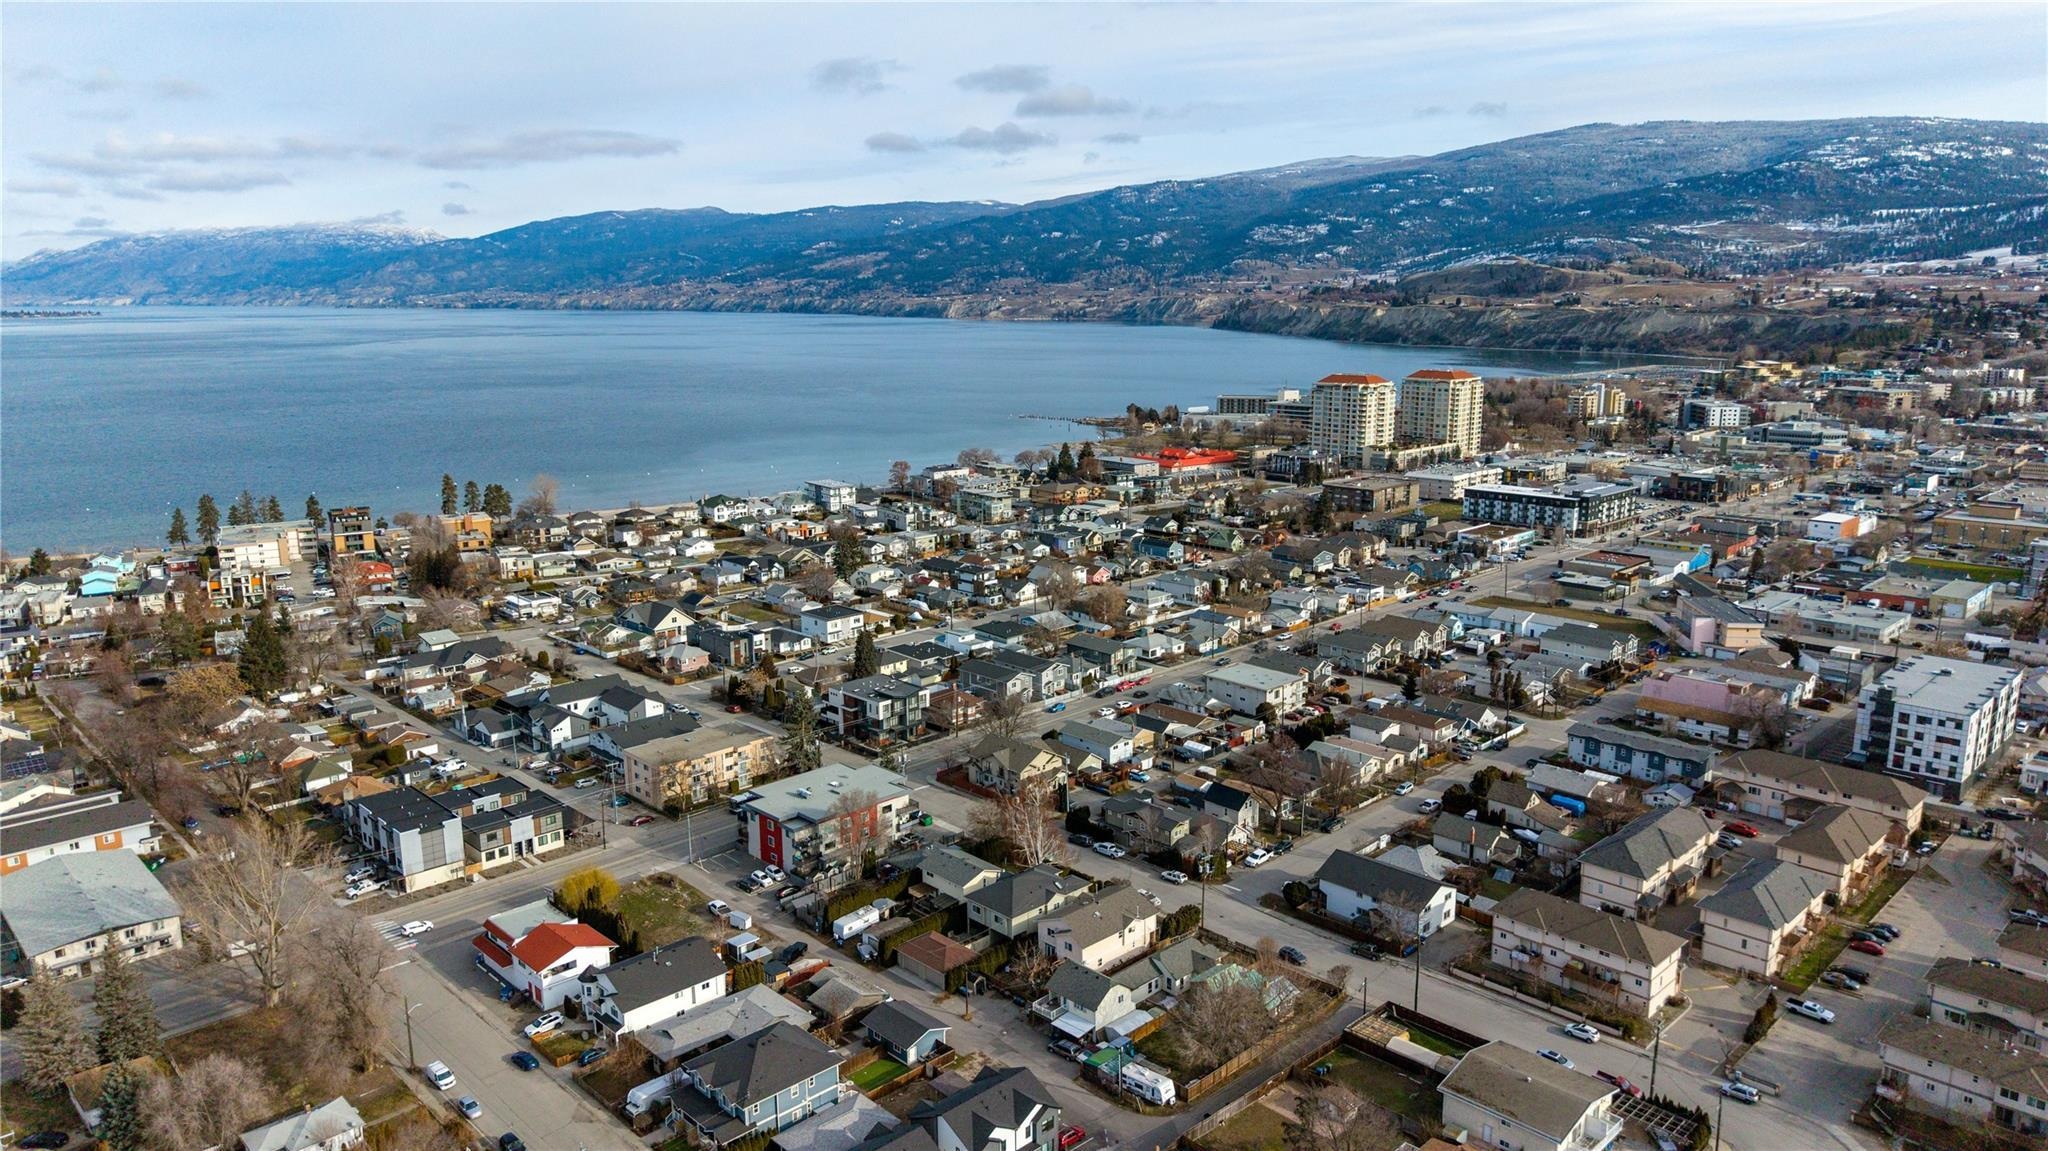
Central Penticton location
Close to Okanagan Beach, the South Okanagan Events Centre, restaurants, the Farmers’ Market and cycling routes.
A move-in-ready two-bedroom home near downtown Penticton with approximately 902 square feet, central air conditioning, one parking space and a private fenced side patio.
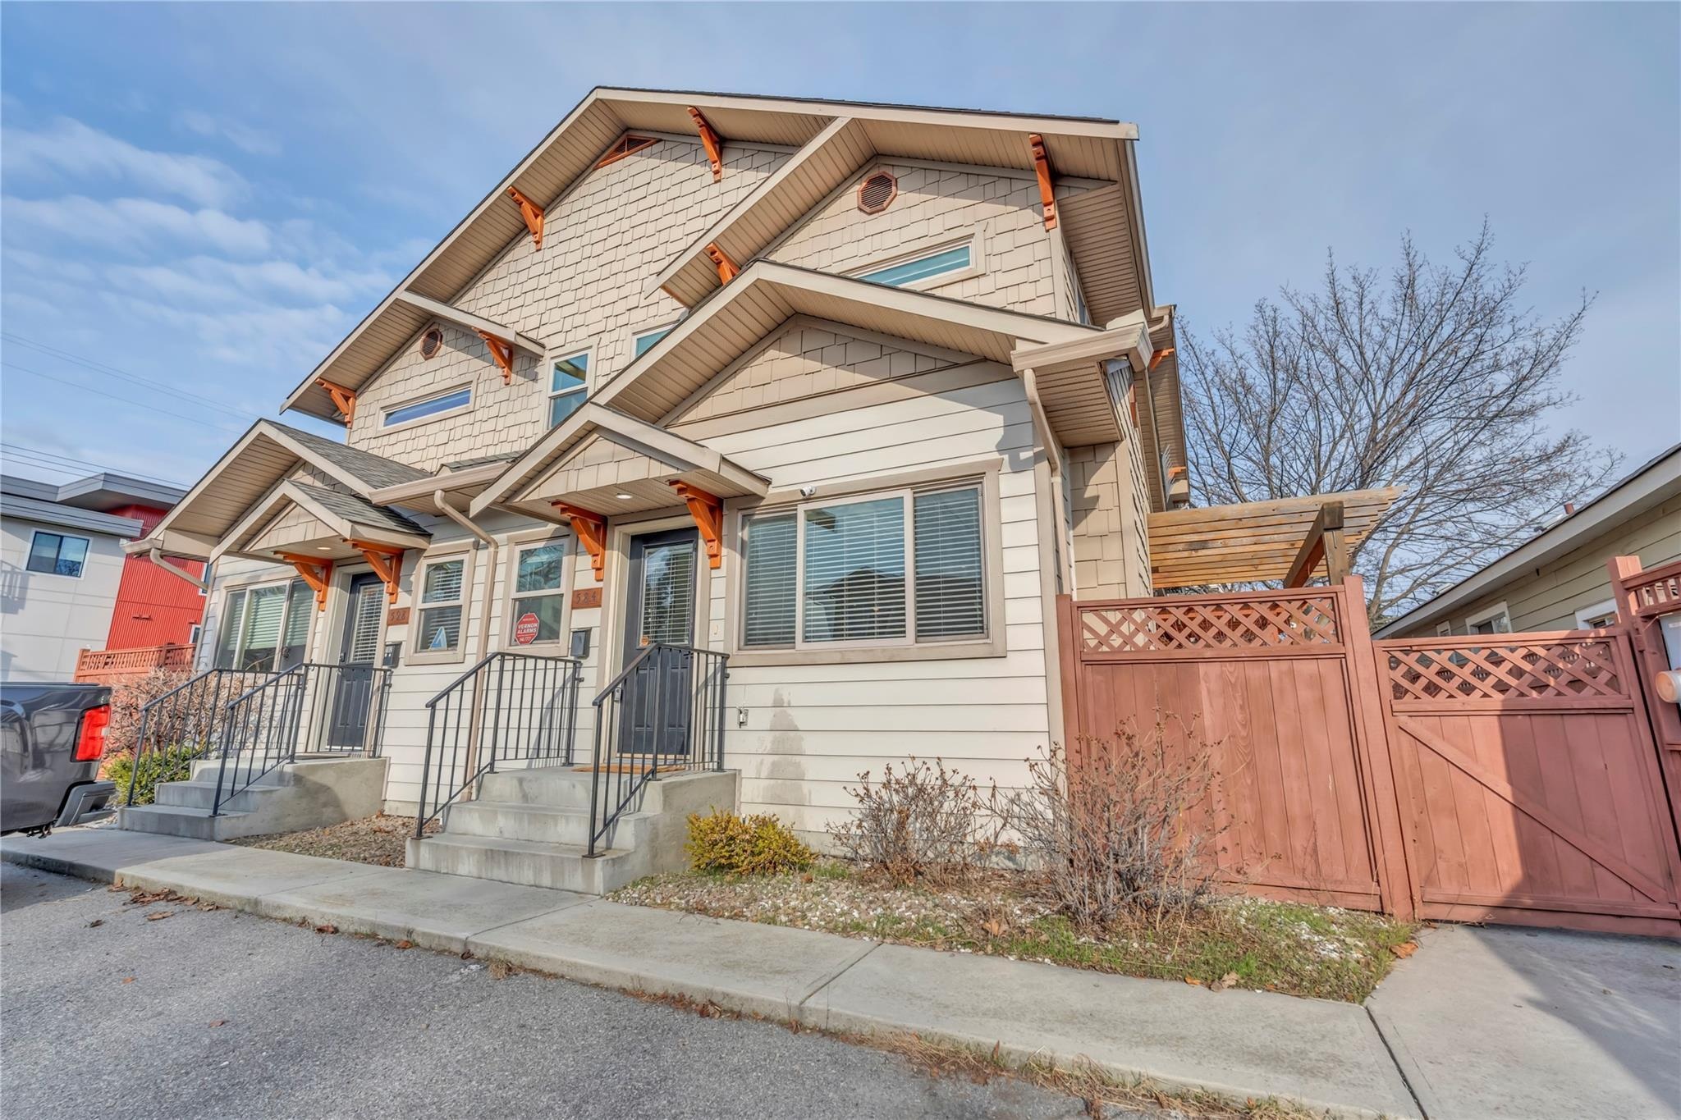
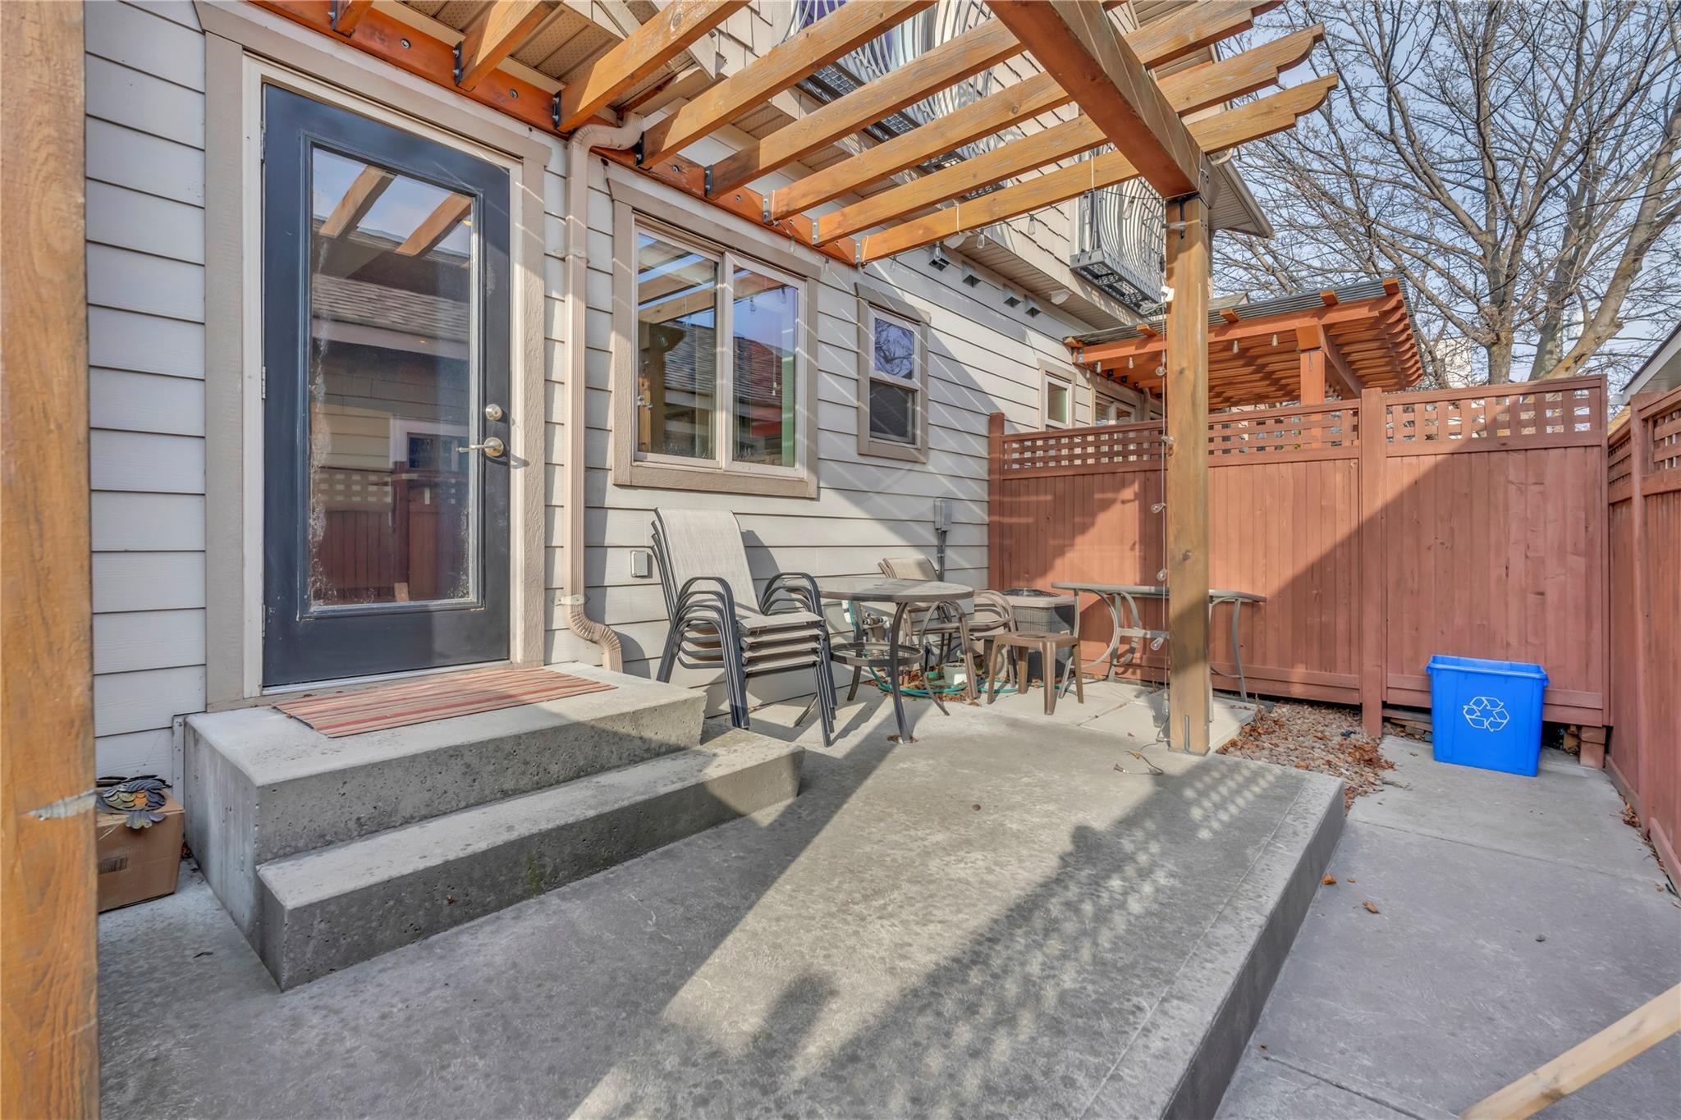
The main floor connects the living and dining areas with a practical kitchen and convenient powder room. Large windows bring in natural light, while forced-air heating and central air conditioning support year-round comfort. Upstairs are two bedrooms, a full bathroom and laundry. Outside, the private fenced side patio adds useful room for relaxing or entertaining.
Close to Okanagan Beach, the South Okanagan Events Centre, restaurants, the Farmers’ Market and cycling routes.
A defined outdoor area extends the living space and provides room for seating.
Forced-air heating and central air conditioning are included in the current marketing.
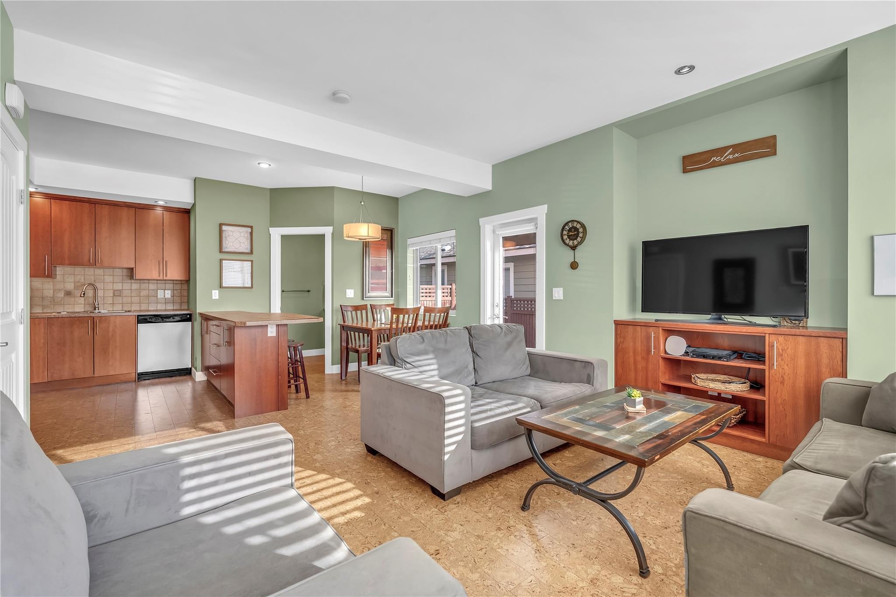
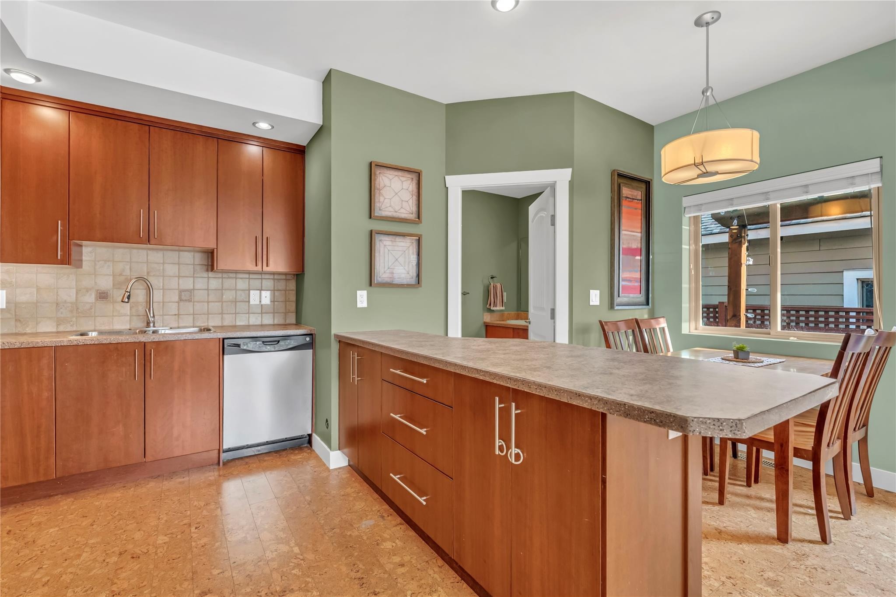
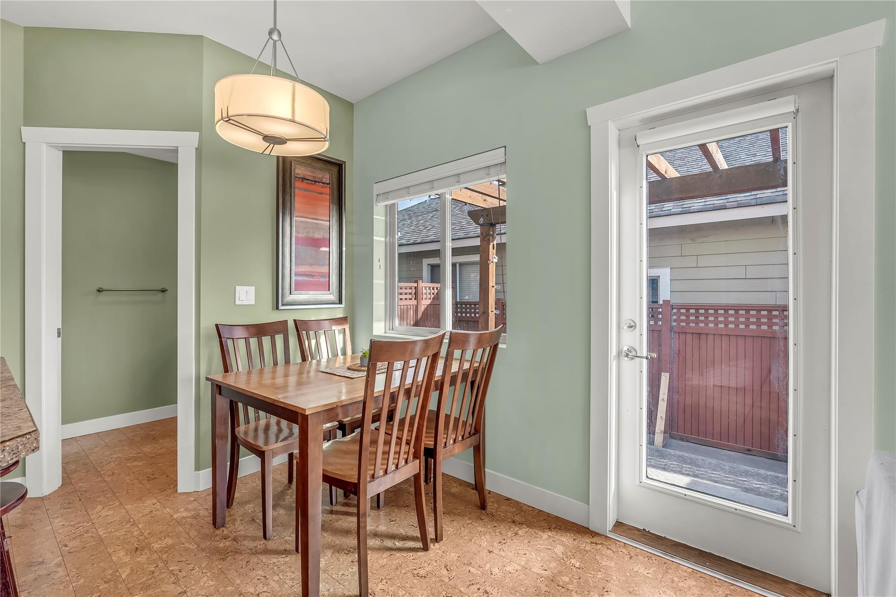
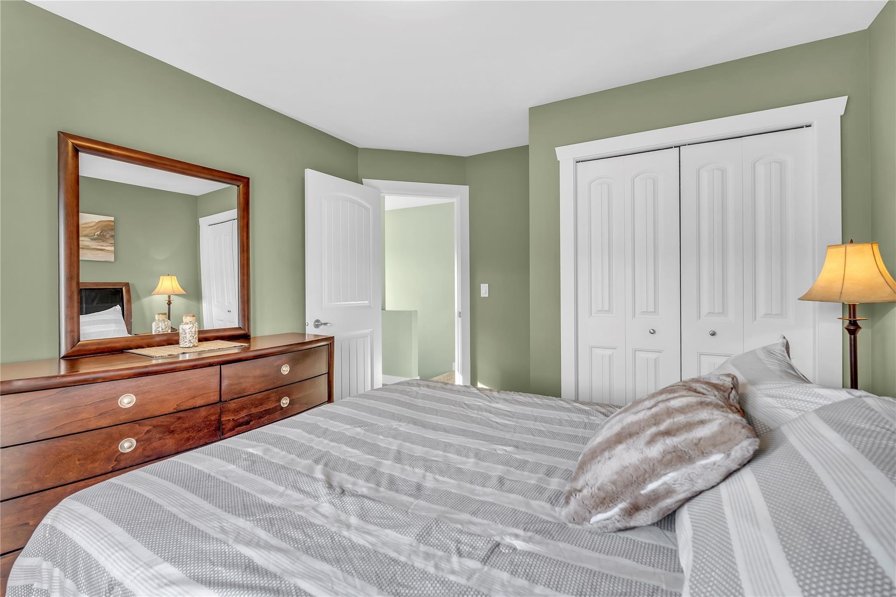
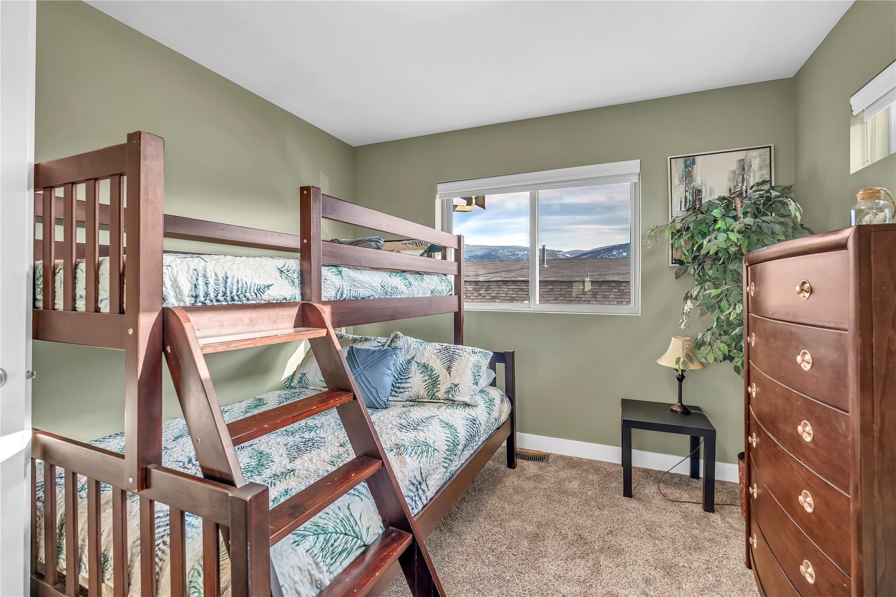
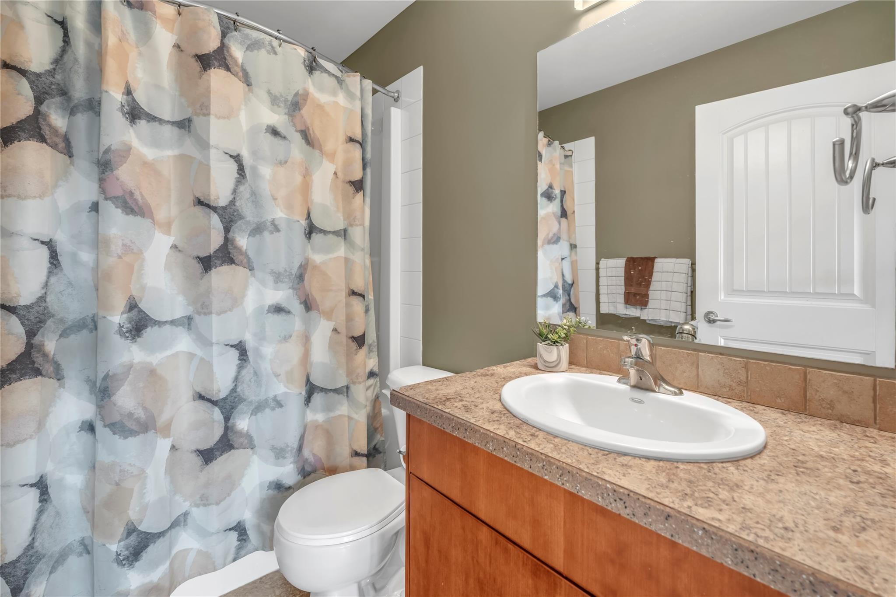
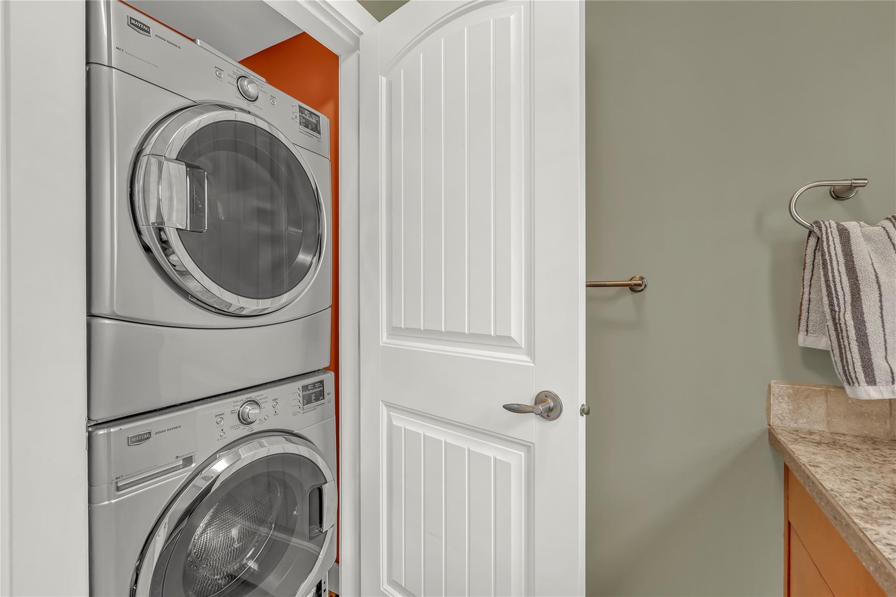
Ten non-duplicate images curated from the current Association of Interior REALTORS® listing media for MLS® 10405756, checked November 13, 2026. Source marks are preserved. Buyers should verify current condition, outlook, inclusions and all material details.
The current structured record classifies this home as a Townhouse while the public remarks describe a rear half duplex. Review current title, property disclosure, permits, insurance and any shared-property or strata records that apply. Confirm boundaries, parking, measurements, taxes, inclusions and current condition.
Ask Rico for current listing details, available documents, or a private showing of 102–584 Westminster Avenue W.
Yes. The current Association record shows MLS® 10405756 active at $488,000 as of November 13, 2026.
The current structured record shows 2 bedrooms, 2 bathrooms, approximately 902 square feet, one parking space and a 2008 build year.
The structured Association field classifies the property as a Townhouse. The current public remarks describe it as a rear half duplex. Buyers should confirm the legal ownership form and current title.
Current listing photos and remarks show a private fenced side patio. Buyers should confirm boundaries, exclusive-use rights, permitted uses and current condition.
Review current title, property disclosure, permits, insurance, any shared-property or strata records that apply, parking, boundaries, measurements, taxes, inclusions and current condition.
Open the live Association of Interior REALTORS® record for MLS® 10405756, the $488,000 asking price, listing brokerage and current public details. Availability and syndication timing can change.
Talk through current documents, parking, ownership form, location and how this home fits your plans.
Choose the easiest way to get in touch.