Light and volume
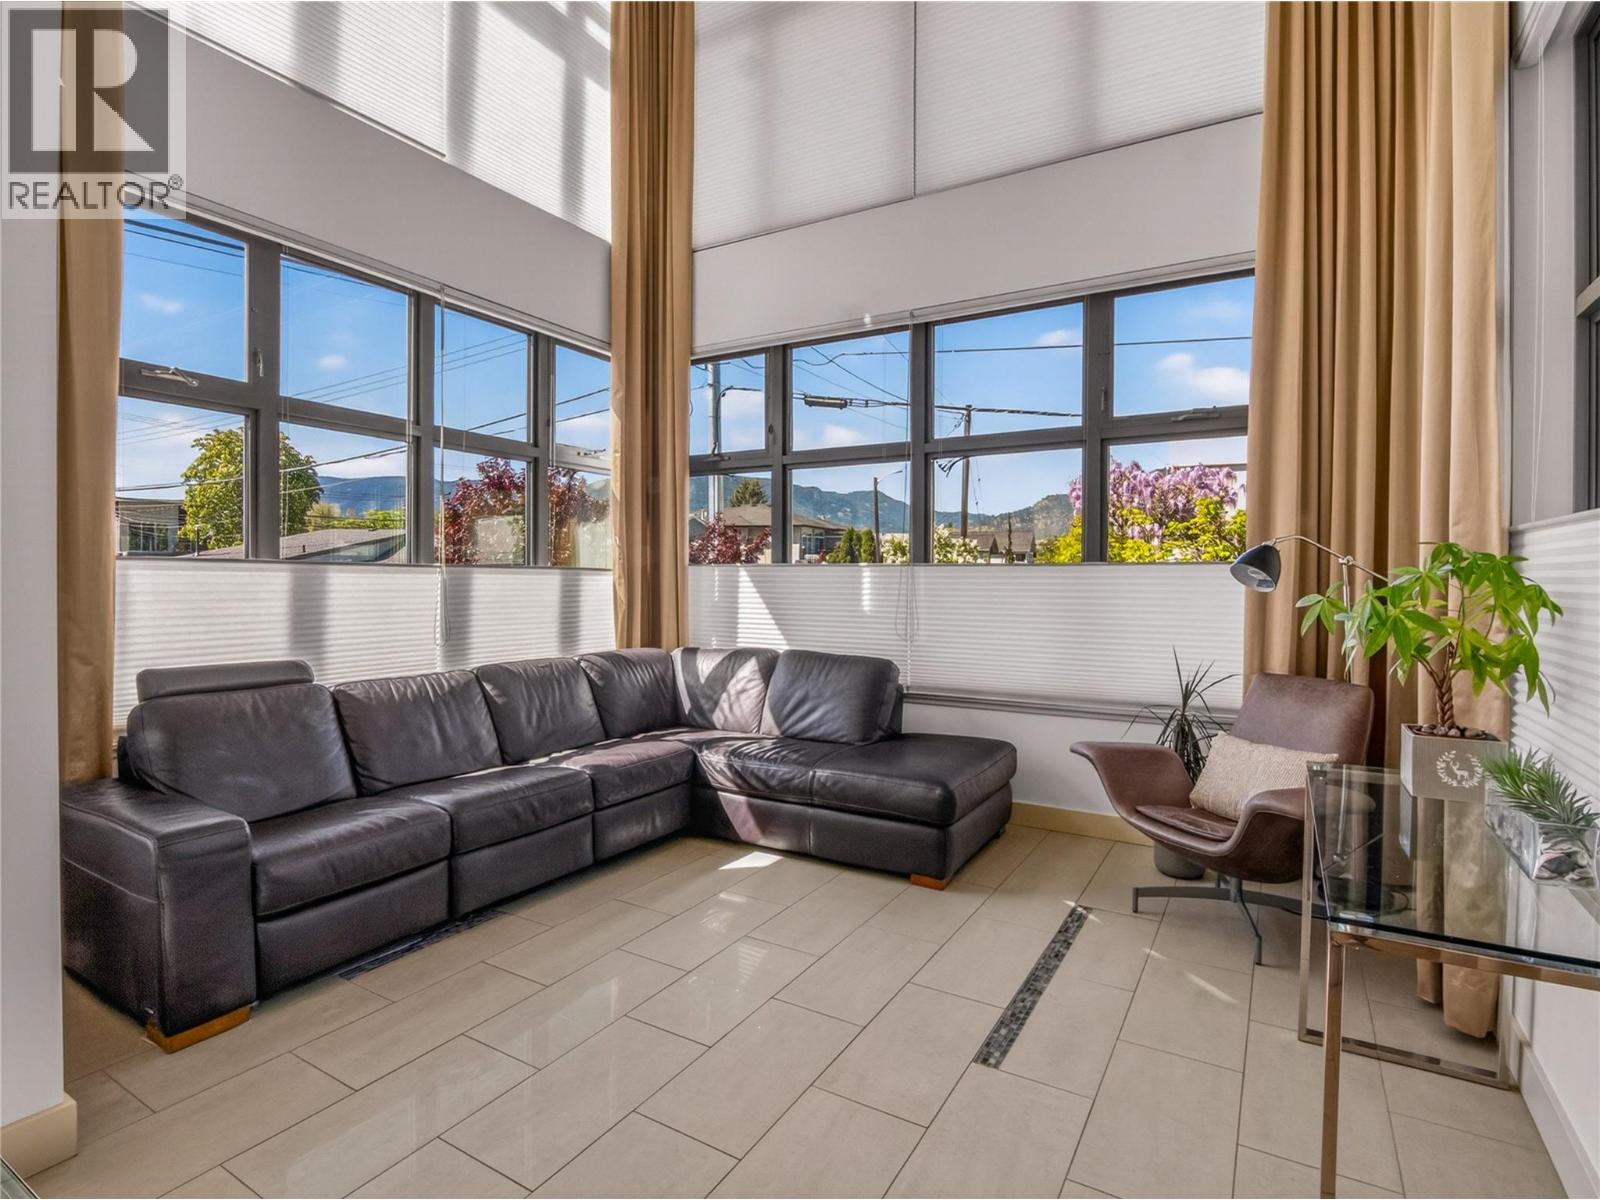
Soaring living-room windows, high ceilings and a bright open kitchen create a distinctive modern main level.
A three-bedroom contemporary townhome near Okanagan Lake with soaring windows, premium kitchen finishes, an attached garage and a private rooftop patio.
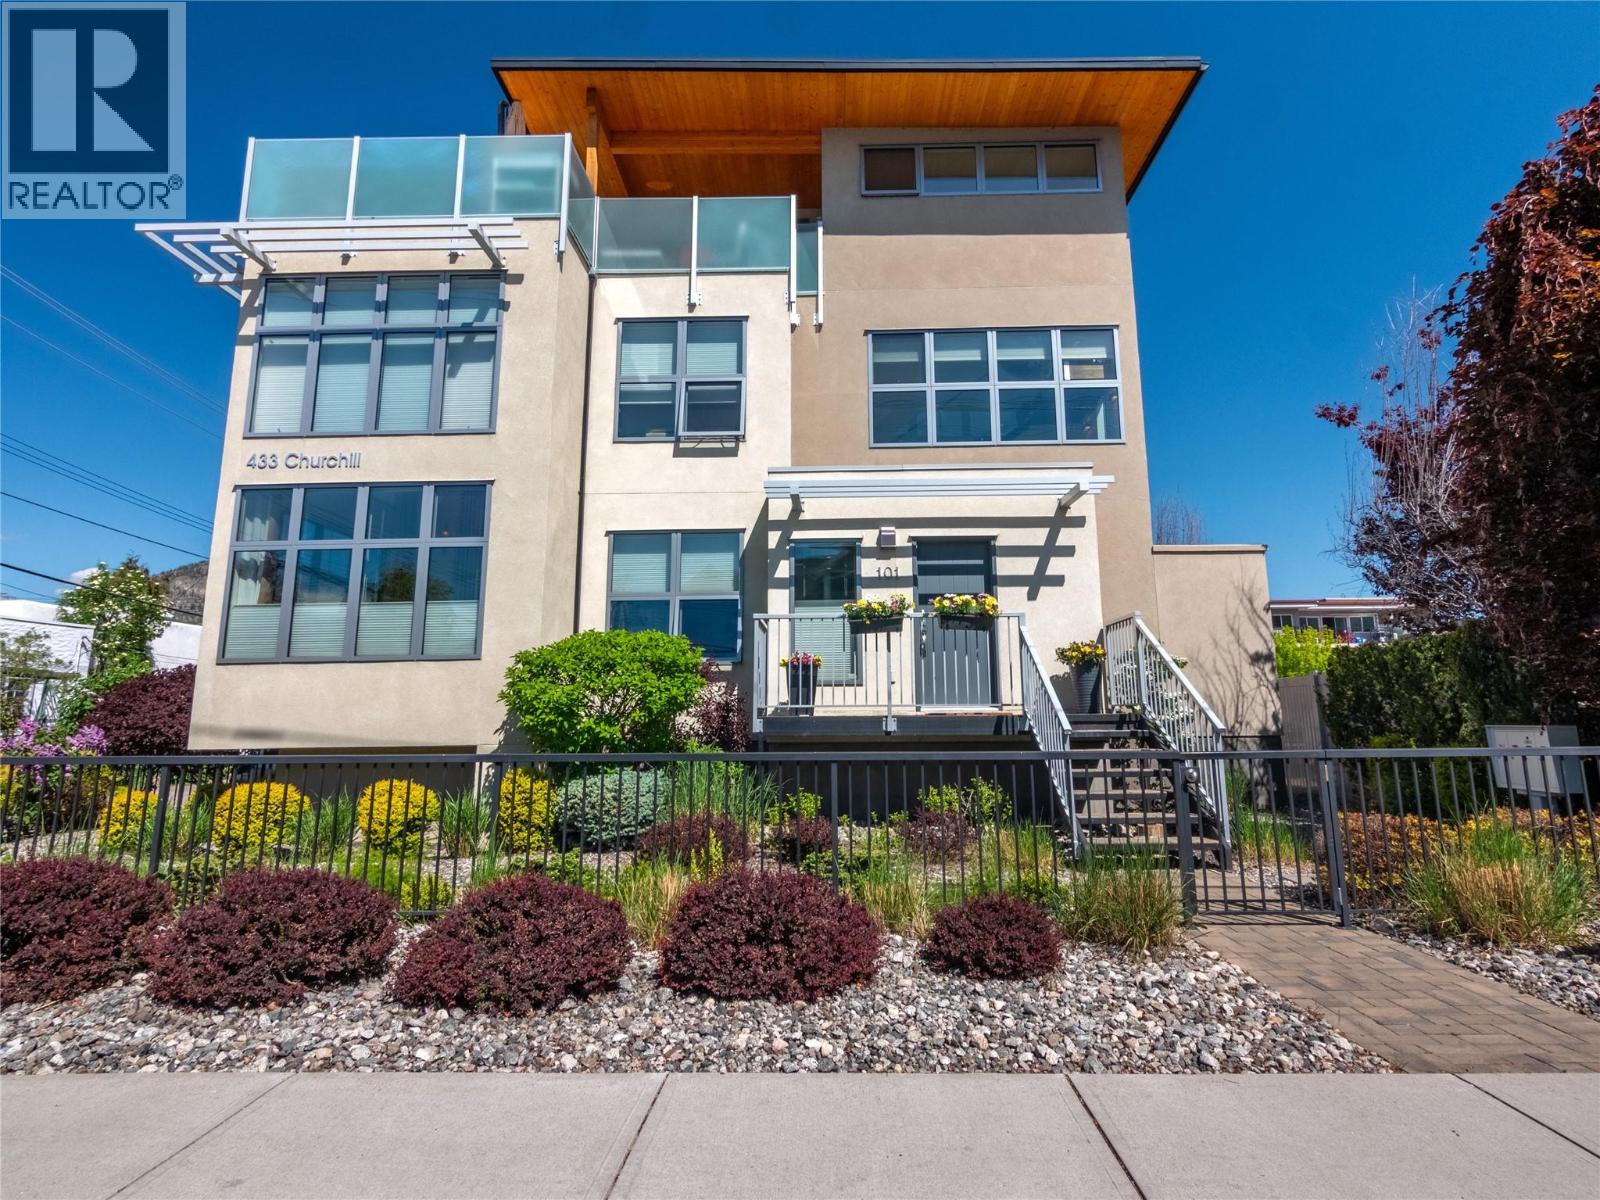
Current public marketing highlights approximately 1,865 square feet over three levels, with 18-foot living-room ceilings, floor-to-ceiling windows, power blinds, heated tile, quartz surfaces and a sculptural open staircase.
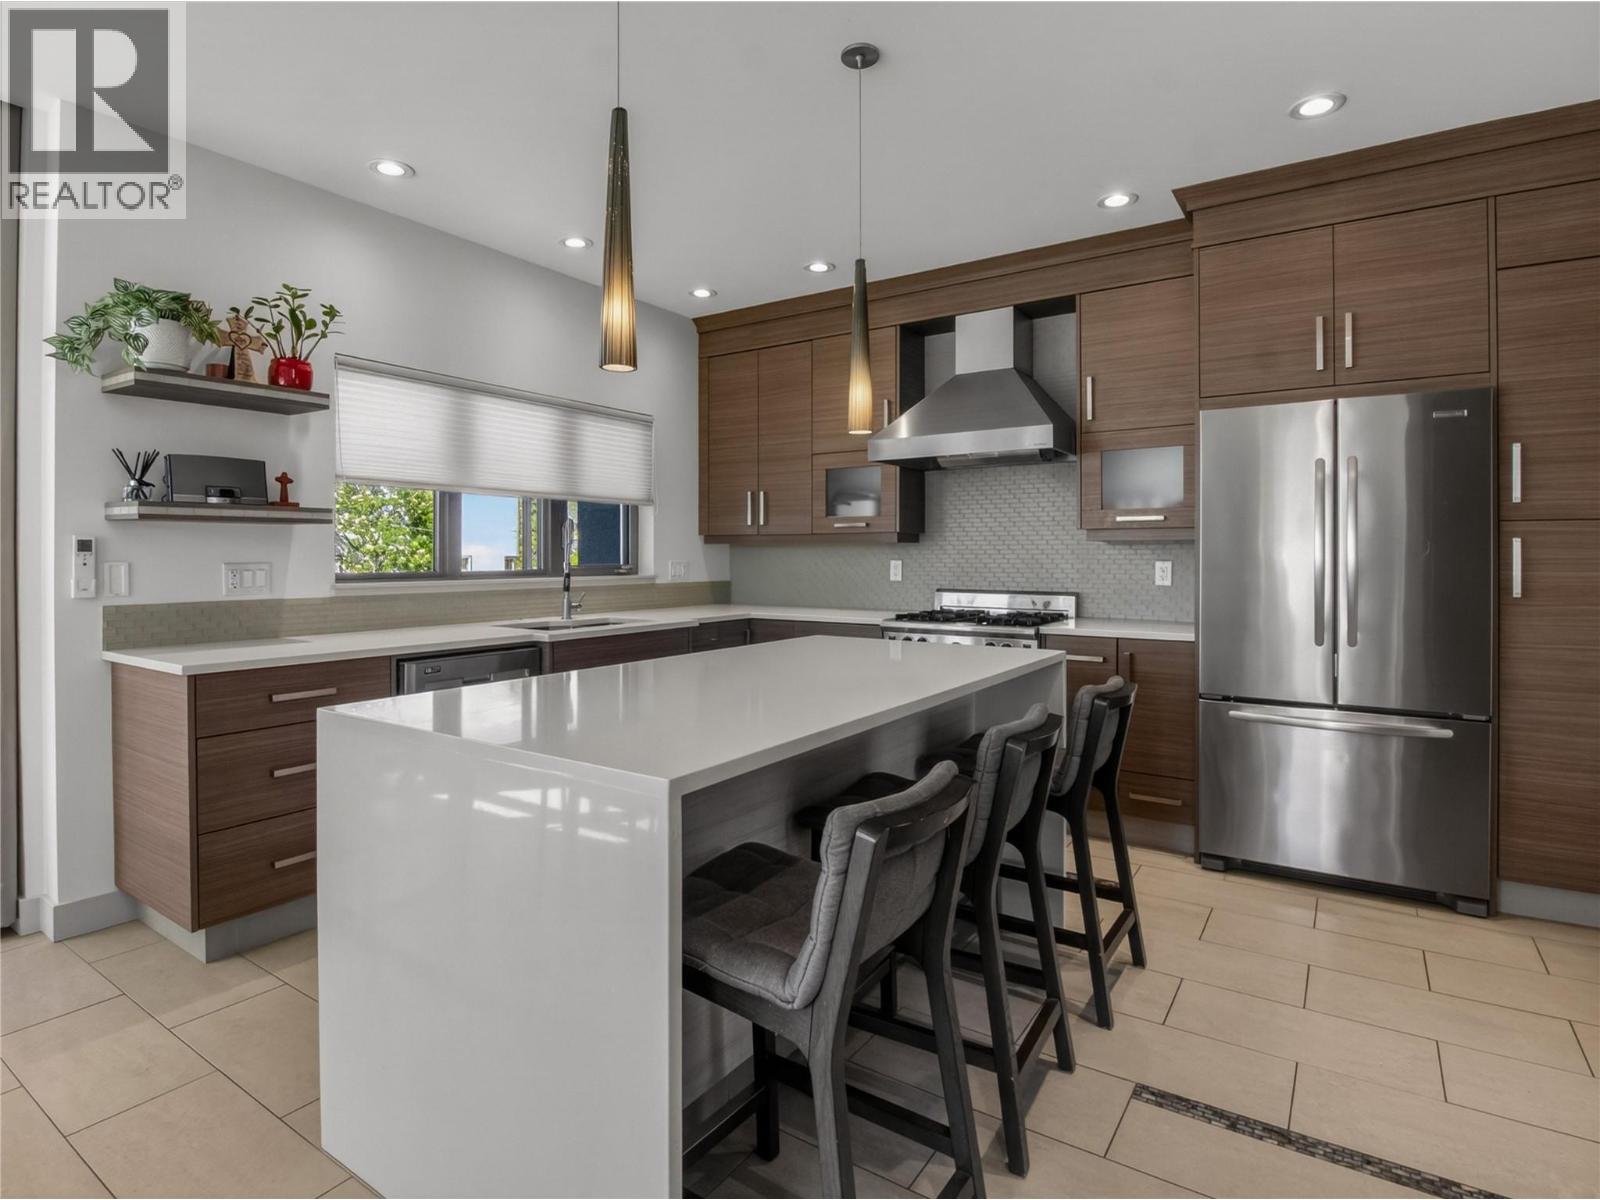
The kitchen is advertised with premium appliances and a Wolf gas range. Upstairs are three bedrooms, including a primary suite with a walk-in steam shower. Exact-unit media also shows a private rooftop patio with broad lake and mountain views.
Soaring living-room windows, high ceilings and a bright open kitchen create a distinctive modern main level.
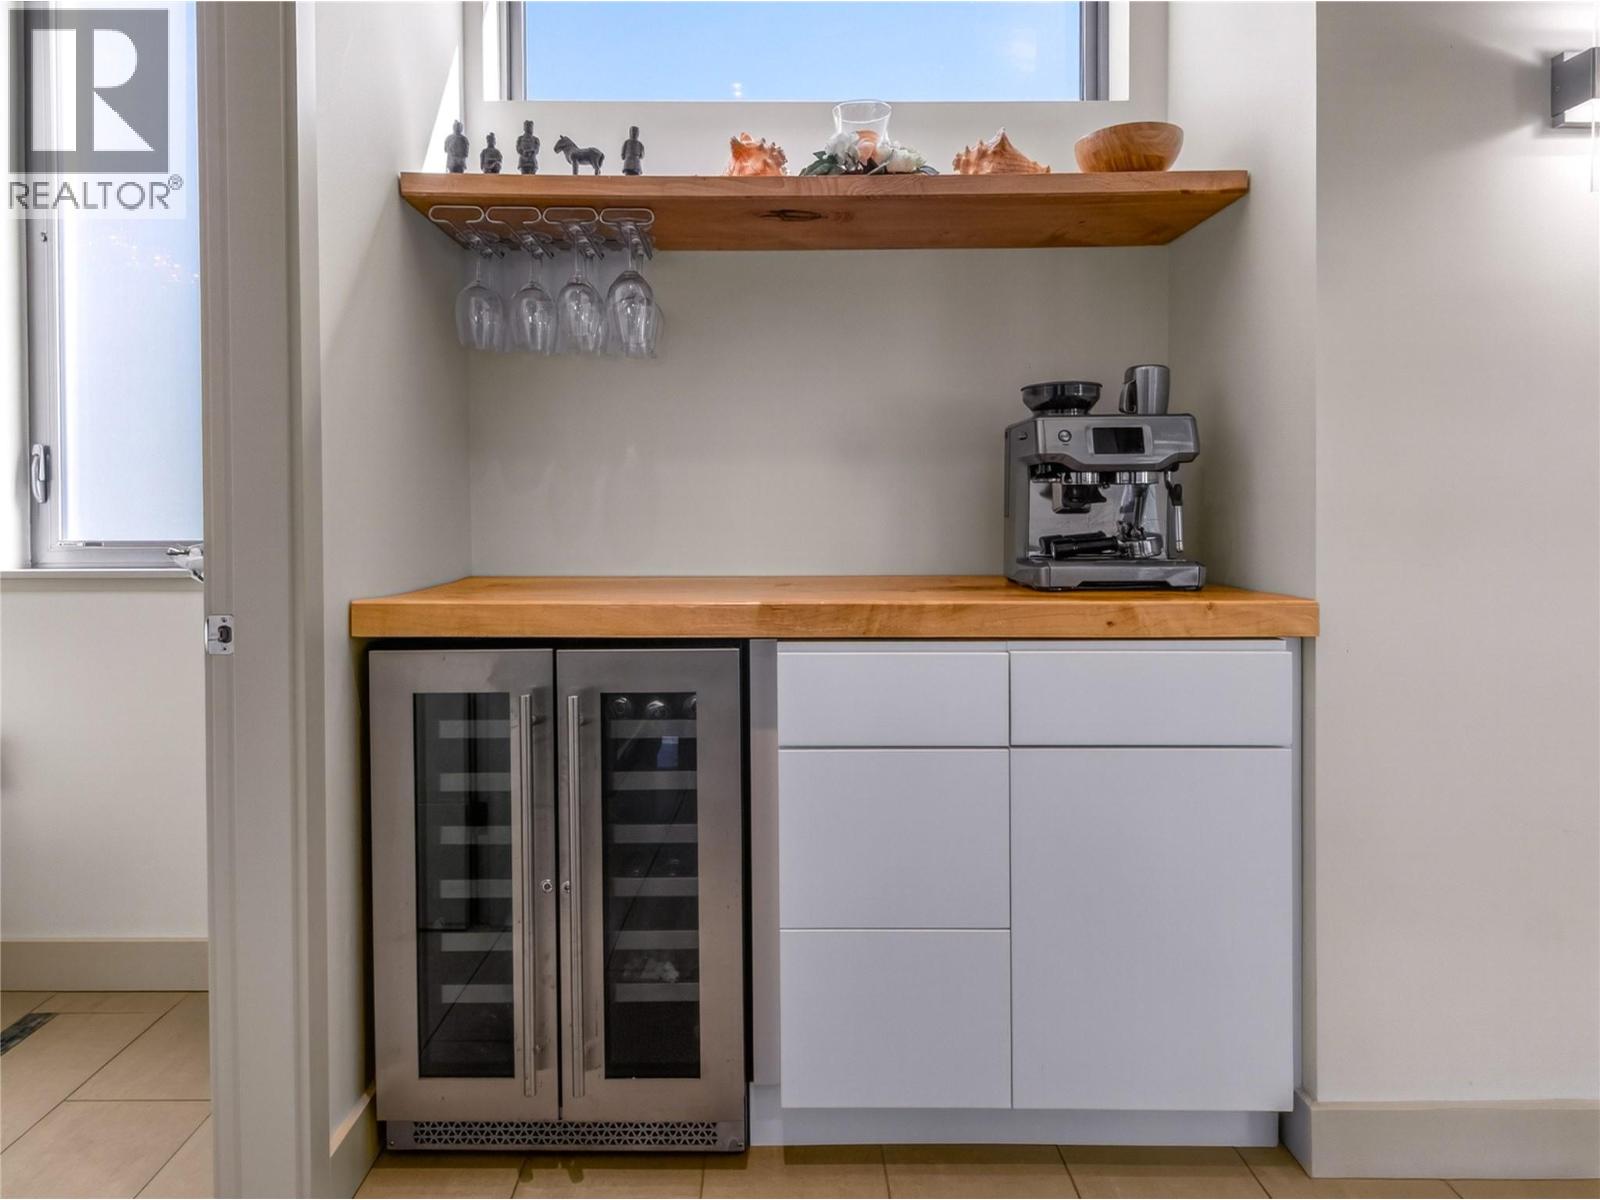
A large quartz island, Wolf gas range, built-in wine bar and beverage cooler support everyday use and hosting.
The private rooftop patio is the visual highlight, with seating areas and broad lake and mountain outlooks.
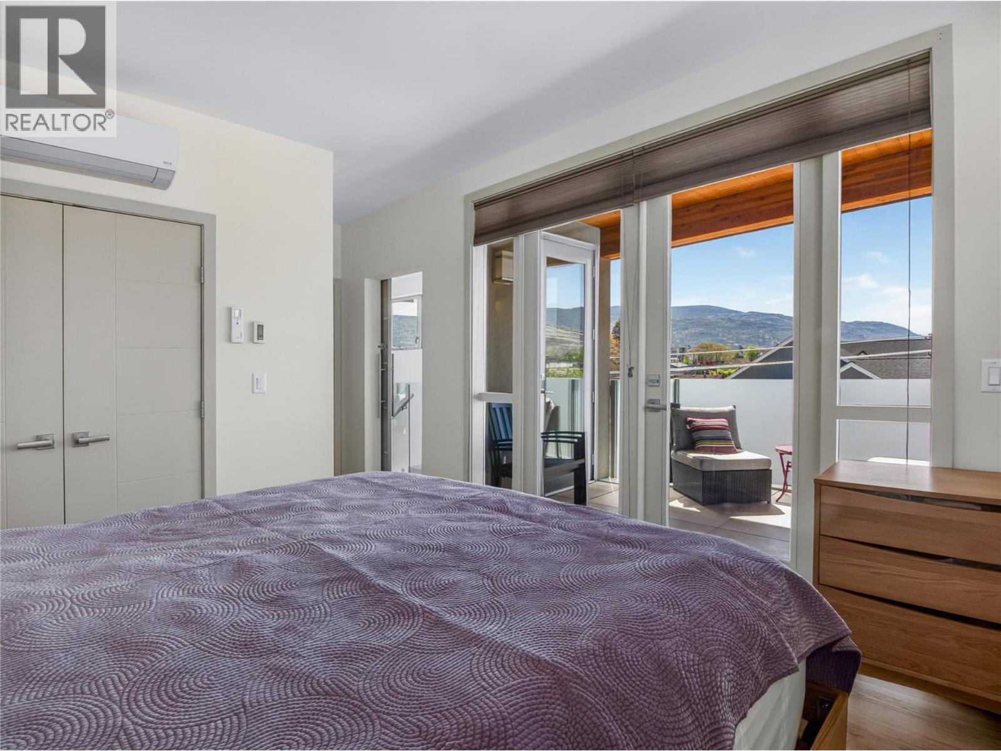
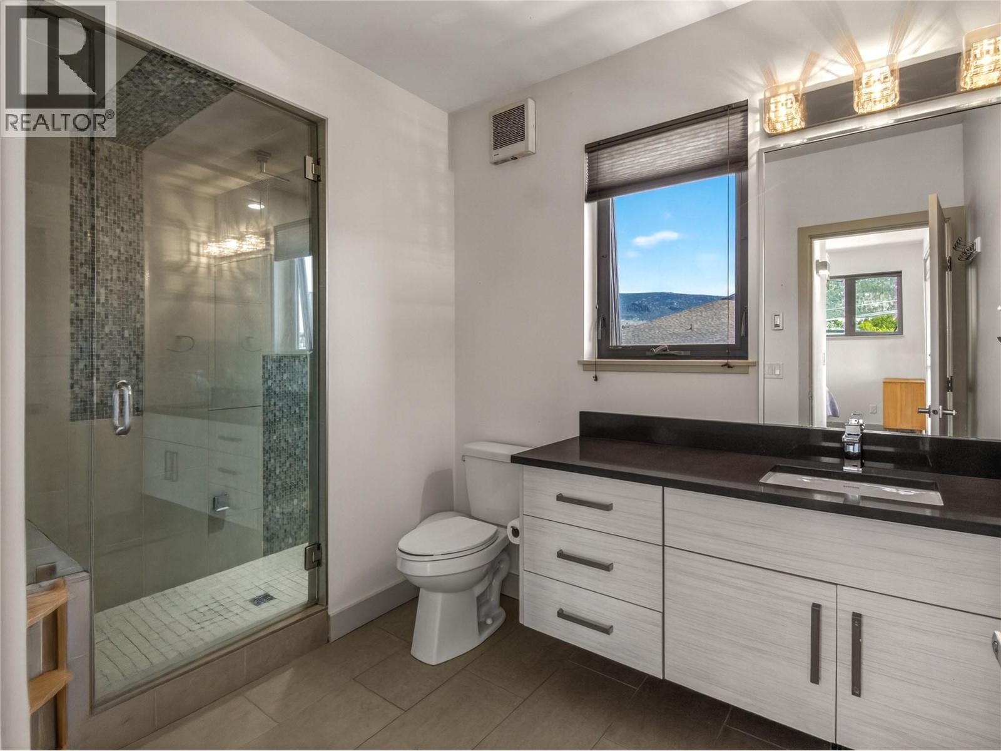
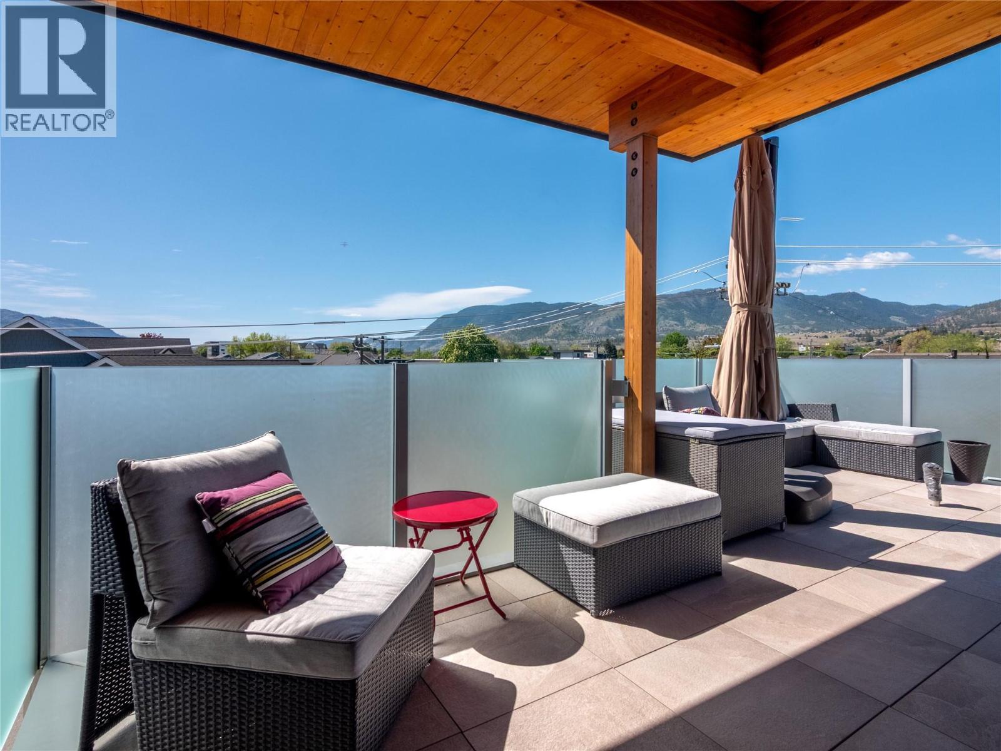
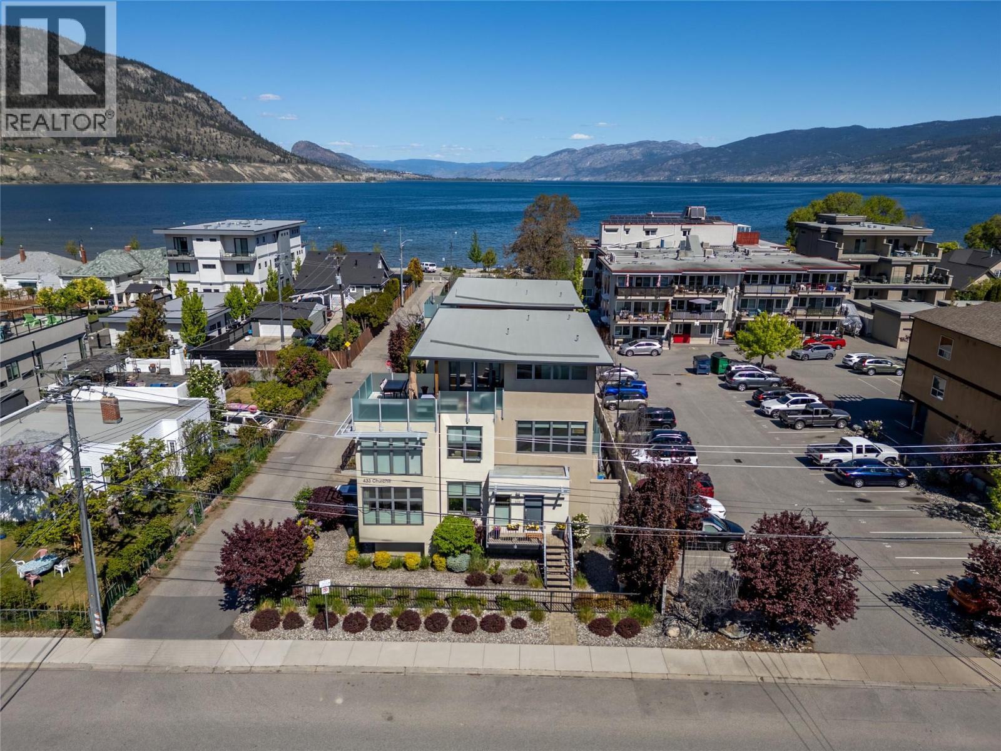
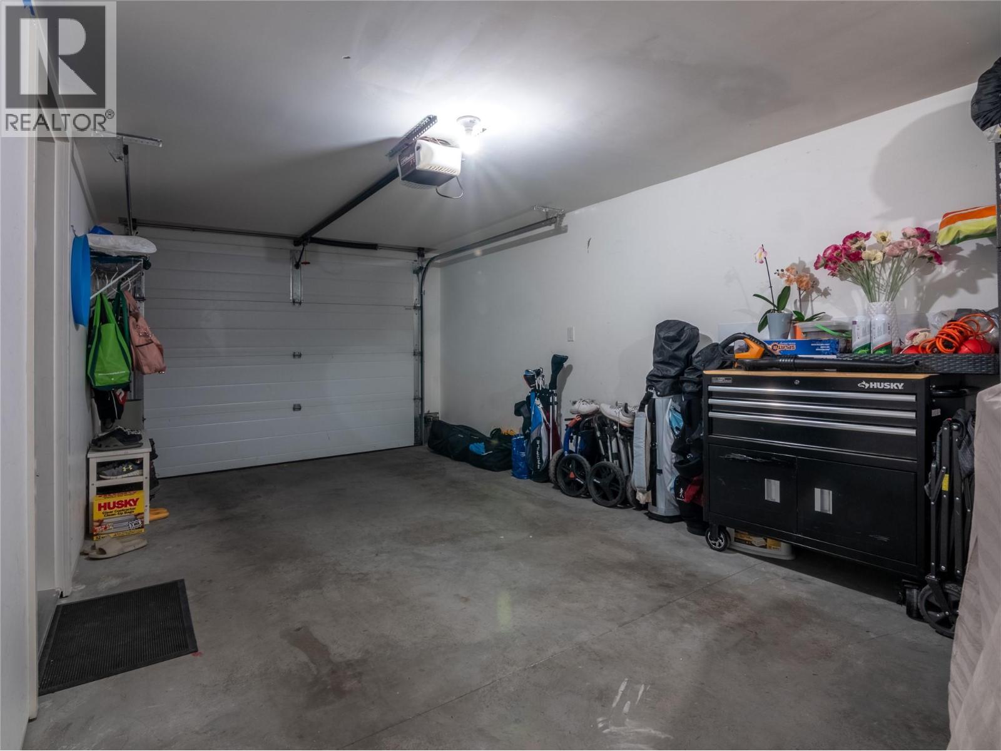
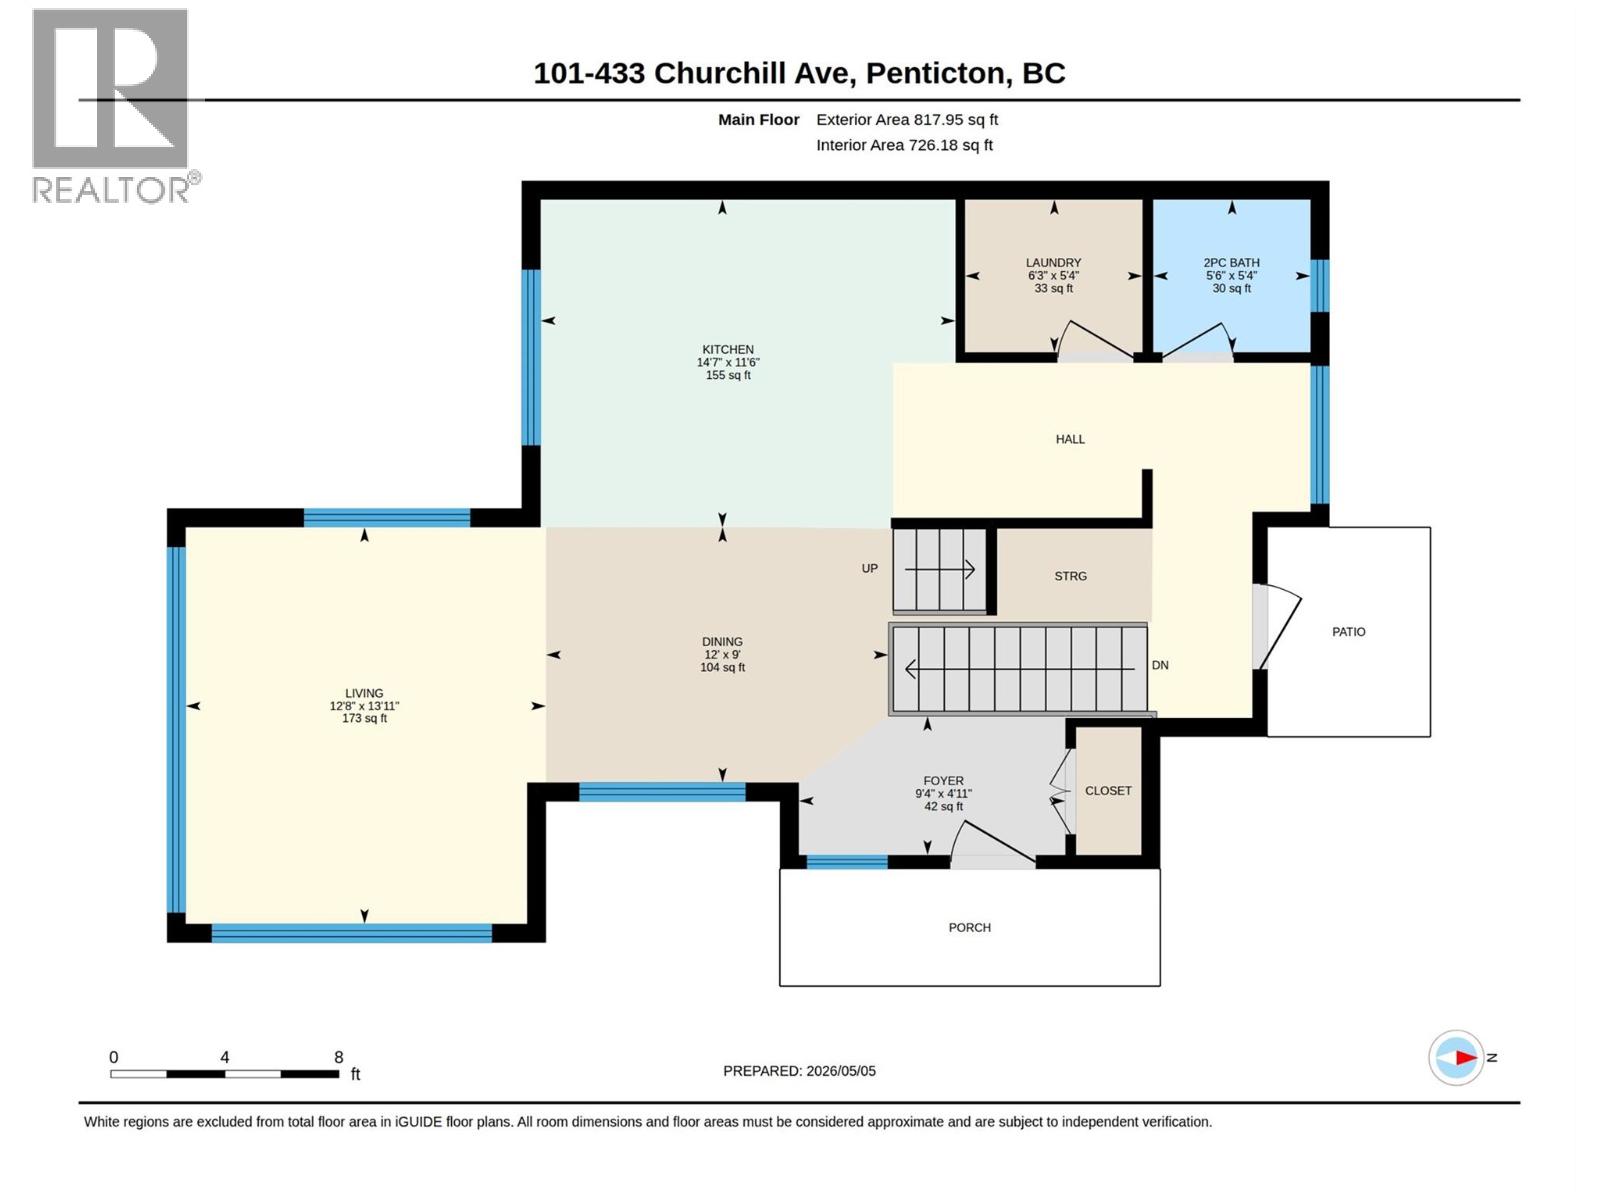
Current exact-unit DDF®/MLS® listing media for MLS® 10386088, sourced from the public listing presentation and stored locally for this page. Original REALTOR® marks are preserved. Photography remains attributable to the listing source/eXp Realty. The final image is a listing floor plan; buyers should independently verify all measurements.
City of Penticton address-point data matches Unit 101 to PID 028-991-770 and strata plan EPS1107. That municipal reference is useful orientation, but current title and strata records control.
Tell Rico how to reach you and what you would like to know. He’ll follow up directly to coordinate a showing or answer your questions.
The current asking price is $1,079,000, checked August 1, 2026. Price and availability can change.
Current public listing details advertise approximately 1,865 square feet with three bedrooms, two full bathrooms and one partial bathroom over three storeys.
Current public listing details show a $553 monthly strata fee. Confirm the current amount, inclusions and any approved changes through the Form B, budget and fee schedule.
Current marketing and exact-unit photography show a private rooftop patio with lake and mountain outlooks, plus a balcony. Buyers should verify exclusive-use rights, alterations and permitted uses from title and strata documents.
Review title, Form B, bylaws, rules, budget, insurance, depreciation report, contingency reserve, minutes, special levies, parking designations, pet and rental rules, measurements, rooftop-patio rights and alteration approvals.
Use the inquiry form or call or text Rico at 236-457-4230.
After reviewing this page, you can check the official REALTOR.ca listing record for source details and current availability.
Talk with Rico about current townhome competition, presentation and reaching Penticton buyers.
Choose the easiest way to get in touch.