One-level living
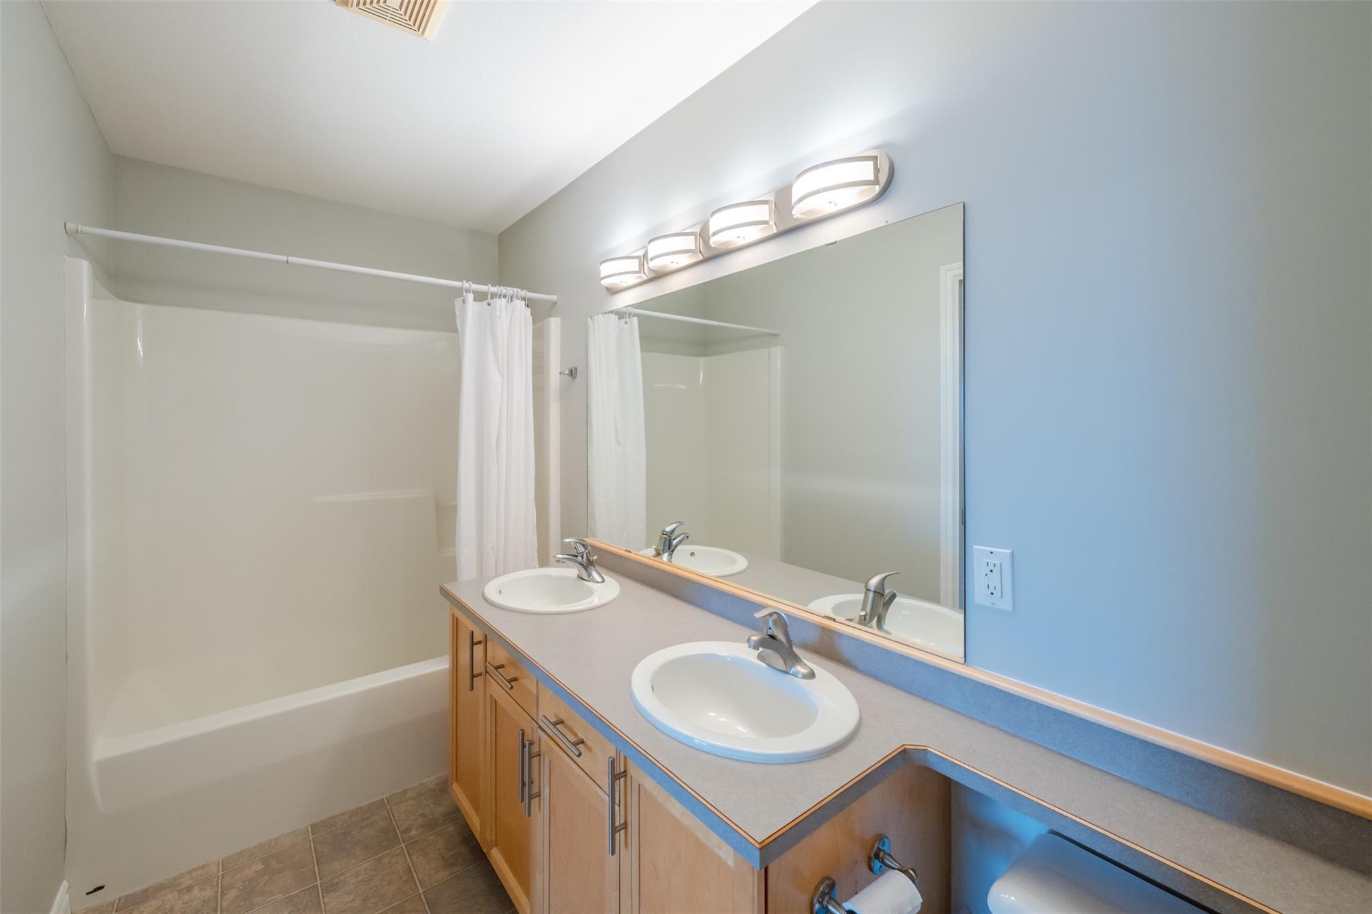
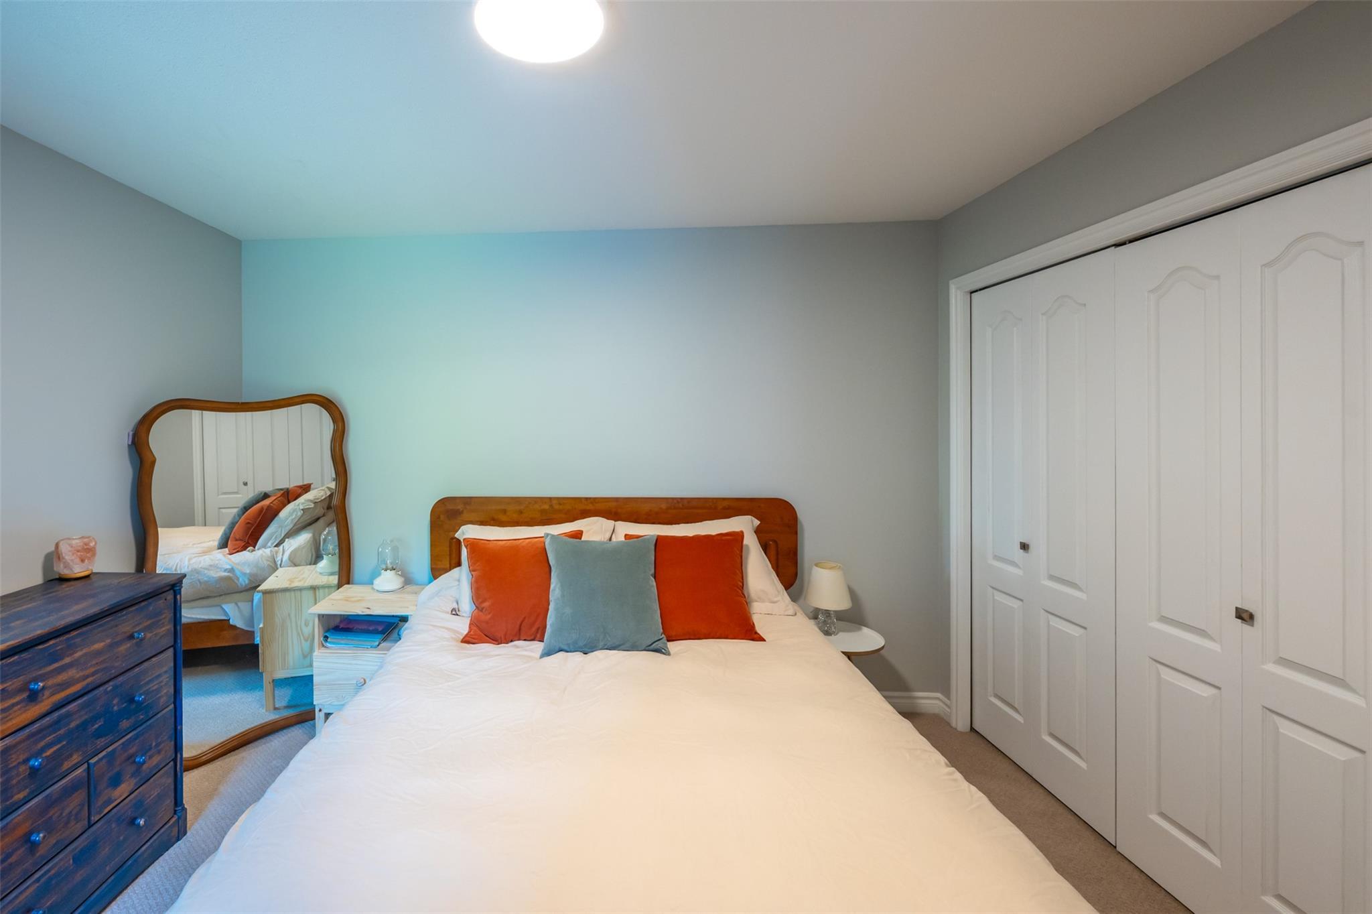
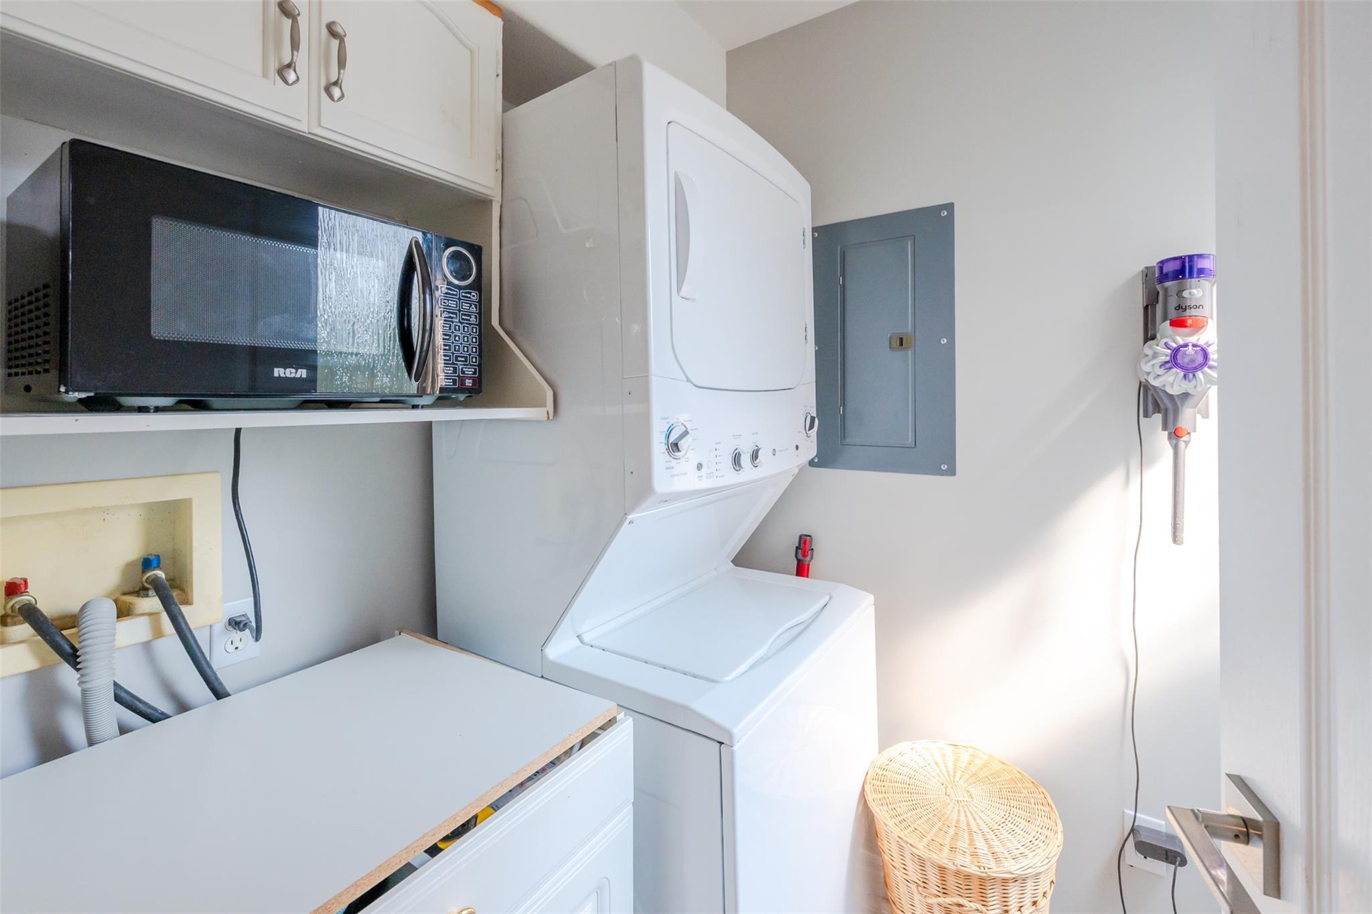
A practical two-bedroom, two-bathroom layout with an ensuite, walk-through closet and in-unit laundry.
A two-bedroom, two-bathroom one-level townhome with a private yard and garage, steps from Okanagan Lake and downtown Penticton.
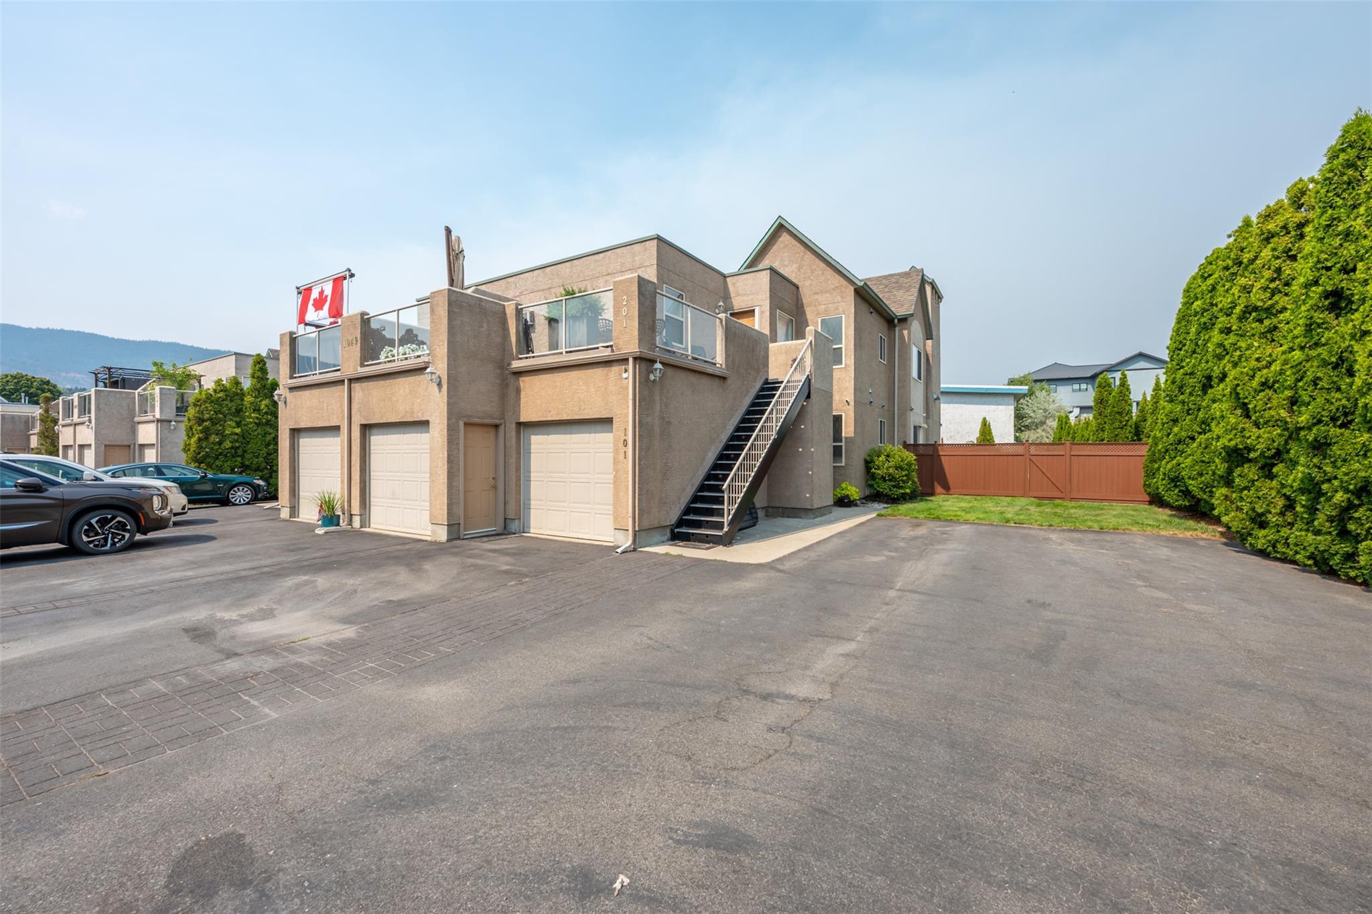
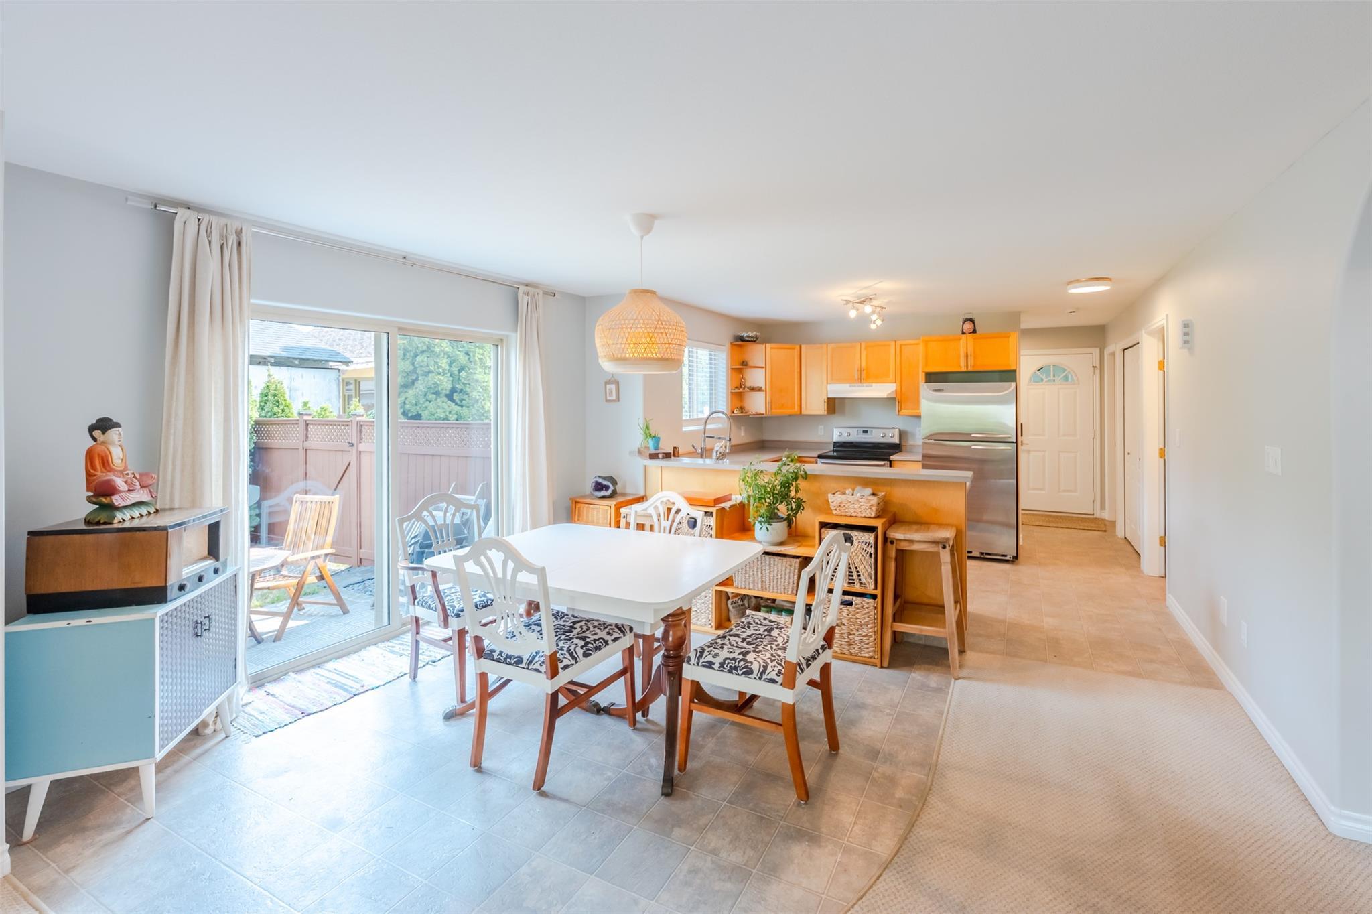
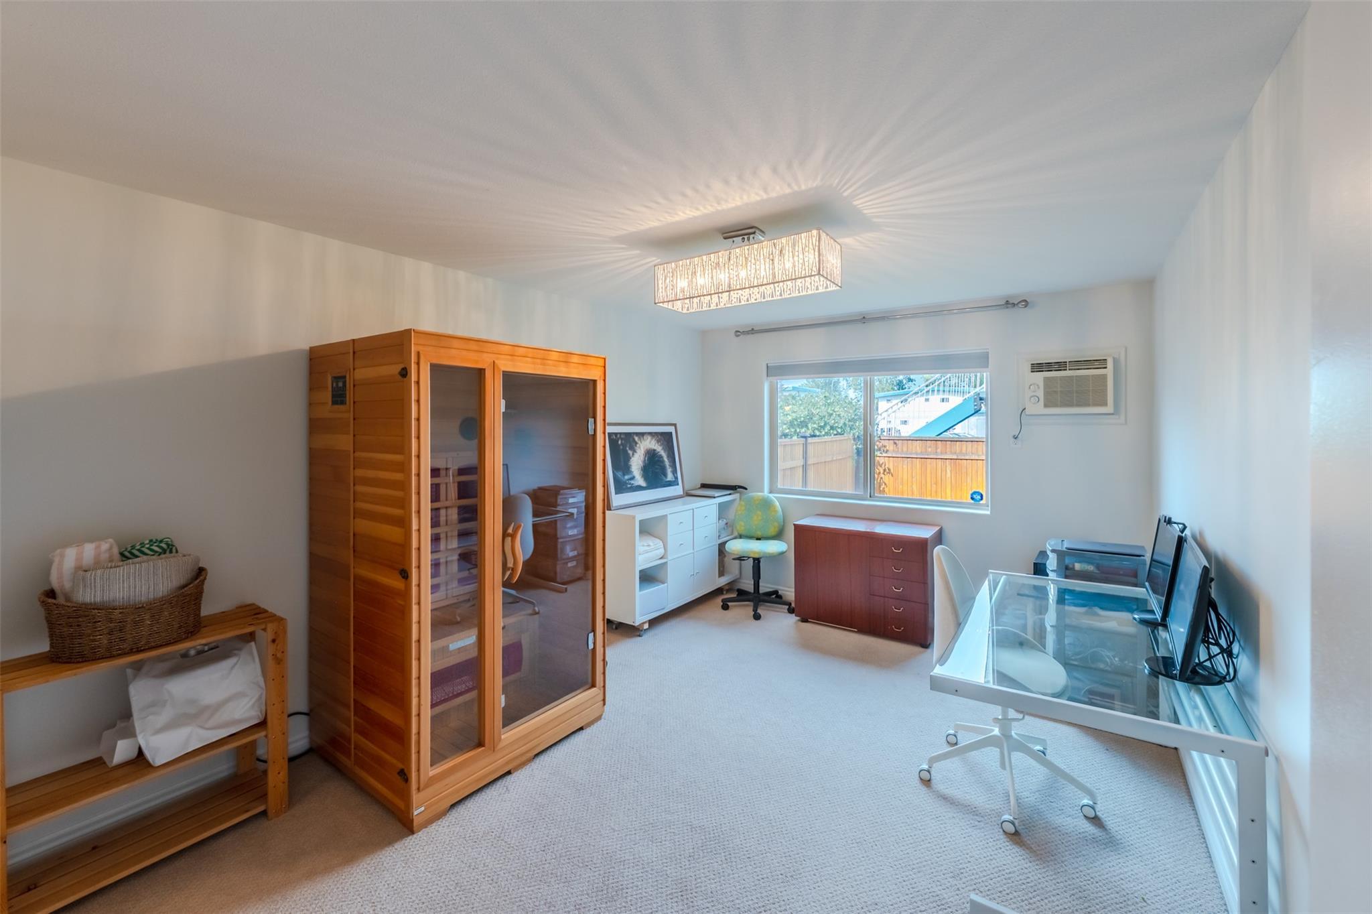
Current public marketing describes approximately 1,160 square feet of easy one-level living with two bedrooms and two bathrooms. The bright open living area has two sets of double sliding doors connecting to generous outdoor space. The primary bedroom has a walk-through closet and private ensuite, and the home includes a garage and private backyard.
A practical two-bedroom, two-bathroom layout with an ensuite, walk-through closet and in-unit laundry.
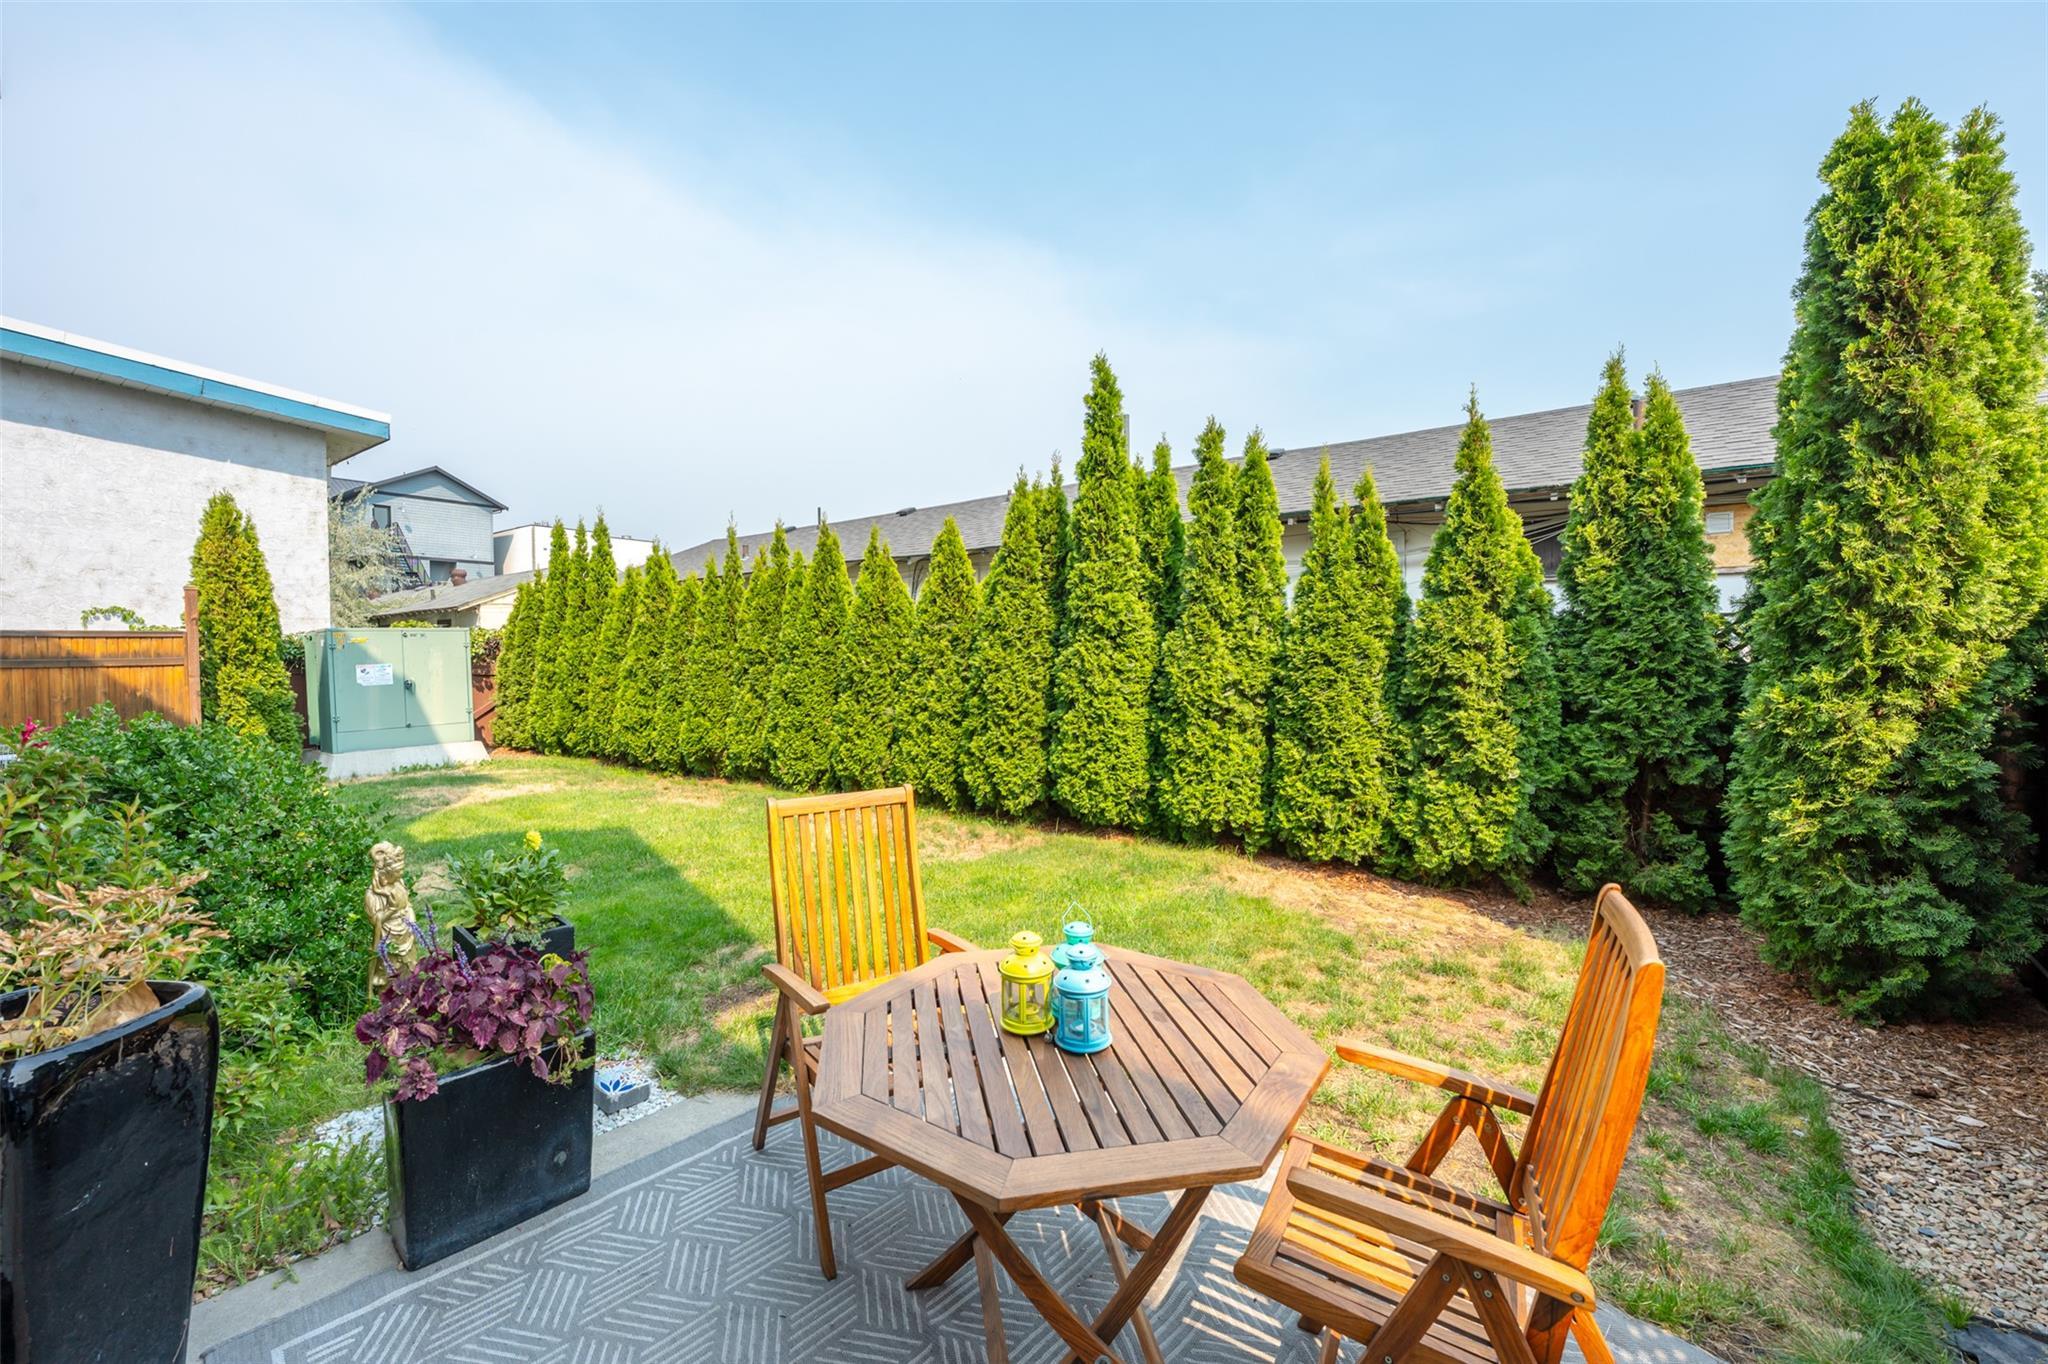
Two sets of patio doors connect the open living area to a private yard, while the garage adds useful parking and storage.
Current marketing places the home close to Okanagan Lake, downtown shopping, dining and recreation.
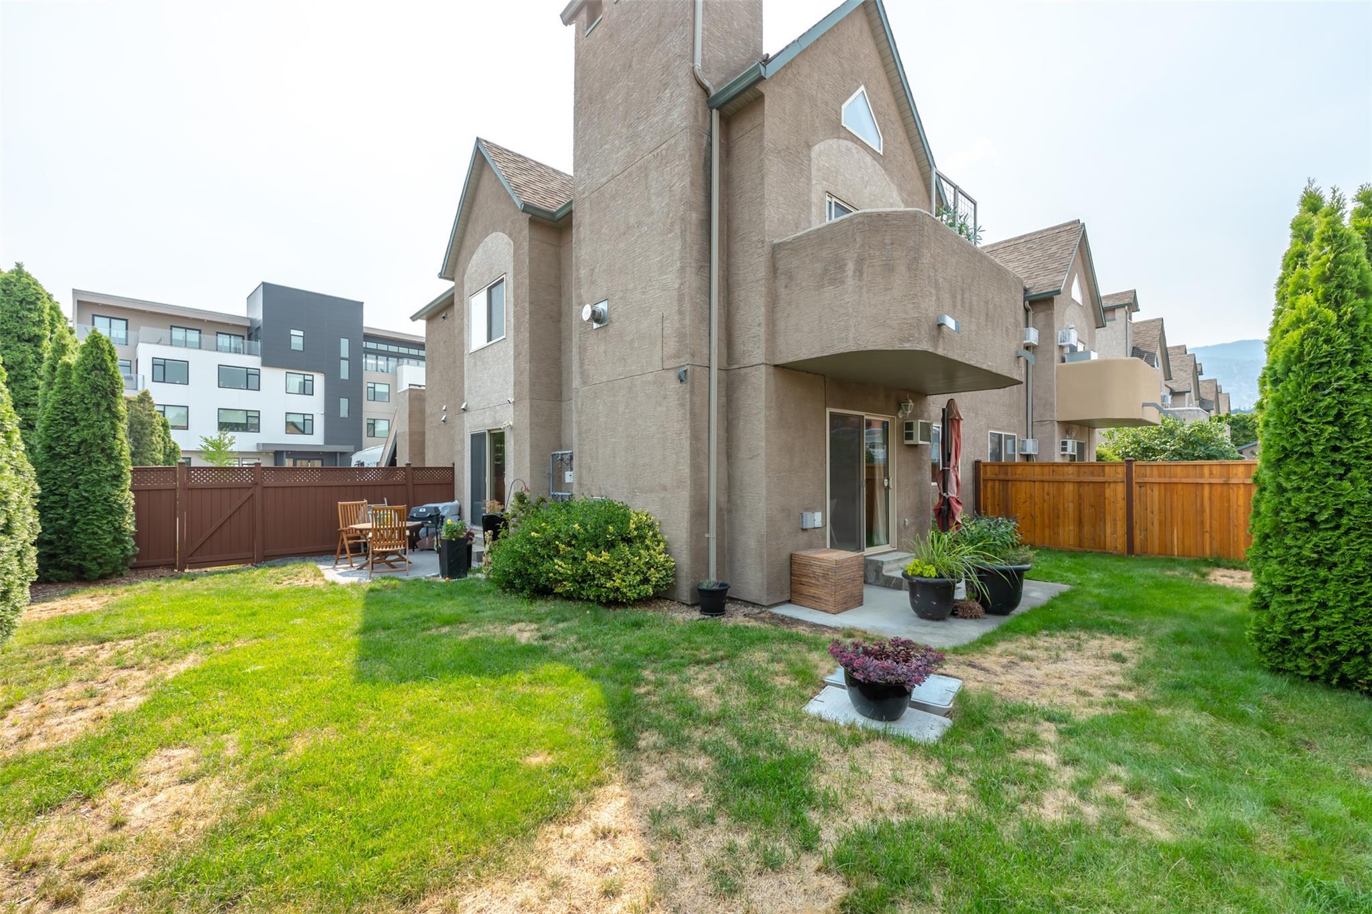
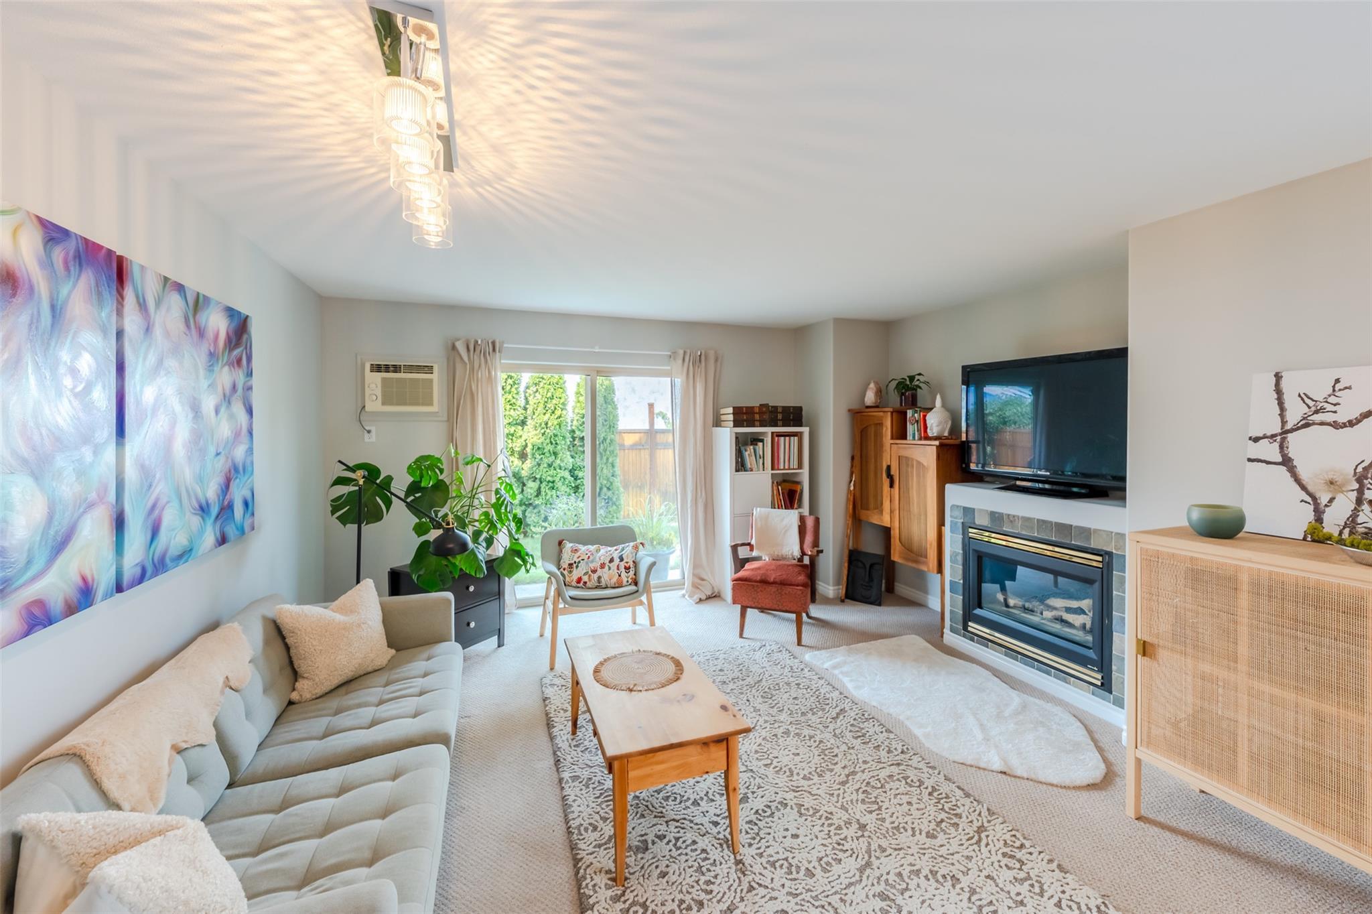
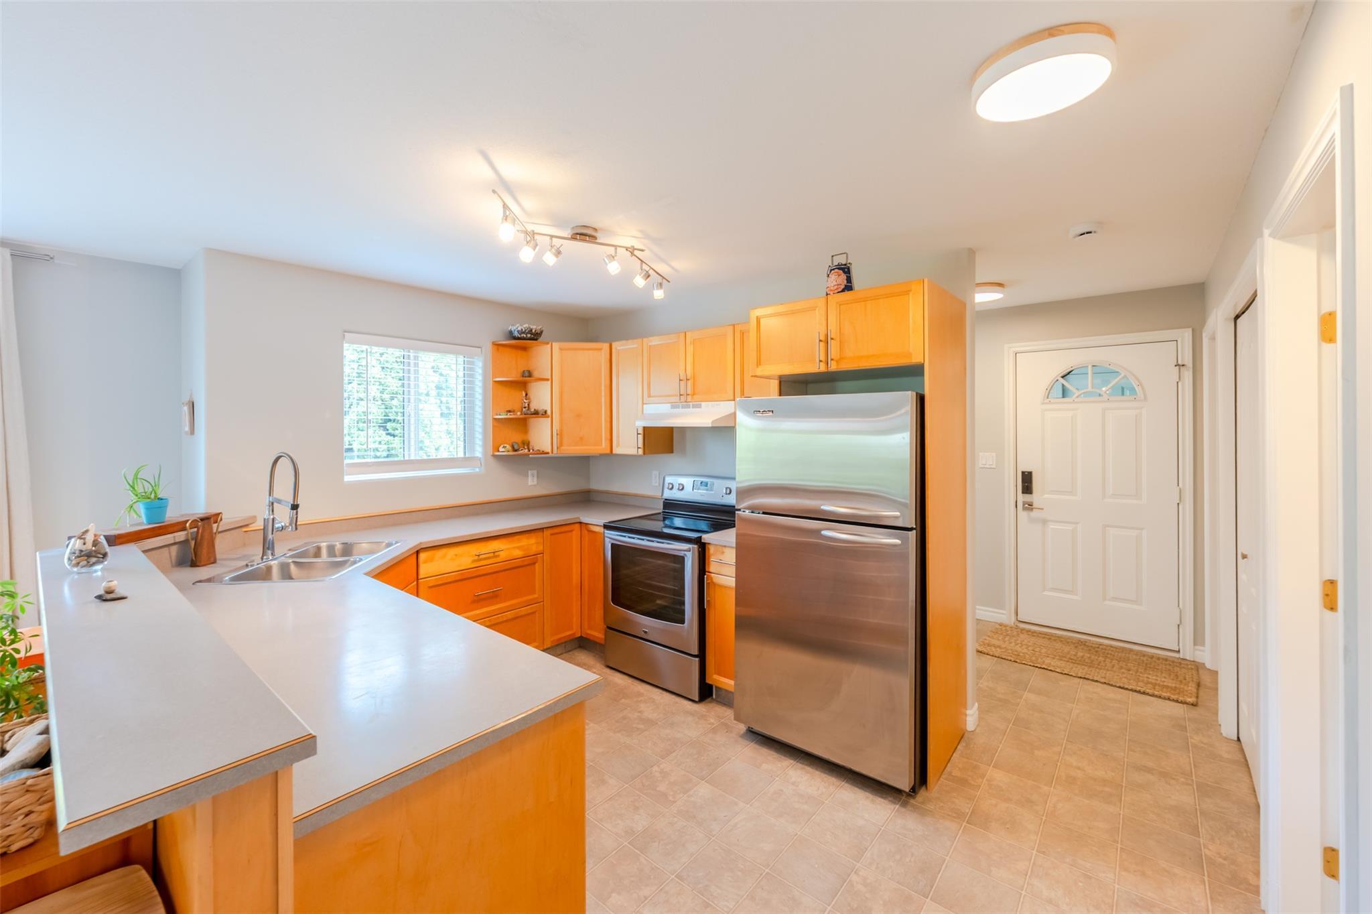
Source: current Association of Interior REALTORS® PCS listing media for MLS® 10398107. Ten non-duplicate images selected from the current exact-unit gallery.
City of Penticton address-point data matches Unit 101 to PID 025-107-828 and strata plan KAS2269. This is useful municipal orientation only; current title and strata records control.
Tell Rico how to reach you and what you would like to know. He’ll follow up directly to coordinate a showing or answer your questions.
The current asking price is $599,000, checked August 27, 2026. Price and availability can change.
Current public details advertise approximately 1,160 square feet with 2 bedrooms and 2 bathrooms.
Current listing details show $375.30 per month. Confirm the current amount, inclusions and any approved changes through the Form B, budget and strata records.
Use the inquiry form or call or text Rico at 236-457-4230.
Talk with Rico about current competition, presentation and reaching townhome buyers.
Choose the easiest way to get in touch.